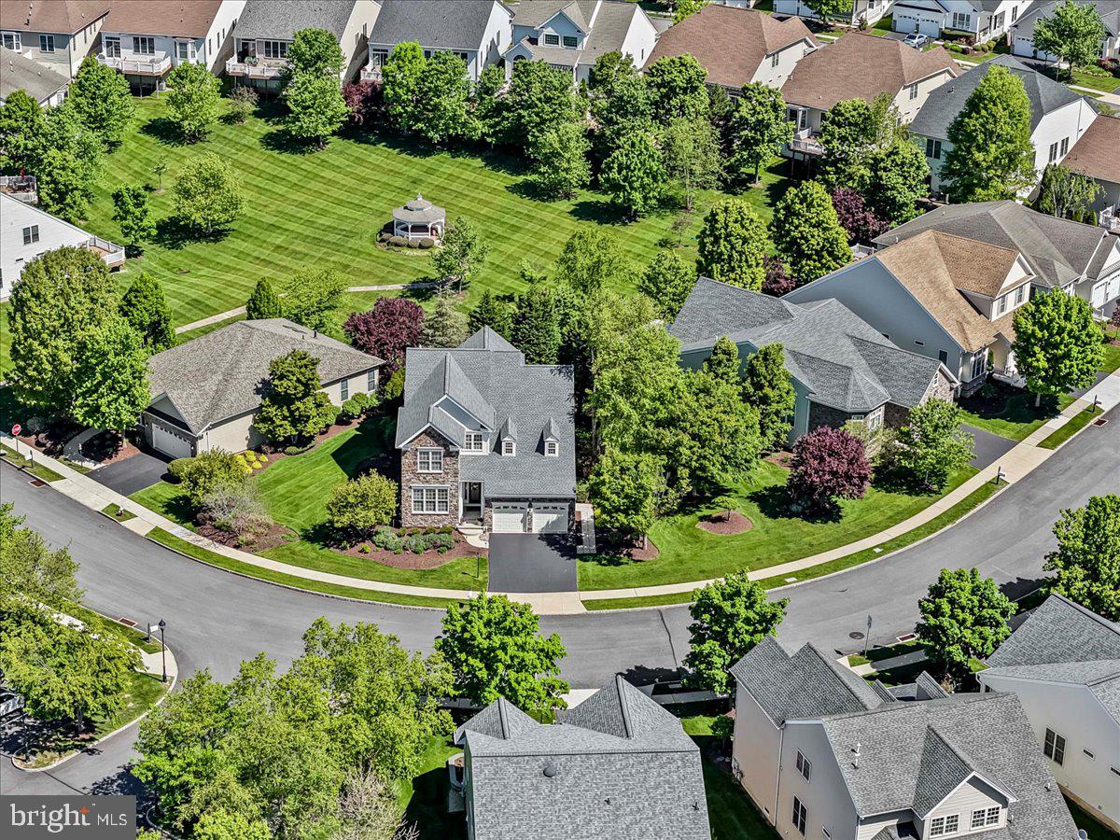
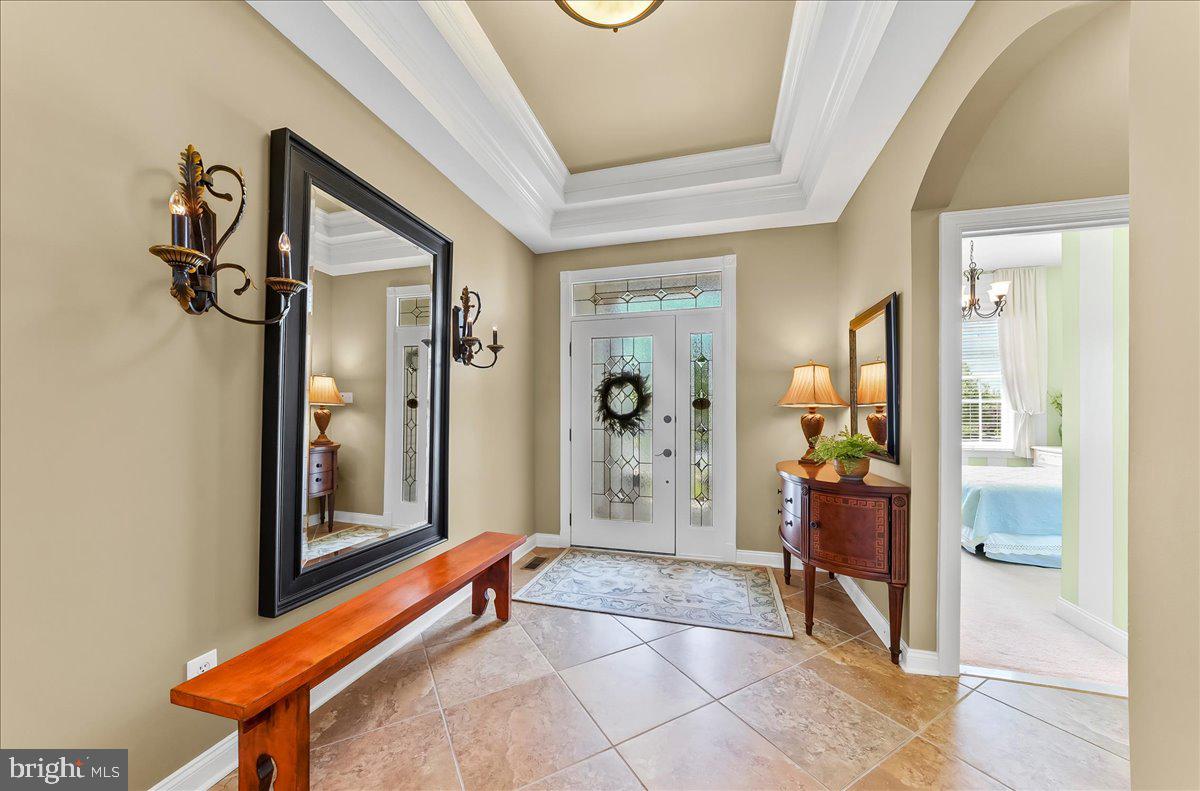
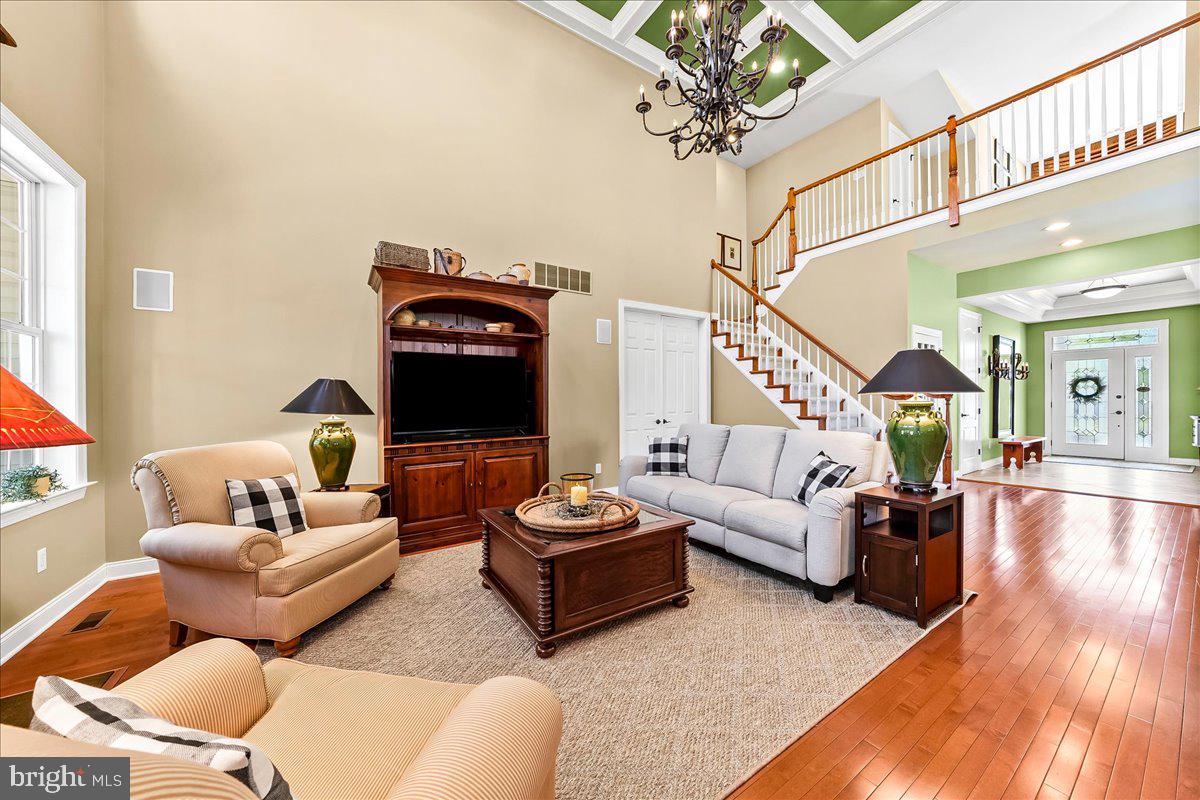
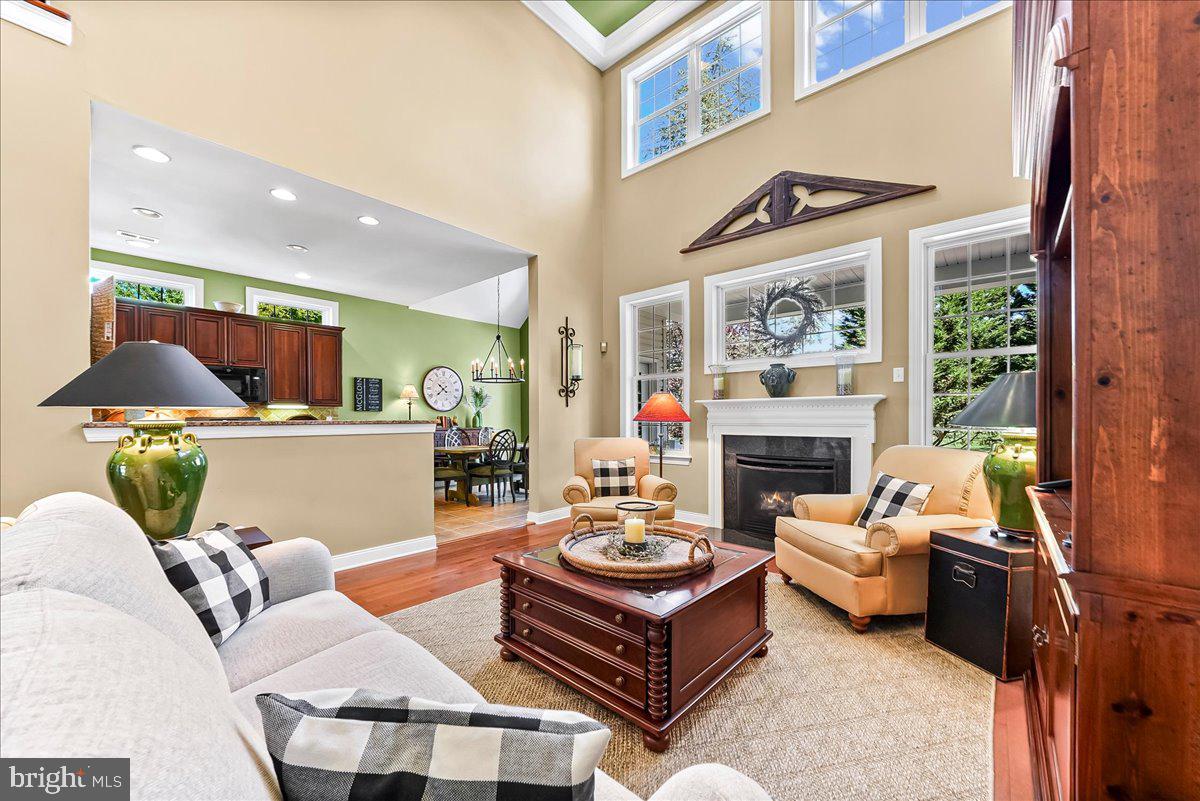
You don’t want to miss this rare opportunity to own the model home in the Regency at Providence, an award-winning 55+ community for active adults. This three-bedroom, four-bathroom Walden home offers premium upgrades throughout every area of the home. Enter a wide foyer that opens to a dramatic two-story great room with a coffered ceiling and custom chandelier overlooking a private oasis. A wall of windows showcases the covered rear porch and deck area. Adjacent to the great room is the upgraded gourmet kitchen, featuring high-end cabinets, recessed lighting, stainless steel appliances with double ovens, and a gas cooktop. Tall double doors lead from the great room to the first floor’s owner suite with an oversized tray ceiling, ceiling fan, and tall windows. A custom closet and deluxe bathroom with a seamless standing shower, double sinks, complete the primary bedroom. The second bedroom on this level is situated across from the second full bathroom and a large storage closet. Upstairs, an extended loft overlooks the great room and was designed with care as a home office, complete with built-in cabinets, bookcase, and a large desk. The third bedroom and full bath are perfect for hosting friends and family. This home’s lower level is fully finished with high-end model upgrades from the builder. Arched ceilings separate living and entertaining areas, along with a full bar complete with a beverage refrigerator. There is also a full bathroom with a shower on this floor. The yard is professionally landscaped with a stone patio and custom landscaping, an irrigation system, outdoor lighting, a railing, and roof enhancements. The premium lot backs to open space with a view of the gazebo and is located close to the clubhouse, pool and tennis/pickleball courts. Conveniently located just minutes from the vibrant dining, shopping and entertainment of Phoenixville, the Oaks shopping area, Wegmans, and major commuter routes. This is truly an exceptional home.
Save
Ask
Tour
Hide
Share
Listing Snapshot
Price
$850,000
Days On Site
88 Days
Bedrooms
3
Inside Area (SqFt)
3,535 sqft
Total Baths
4
Full Baths
4
Partial Baths
N/A
Lot Size
0.25 Acres
Year Built
2008
MLS® Number
PAMC2177502
Status
Pending
Property Tax
$11,131
HOA/Condo/Coop Fees
$347 monthly
Sq Ft Source
Assessor
Friends & Family
React
Comment
Invite
No Comments Yet
Did you know? You can invite friends and family to your search. They can join your search, rate and discuss listings with you.
Recent Activity
3 months ago
Status changed to Pending
3 months ago
Listing updated with changes from the MLS®
3 months ago
Listing first seen on site
General Features
Acres
0.25
Attached Garage
Yes
Cross Street
Egypt
Foundation
Concrete Perimeter
Garage
Yes
Garage Spaces
2
Levels
Two
Parking
Garage Door OpenerAsphaltGarageDrivewayInside EntranceAttached
Parking Spaces
4
Pets
Dogs OKNumber LimitYes
Property Sub Type
Single Family Residence
Security
Smoke Detector(s)Carbon Monoxide Detector(s)
Sewer
Public Sewer
Special Circumstances
Standard
SqFt Above
2535
SqFt Below
1000
SqFt Total
3535
Style
Traditional
Utilities
Cable AvailableUnderground UtilitiesNatural Gas AvailablePhone AvailableWater AvailableElectricity Available
Water Source
Public
Zoning
ARR
Interior Features
Appliances
OvenCooktopGas Water HeaterWasherDishwasherDisposalDryerRefrigeratorStainless Steel Appliance(s)Water HeaterMicrowaveENERGY STAR Qualified Appliances



Did you know? You can invite friends and family to your search. They can join your search, rate and discuss listings with you.