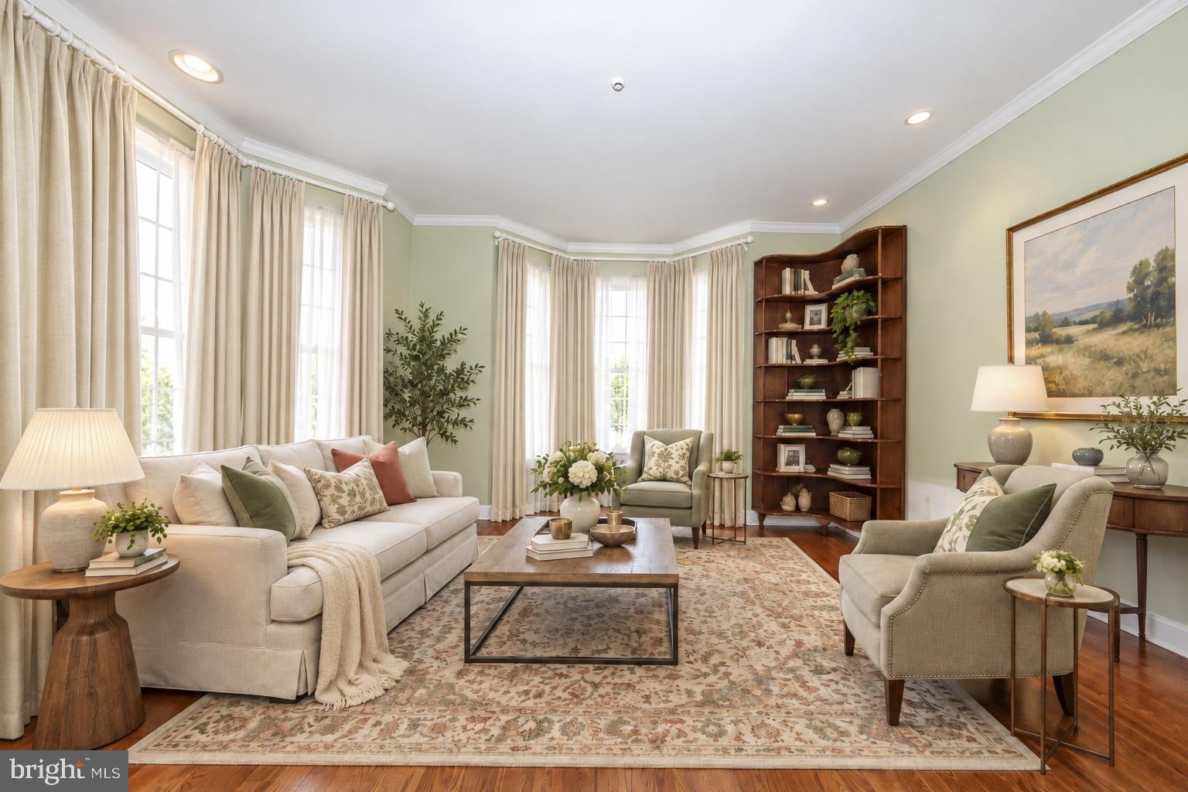
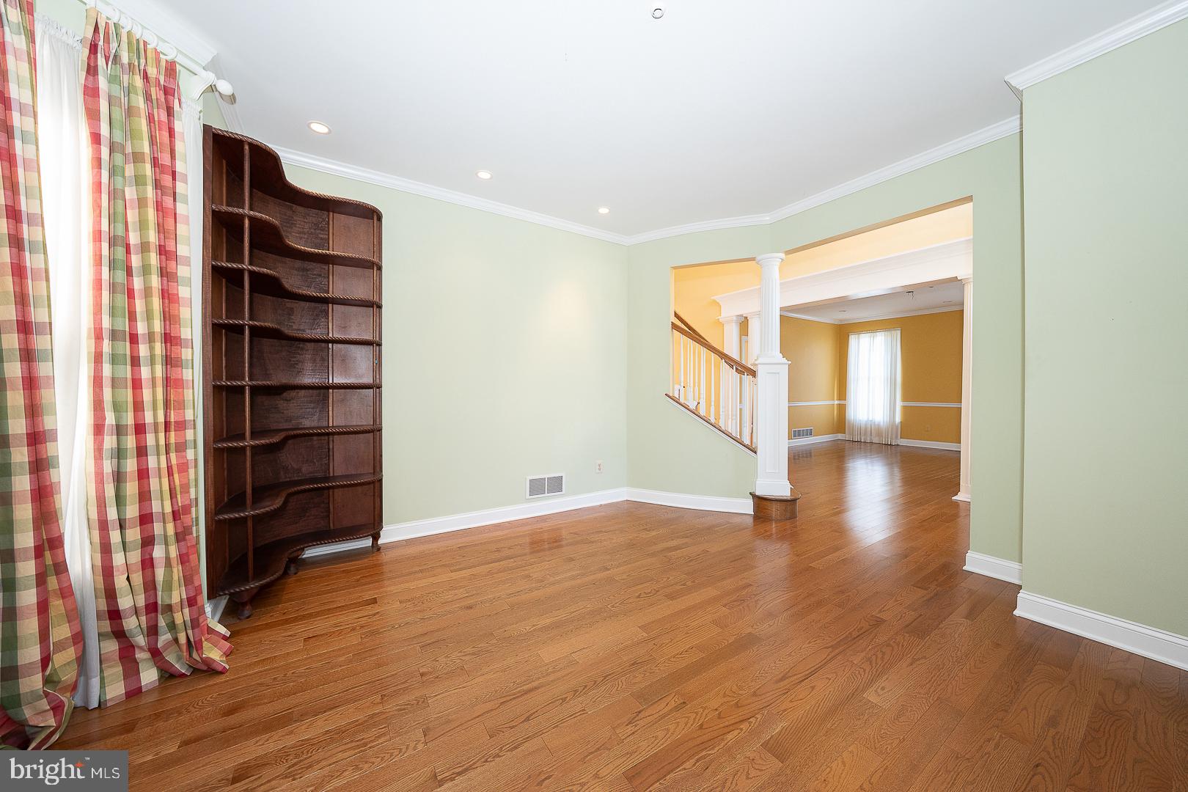
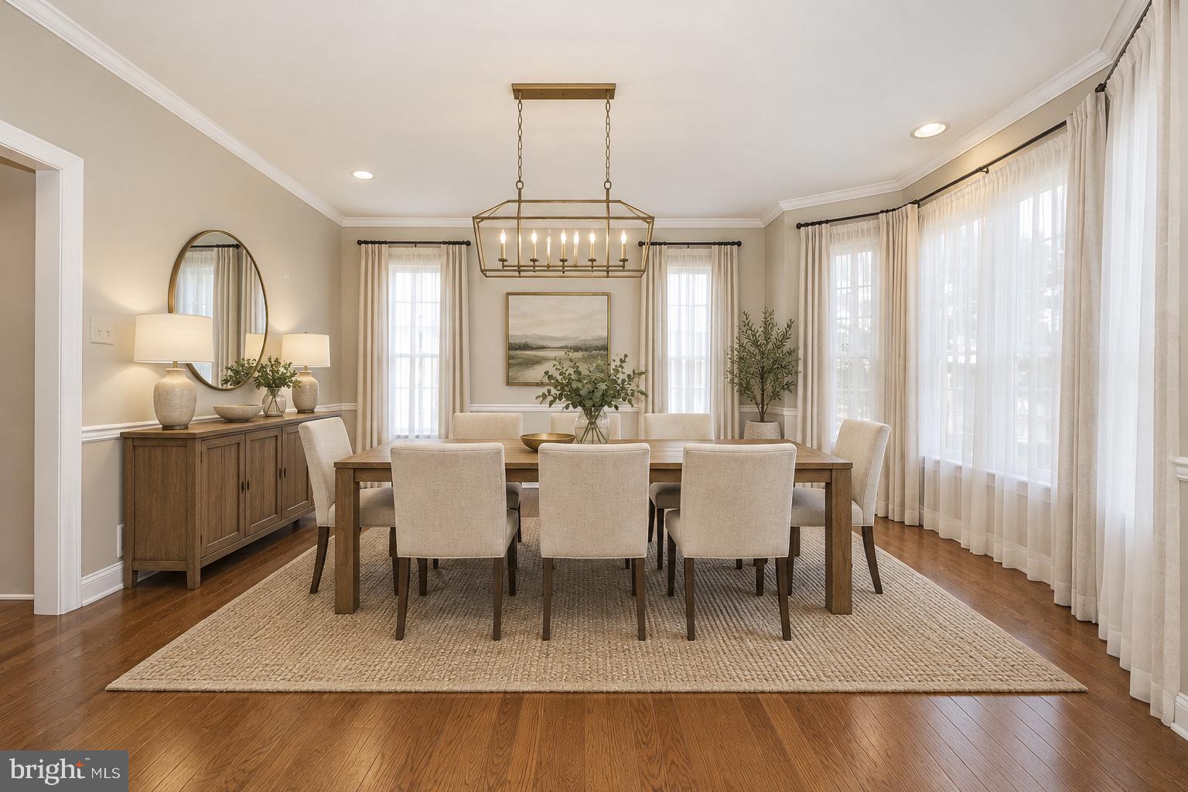
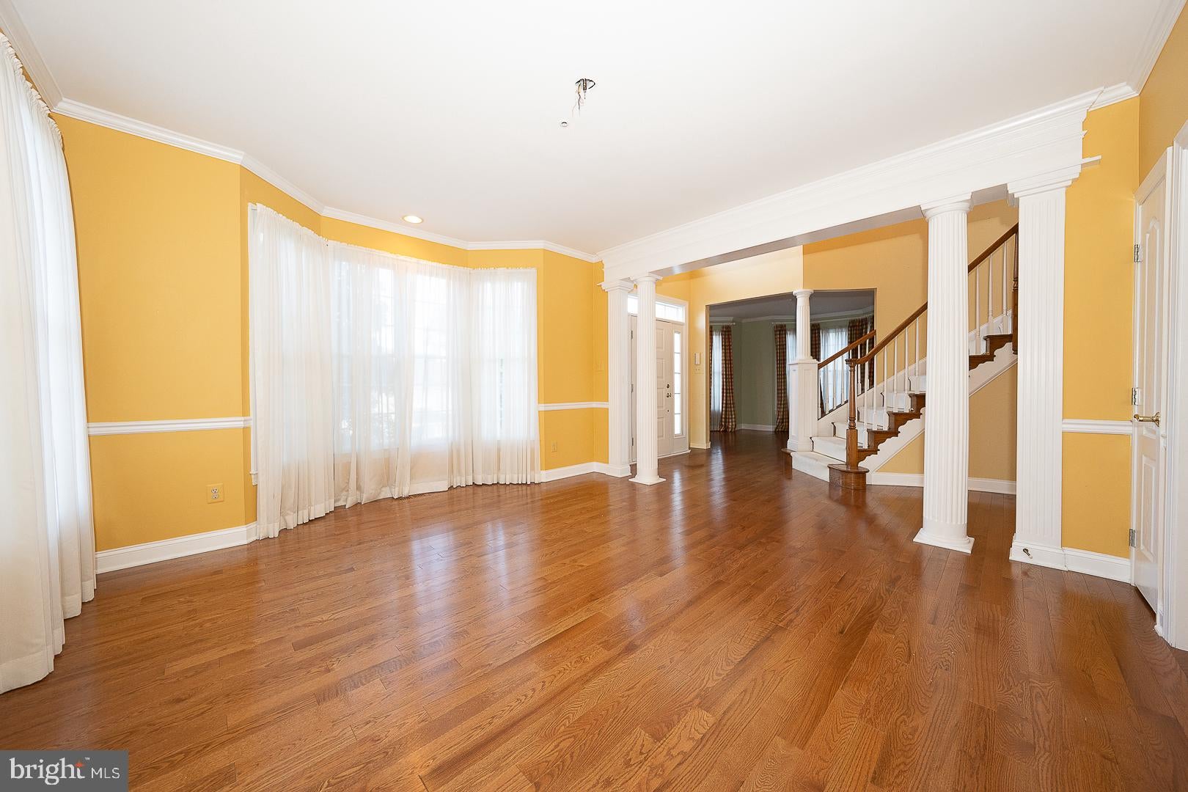
Welcome to 1109 Riverview Lane in the sought-after Merion Hill community, an elegant and beautifully appointed 3 bedroom, 3 full and 1 half bathroom residence offering 3,645 square feet of refined living space, complete with a private elevator for ultimate convenience. A gracious entry foyer with rich hardwood floors sets the tone and highlights a stunning curved staircase, flanked by a formal living room with crown molding and a sophisticated dining room featuring large windows and classic chair rail detail. The heart of the home is the expansive, open-concept kitchen designed for both everyday living and entertaining, featuring an updated kitchen with white wood cabinetry, quartz countertops, a center island, breakfast bar, and a sun-filled breakfast area. This space flows seamlessly into the dramatic two-story family room, anchored by a gas fireplace and walls of windows that flood the space with natural light, with direct access to a oversized rear deck and backyard. A convenient half bathroom completes this level. Upstairs, the spacious primary suite offers a peaceful retreat with a sitting area accented by custom built-in bookshelves, two walk-in closets, and a luxurious en-suite bathroom with dual vanities and a large walk-in shower. A second bedroom and full hall bathroom with tub complete this level. The finished lower level provides exceptional flexibility, featuring a second family room with wet bar, an additional bedroom, full bathroom, and a private office, ideal for guests, in-laws, or work-from-home needs. Ample storage and direct access to the attached two-car garage add to the home’s convenience. Ideally located just minutes from major roadways and the vibrant shopping and dining scenes of Conshohocken and Villanova, this exceptional home offers the perfect blend of elegance, space, and accessibility.
Save
Ask
Tour
Hide
Share
Listing Snapshot
Price
$799,000
Days On Site
170 Days
Bedrooms
3
Inside Area (SqFt)
3,645 sqft
Total Baths
4
Full Baths
3
Partial Baths
1
Lot Size
0.03 Acres
Year Built
1999
MLS Number
PAMC2177940
Status
Active
Property Tax
$8,609
HOA/Condo/Coop Fees
$310 monthly
Sq Ft Source
Assessor
Friends & Family
React
Invite
Recent Activity
2 weeks ago
Status changed to Active
2 weeks ago
Listing updated with changes from the MLS
3 months ago
Price changed to $799,000
6 months ago
Listing first seen on site
General Features
Acres
0.03
Attached Garage
Yes
Foundation
Concrete Perimeter
Garage
Yes
Garage Spaces
2
Levels
Two
Parking
Garage Door OpenerPrivateGarageDrivewayInside EntranceAttached
Parking Spaces
6
Property Sub Type
Single Family Residence
Security
Smoke Detector(s)
Sewer
Public Sewer
Special Circumstances
Standard
SqFt Above
2601
SqFt Below
1044
SqFt Total
3645
Style
Contemporary
Utilities
Cable Available
Water Source
Public
Zoning
RES
Interior Features
Appliances
Double OvenOvenGas RangeGas OvenGas Water HeaterWasherCooktopDishwasherDisposalRefrigeratorStainless Steel Appliance(s)MicrowaveDryer