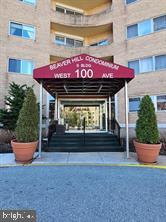
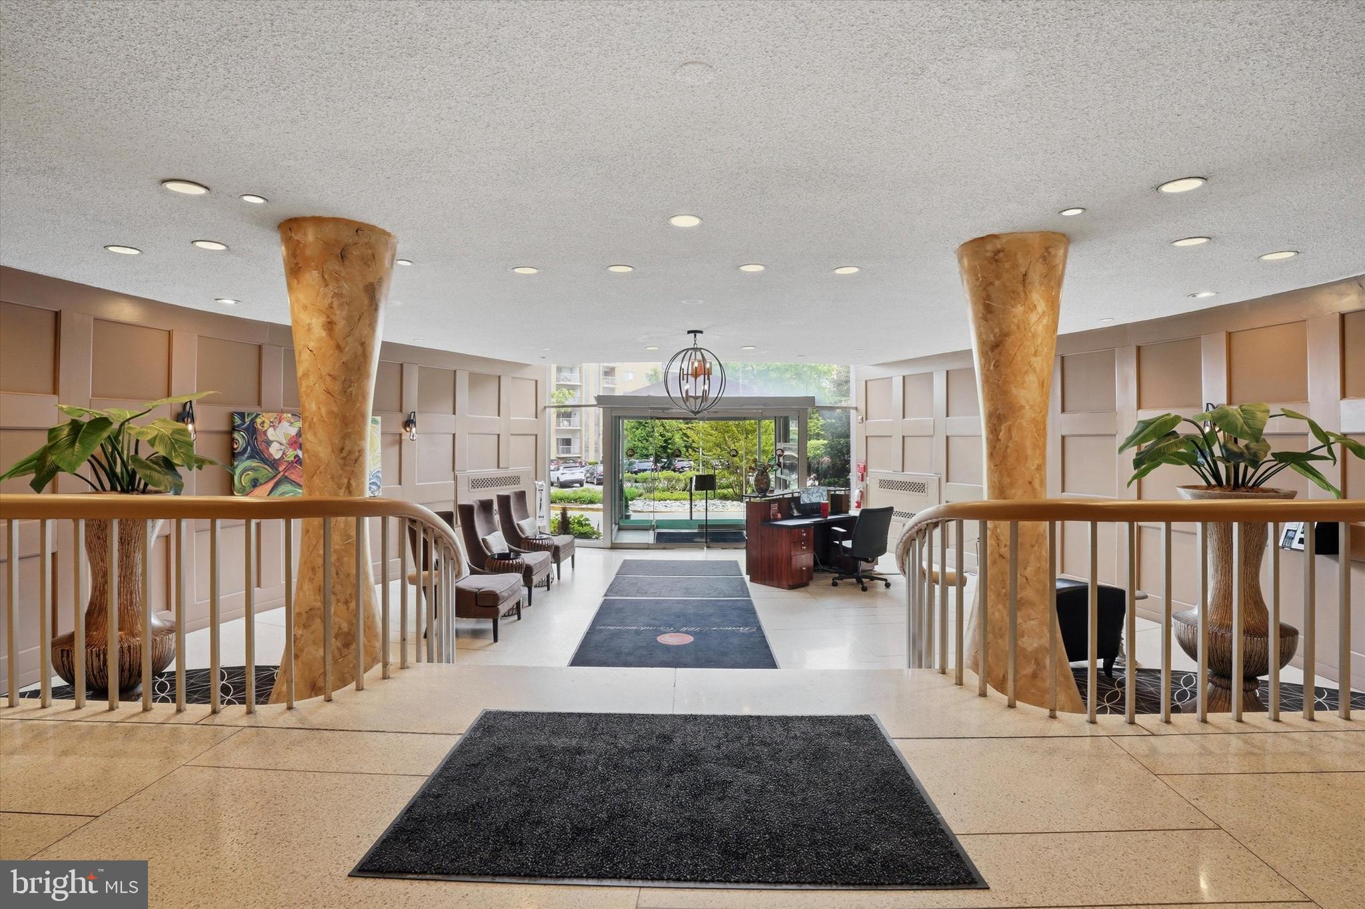
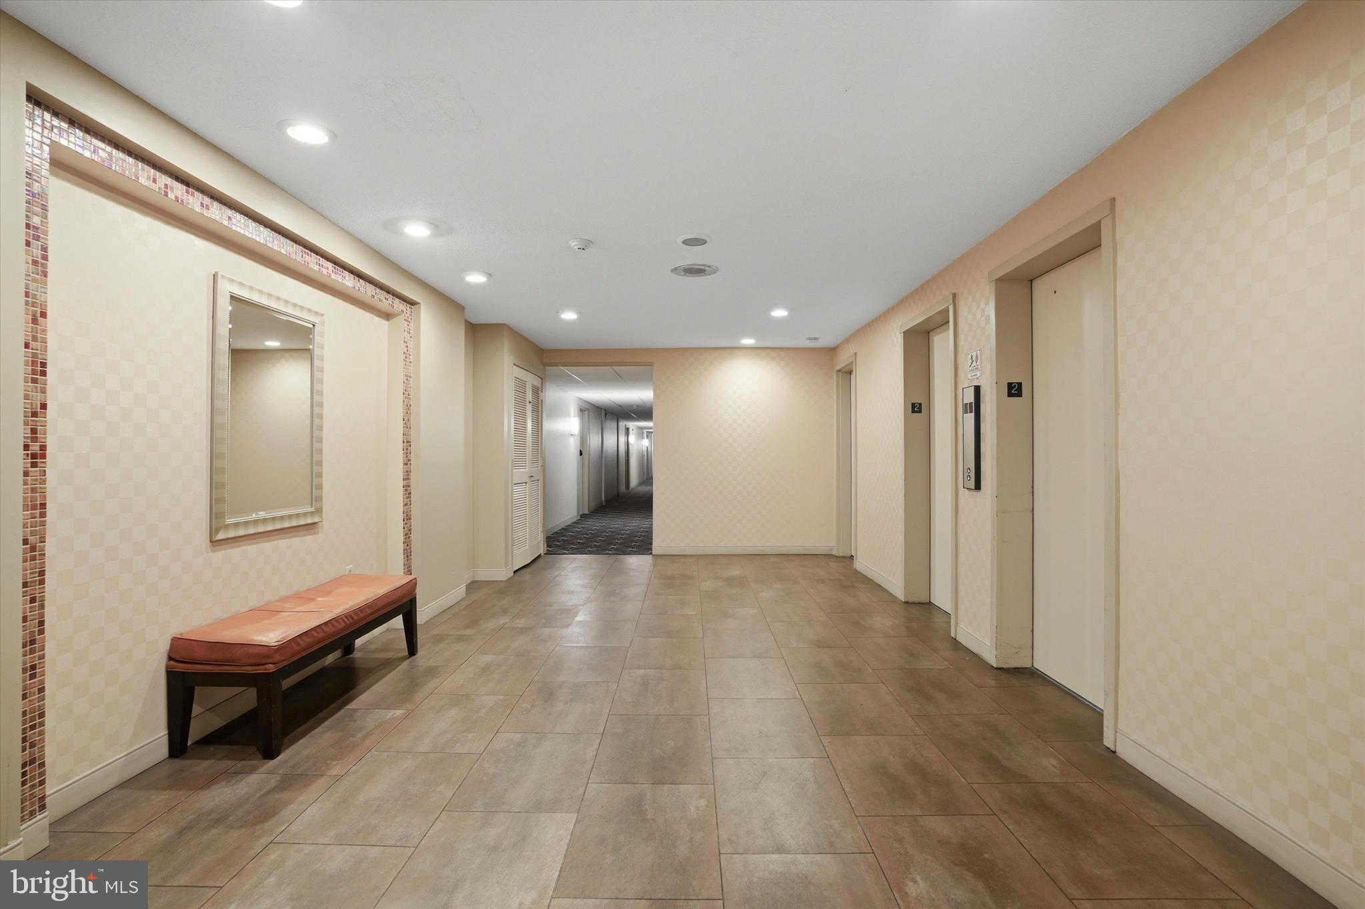
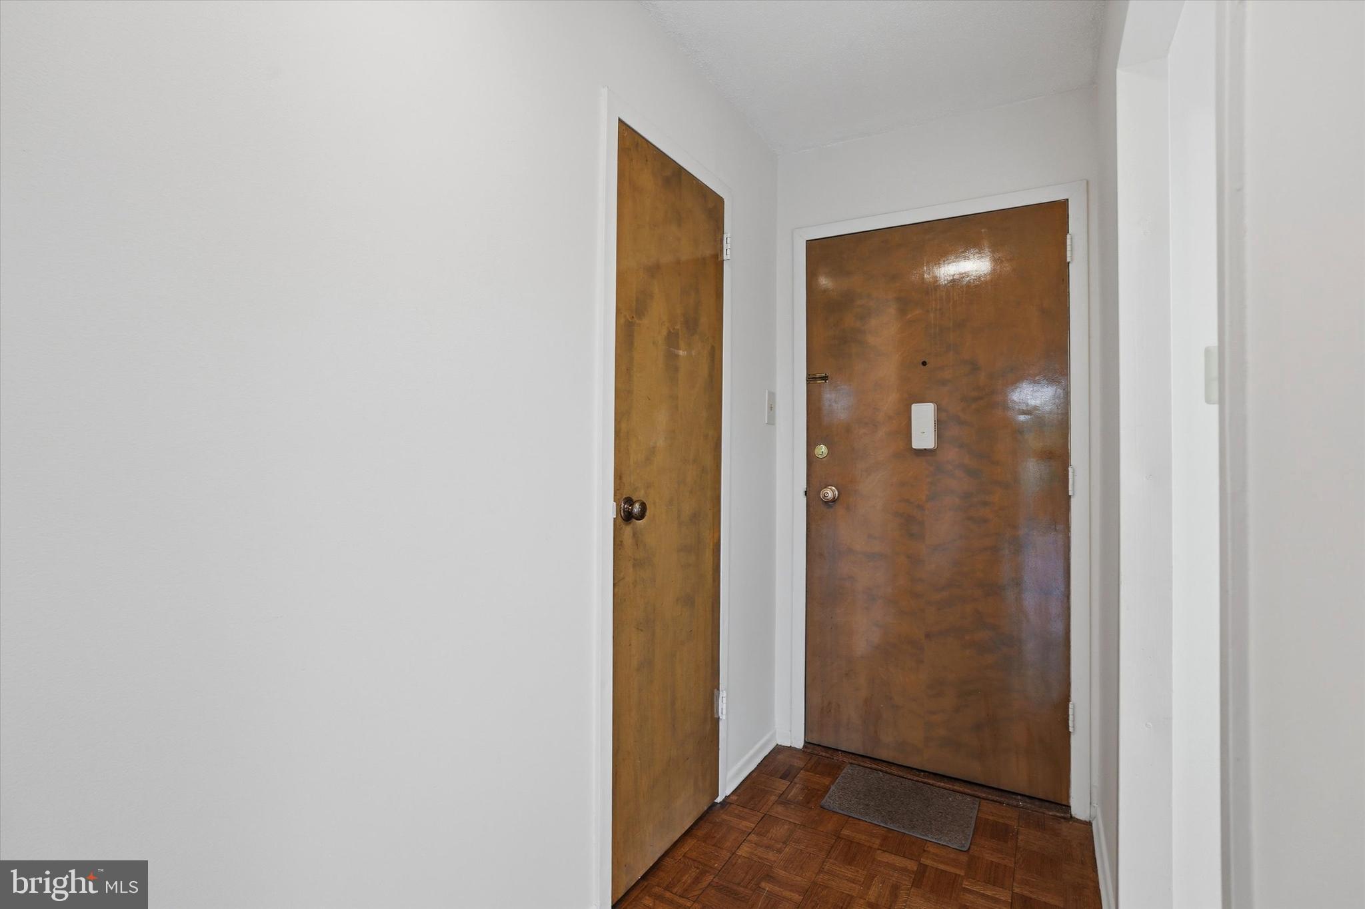
Location, Location, Location! Welcome to Beaver Hill Condominium. Convenient to shopping, restaurants, parks, and the Jenkintown Train Station. Easy living is the mode of life at Beaver Hill. A member of the friendly, door staff greets you at the front door of the attractive lobby. You check your secure mailbox area and then step in the elevator taking you to the second floor with an artistically decorated hallway. Down the hall on the left is your freshly painted condo. As you enter the unit you will find a galley kitchen with white appliances and a passthrough to the dining area. On the right is a spacious pantry. The living room and dining room are delineated by a versatile lighting fixture. There are sliding doors to the balcony, a perfect spot for morning coffee. There is a full bath with a new vanity. Two bedrooms one with a walk-in closet and the other with a double closet. The condo fee includes your electric, gas, sewer, water and trash. There is a common laundry room on the floor and extra storage in the lower level of the building. One payment for all! Just unpack and live the simple life at Beaver Hill Condominiums.
Save
Ask
Tour
Hide
Share
Listing Snapshot
Price
$150,000
Days On Site
170 Days
Bedrooms
2
Inside Area (SqFt)
1,024 sqft
Total Baths
1
Full Baths
1
Partial Baths
N/A
Lot Size
N/A
Year Built
1965
MLS Number
PAMC2178308
Status
Active
Property Tax
$4,140
HOA/Condo/Coop Fees
$904 monthly
Sq Ft Source
Assessor
Friends & Family
React
Invite
Recent Activity
a month ago
Price changed to $150,000
a month ago
Listing updated with changes from the MLS
6 months ago
Status changed to Active
6 months ago
Listing first seen on site
General Features
Cross Street
GREENWOOD
Levels
One
Parking
Parking Lot
Pets
Number LimitYes
Property Sub Type
Condominium
Sewer
Public Sewer
Special Circumstances
Standard
SqFt Above
1024
SqFt Total
1024
Style
Other
Water Source
Public
Zoning
RES
Interior Features
Appliances
Gas Water Heater
Basement
Other
Cooling
Central AirGas
Heating
Natural GasCentral
Main Level Bedrooms
2
Bedroom 1
Dimensions - 15 X 12Level - Main
Dining Room
Dimensions - 0 X 0Level - Main
Kitchen
Dimensions - 11 X 7Level - Main
Living Room
Dimensions - 21 X 16Level - Main
Primary Bedroom
Dimensions - 14 X 13Level - Main
Save
Ask
Tour
Hide
Share
Exterior Features
Construction Details
Brick
Pool Features
Community
Community Features
Additional Association Fee
$904.0
Additional Association Fee Frequency
Monthly
Community Features
Pool
MLS Area
Jenkintown Boro (10610)
School District
JENKINTOWN
Schools
School District
JENKINTOWN
Elementary School
Unknown
Middle School
Unknown
High School
Unknown
Listing courtesy of BHHS Fox & Roach-Chestnut Hill