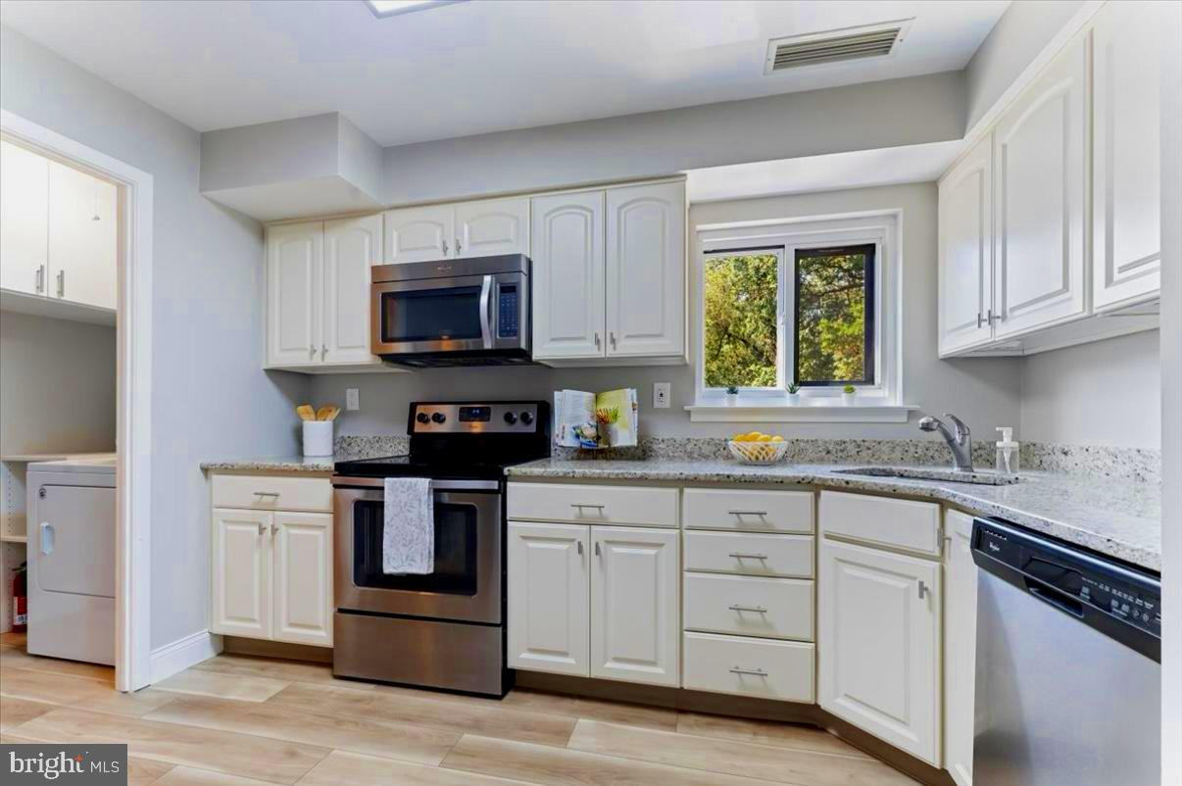
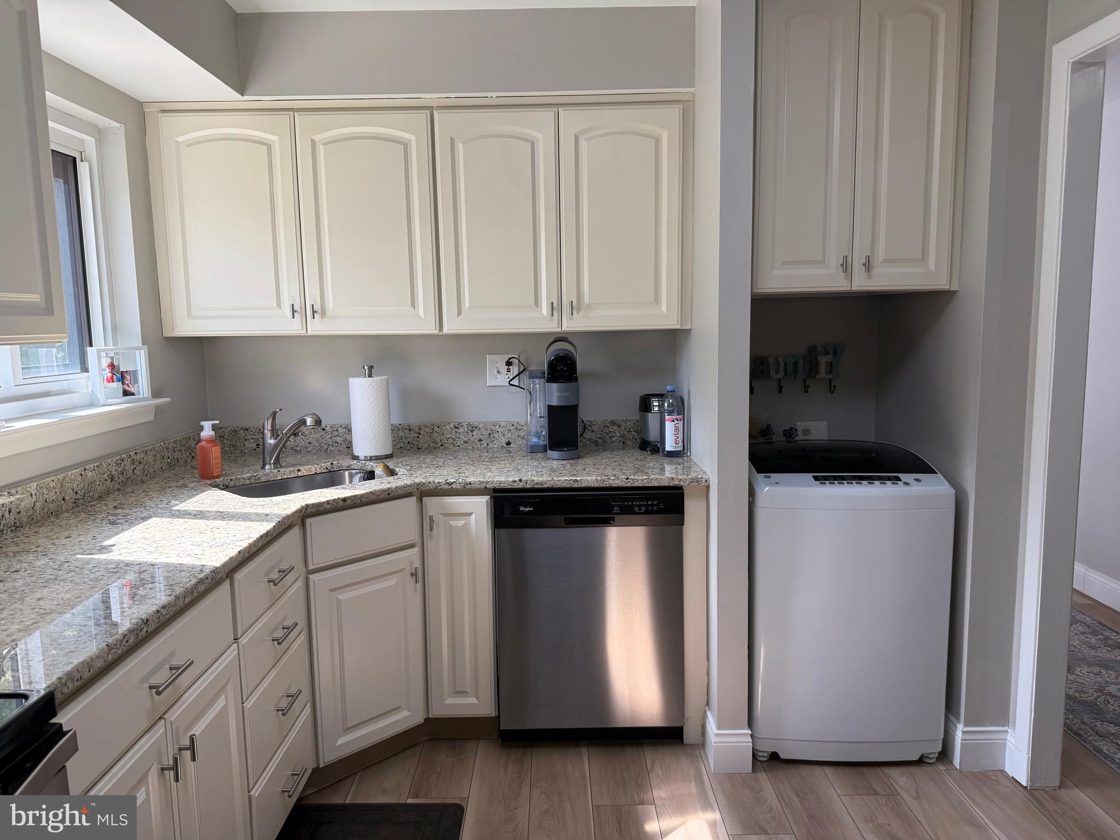
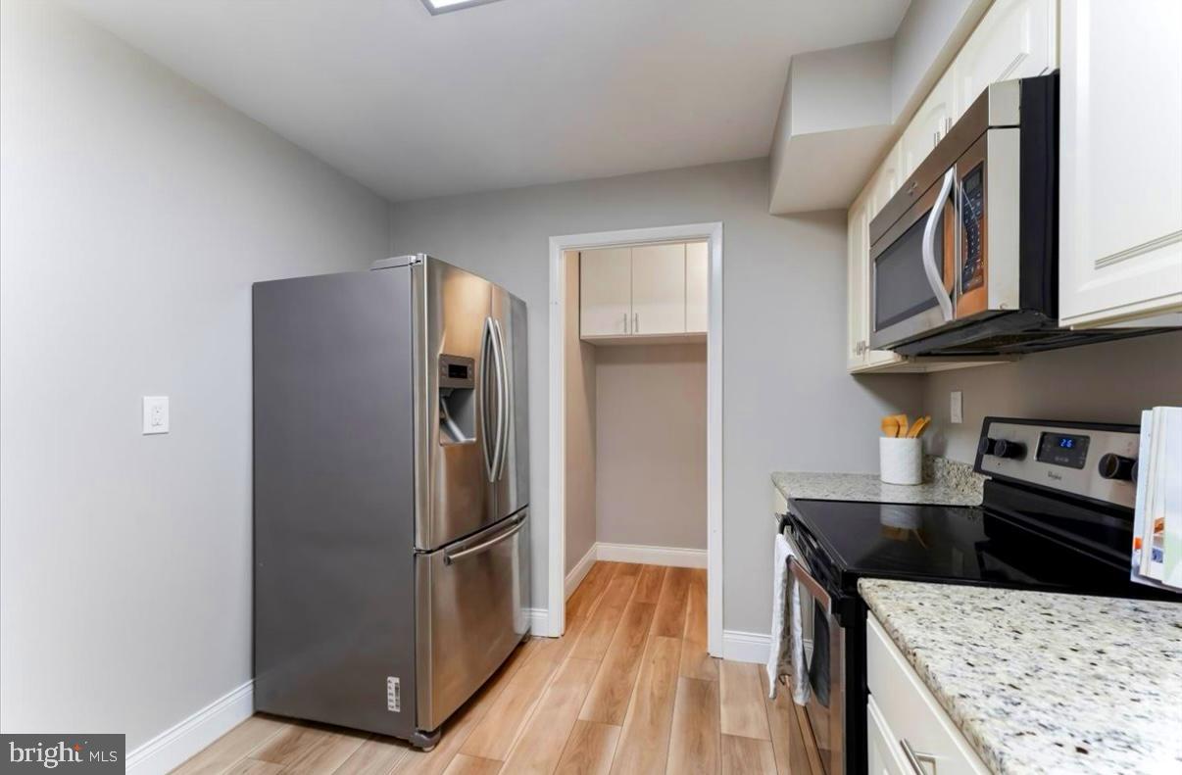
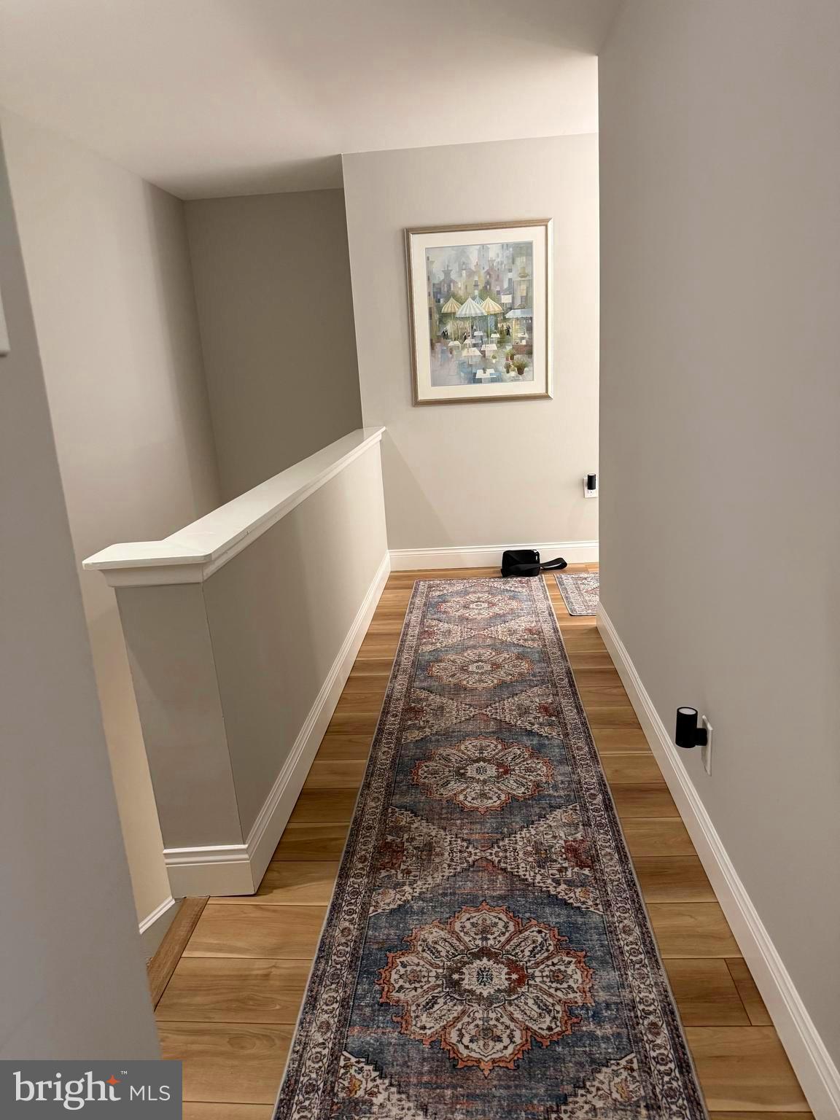
REDUCED! Great value at Oak Hill Estates! This stunning 2-bedroom, 2 bathroom second floor unit faces woods for maximum light and privacy. The property is located in a prime spot within the development, offering a modern floor plan, ample parking and numerous amenities. The entire interior was just freshly painted and new wide plank luxury vinyl flooring was installed throughout. The large living area can be laid out to function as multiple spaces including a home office and features a fireplace and sliding doors out to the private balcony. There is a separate dining area with plenty of room for hosting holiday dinners. The kitchen features a full-size stainless-steel refrigerator, electric flat cooktop range and oven, built-in microwave and granite countertops. The ample-sized primary bedroom suite features a large walk-in closet with built in shelving, and an en suite full bathroom with new stall shower with glass doors. The 2nd full bathroom features a new bath tub and vanity. There's ample storage space in the multiple closets as a full-size washer/dryer in the unit. Building 16 is located toward the rear of the complex in a private and peaceful setting across from wooded grounds. The community of Oak Hill has numerous amenities included in your monthly condo fees! There's an in-ground community pool open from Memorial Day to Labor Day, a clubhouse, tennis courts, basketball courts, fitness center and a playground. Condo fees also include exterior maintenance, landscaping, water, sewer and trash. This community offers carefree living where all of the grounds are maintained for you. Penn Valley is situated just minutes outside of center city Philadelphia, with close proximity to major routes and public transportation. Award winning Lower Merion school district!
Save
Ask
Tour
Hide
Share
Listing Snapshot
Price
$399,000
Days On Site
150 Days
Bedrooms
2
Inside Area (SqFt)
1,299 sqft
Total Baths
2
Full Baths
2
Partial Baths
N/A
Lot Size
N/A
Year Built
1972
MLS® Number
PAMC2178330
Status
Active
Property Tax
$5,605
HOA/Condo/Coop Fees
$708.26 monthly
Sq Ft Source
Estimated
Friends & Family
React
Comment
Invite
No Comments Yet
Did you know? You can invite friends and family to your search. They can join your search, rate and discuss listings with you.
Recent Activity
a week ago
Listing updated with changes from the MLS®
2 weeks ago
Price changed to $399,000
5 months ago
Listing first seen on site
General Features
Cross Street
Hagys Ford Road
Foundation
Brick/MortarBlock
Levels
Three Or More
Parking
AsphaltLightedPavedPermit RequiredParking Lot
Parking Spaces
2
Pets
Dogs OKCats OKYes
Property Sub Type
Condominium
Sewer
Public Sewer
Special Circumstances
Standard
SqFt Above
1299
SqFt Total
1299
Style
Unit/Flat
Utilities
Cable AvailableNatural Gas AvailablePhone AvailableSewer AvailableWater AvailableElectricity Available
Water Source
Public
Zoning
RESIDENTIAL
Interior Features
Appliances
RangeCooktopGas Water HeaterWasherBuilt-In RangeDishwasherDryerDisposalRefrigeratorStainless Steel Appliance(s)Water HeaterMicrowaveENERGY STAR Qualified Appliances



Did you know? You can invite friends and family to your search. They can join your search, rate and discuss listings with you.