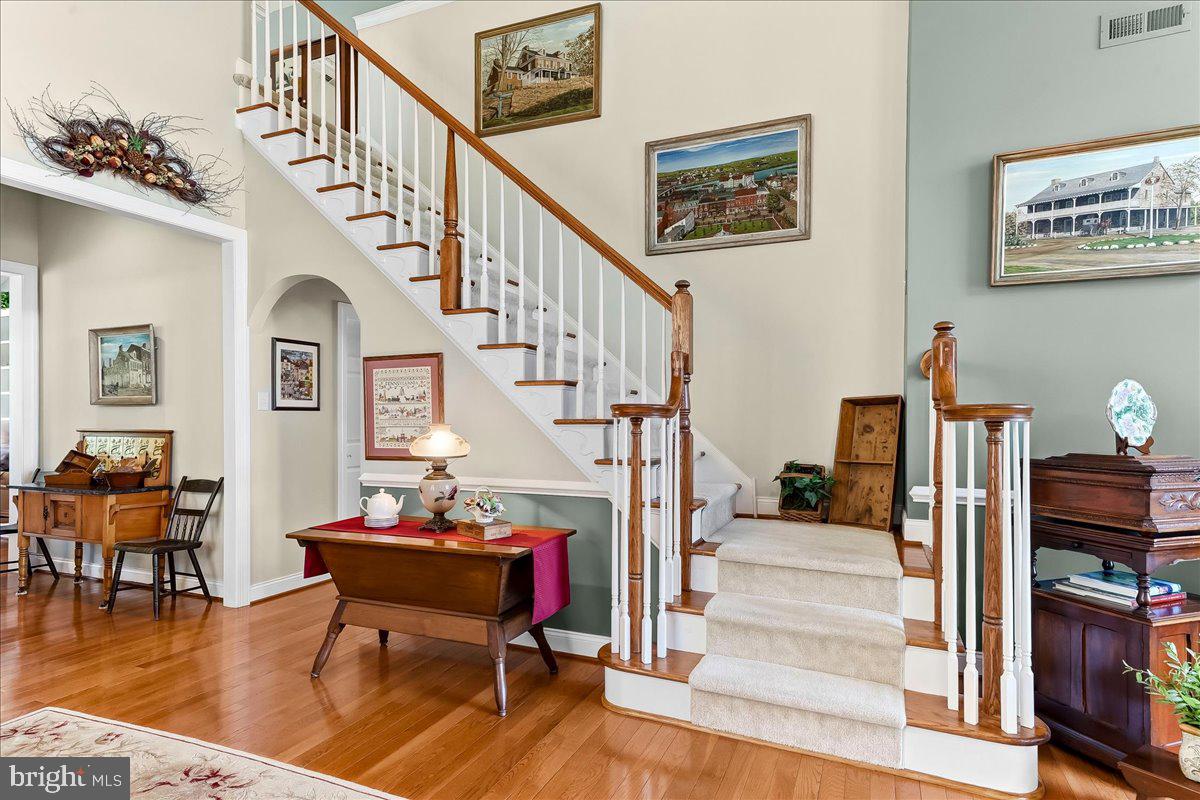
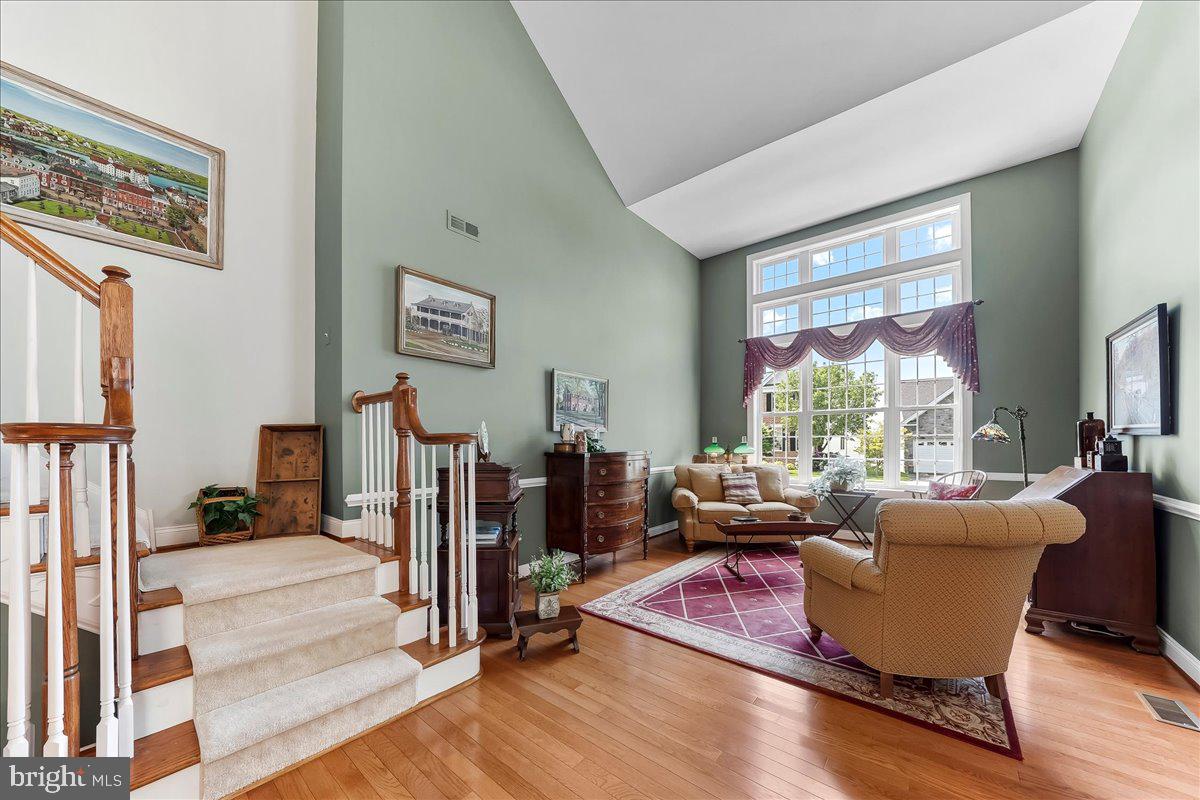
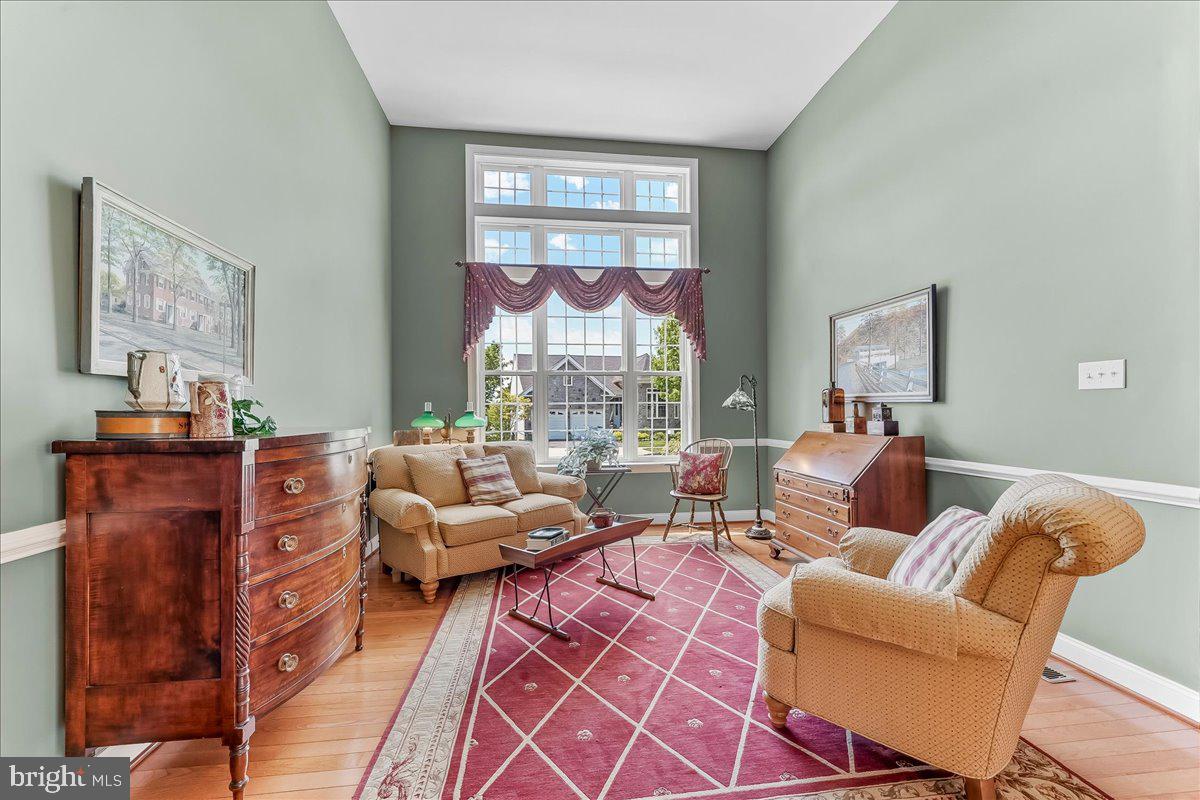
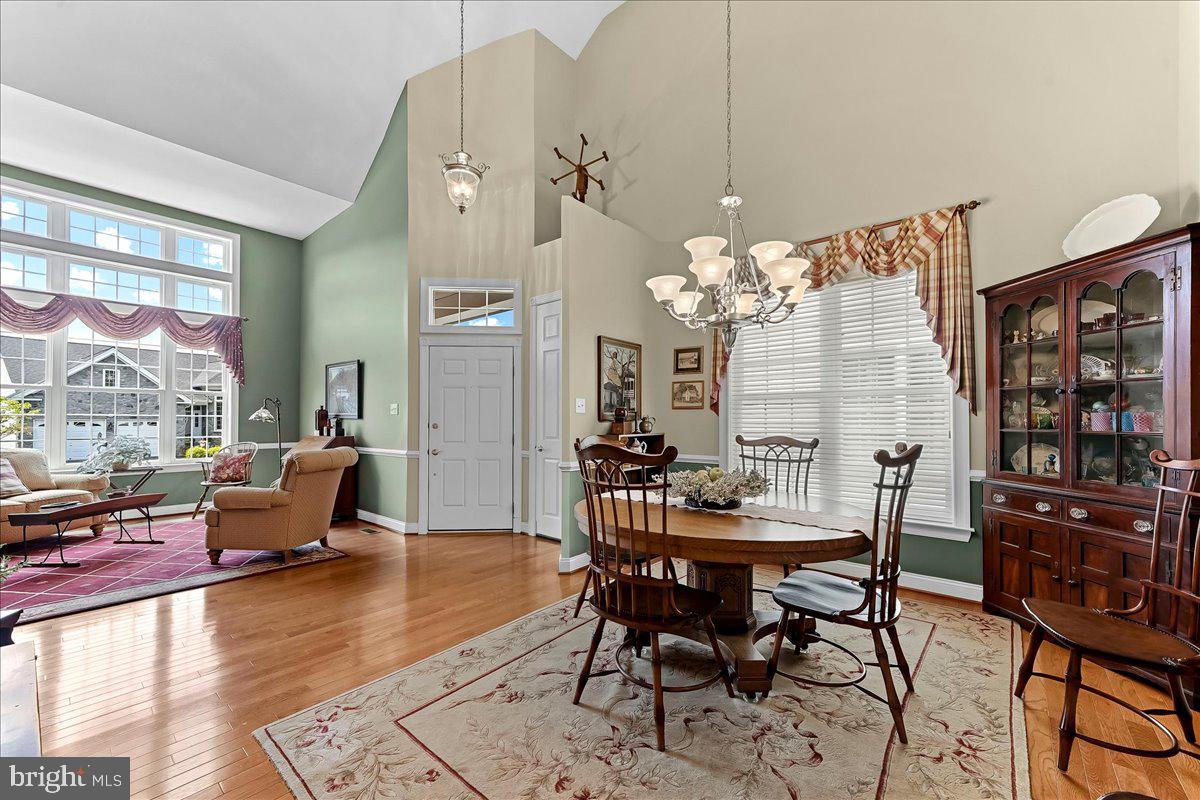
Experience all that the Regency at Providence, a vibrant, award-winning 55+ community for active adults, has to offer. This expanded Narberth model features two levels of luxury living for the best in comfort and convenience. Situated on a private, light-filled lot, this three-bedroom, three-bath home offers an open floor plan, an extended kitchen, and multiple upgrades throughout. The first floor features a spacious living room, dining area, and laundry area. The gourmet kitchen and breakfast nook open to a two-story great room with natural sunlight and a stunning built-in wall unit. Step outside onto a stone patio surrounded by gorgeous landscaping to complement the look of the home. The primary suite, featuring Silhouette shades, an extended bay walk in, and customized shelving in the walk-in closets, opens to a large bathroom with double sinks, a shower, and a soaking tub. Down the hall is a second bedroom and a full bath. Upstairs, a loft with a third bedroom and full bath, as well as a seating/office space, offers multiple areas for living and hosting guests. The unfinished basement with full walk -up access to the yard is 100% of the first floor. Residents of this neighborhood have the best of both worlds: their own private homes in a community that takes care of all lawn care, snow removal, and, along with a 10,000 square foot clubhouse that contains an indoor and outdoor pool, gym, library, and recreation rooms next to tennis and pickleball courts. All of this is located just minutes to downtown Phoenixville, the Providence Town Center, Wegmans, and The Oaks shopping center. Additional highlights: Hardwood floors the first level, a bumped-out kitchen, a stone patio with ample seating, a front railing, an irrigation system, extra insulation in the attic, a newer roof, heating and HVAC units, and water heater. Showings start on July 10th
Save
Ask
Tour
Hide
Share
Listing Snapshot
Price
$769,000
Days On Site
88 Days
Bedrooms
3
Inside Area (SqFt)
2,564 sqft
Total Baths
3
Full Baths
3
Partial Baths
N/A
Lot Size
0.17 Acres
Year Built
2006
MLS® Number
PAMC2178960
Status
Pending
Property Tax
$9,810
HOA/Condo/Coop Fees
$347 monthly
Sq Ft Source
Assessor
Friends & Family
React
Comment
Invite
No Comments Yet
Did you know? You can invite friends and family to your search. They can join your search, rate and discuss listings with you.
Recent Activity
2 months ago
Status changed to Pending
2 months ago
Listing updated with changes from the MLS®
3 months ago
Listing first seen on site
General Features
Acres
0.17
Attached Garage
Yes
Cross Street
Sloan Road
Foundation
Concrete Perimeter
Garage
Yes
Garage Spaces
2
Levels
Two
Parking
Garage Door OpenerAsphaltGarageDrivewayInside EntranceAttached
Parking Spaces
4
Pets
Dogs OKNumber LimitYes
Property Sub Type
Single Family Residence
Security
Smoke Detector(s)Carbon Monoxide Detector(s)Security System
Sewer
Public Sewer
Special Circumstances
Standard
SqFt Above
2564
SqFt Total
2564
Style
Traditional
Utilities
Cable AvailableUnderground UtilitiesNatural Gas AvailablePhone AvailableWater AvailableElectricity Available
Water Source
Public
Zoning
ARR
Interior Features
Appliances
OvenCooktopGas Water HeaterWasherDishwasherDisposalDryerMicrowaveRefrigeratorStainless Steel Appliance(s)Water HeaterENERGY STAR Qualified Appliances
Basement
Walk-Out AccessSump PumpUnfinished
Cooling
Central AirCeiling Fan(s)GasElectric
Electric
200+ Amp Service
Fireplace
Yes
Fireplace Features
Gas
Fireplaces
1
Flooring
CarpetWoodHardwood
Heating
Natural GasCentral
Interior
Ceiling Fan(s)Kitchen IslandRecessed LightingWalk-In Closet(s)High CeilingsTray Ceiling(s)Built-in FeaturesOpen FloorplanSoaking Tub



Did you know? You can invite friends and family to your search. They can join your search, rate and discuss listings with you.