Welcome to 627 Brandon Road, a move-in-ready condo in The Greens at Westover, one of Montgomery County’s most sought-after 55+ active adult communities. Everything is on one floor, in an elevator building with controlled entry, and the exterior upkeep is handled for you.
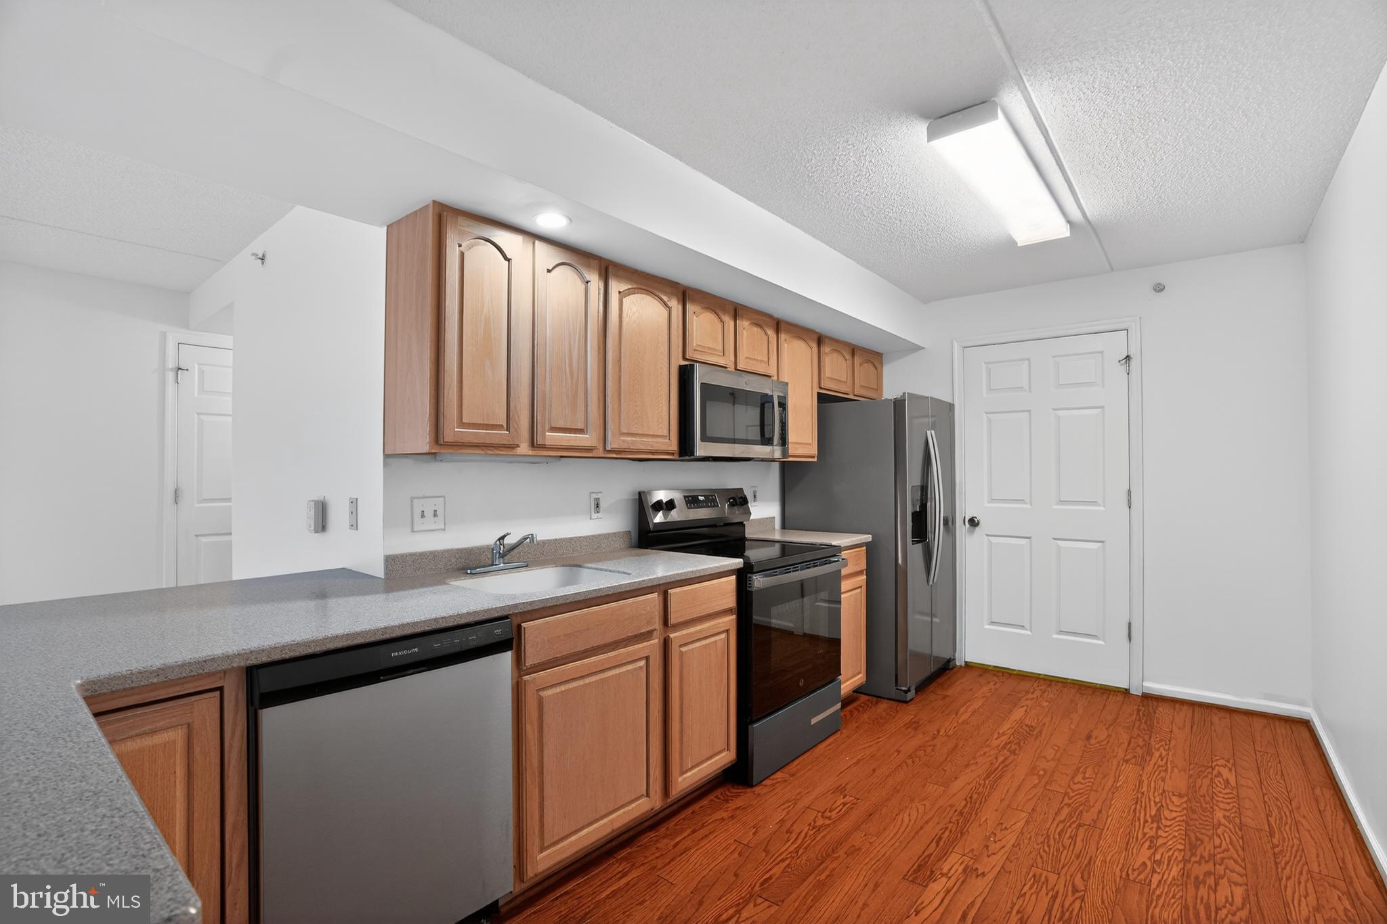
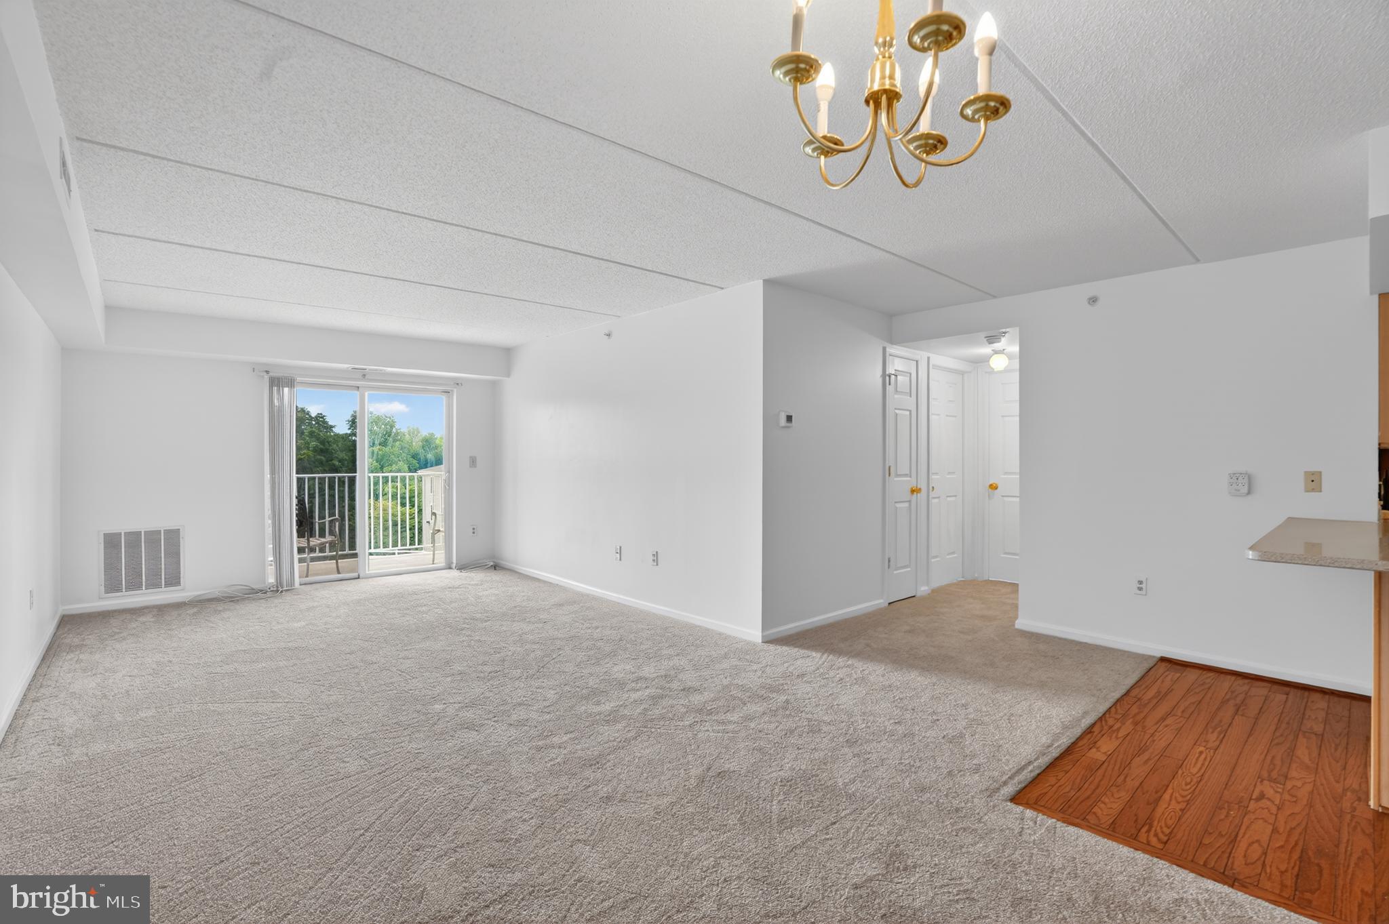
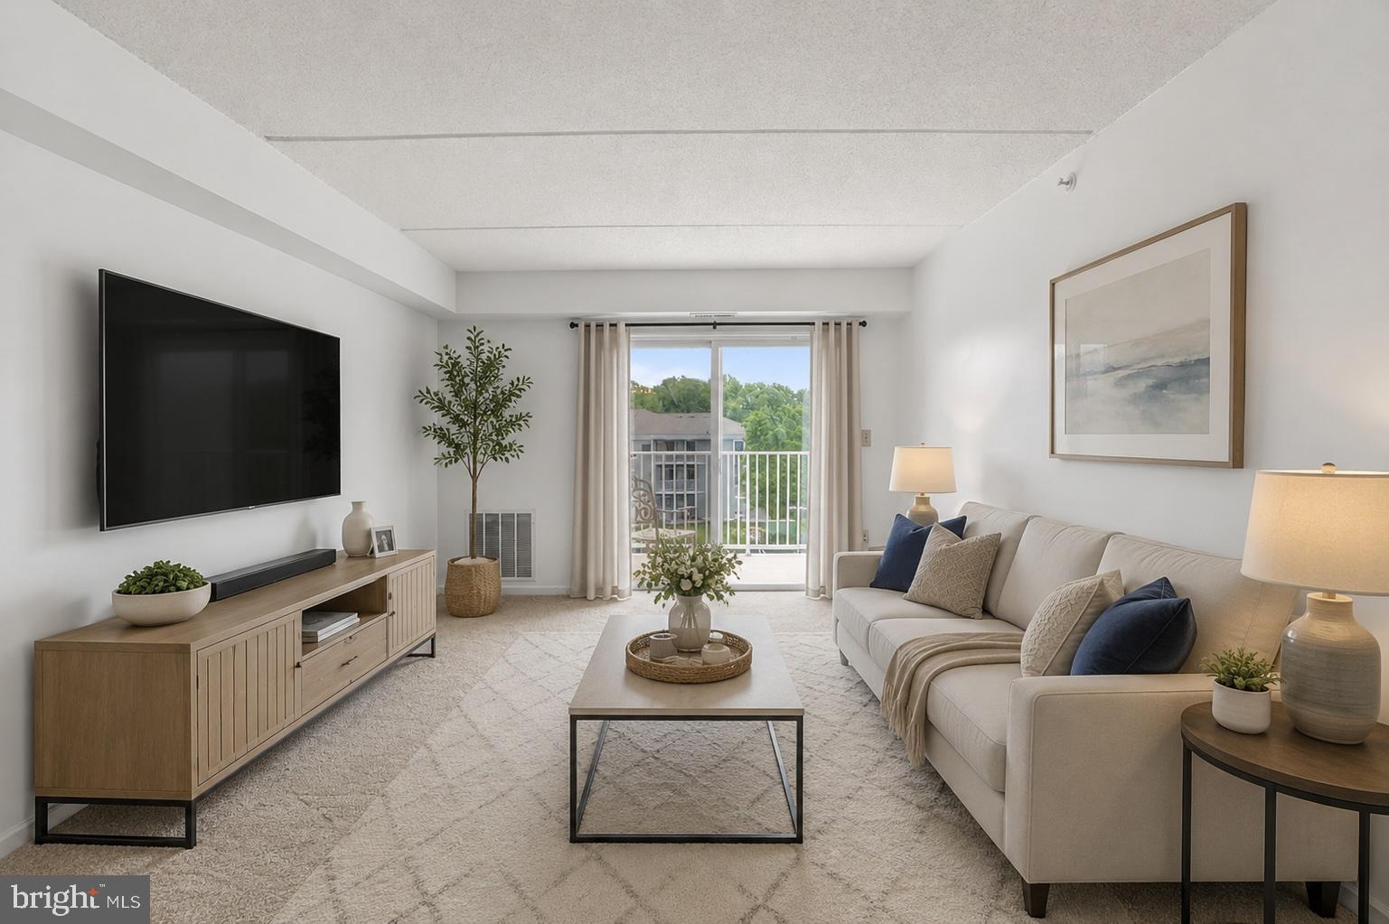
This 2-bedroom, 2-bath home has been refreshed from top to bottom with new paint, new carpeting, new stainless steel kitchen appliances, new bathroom flooring, and new toilets. A welcoming foyer, with a coat closet and pantry close by, leads into a sun-filled great room. The open living and dining areas are comfortable for quiet evenings at home and roomy enough when family comes to visit.
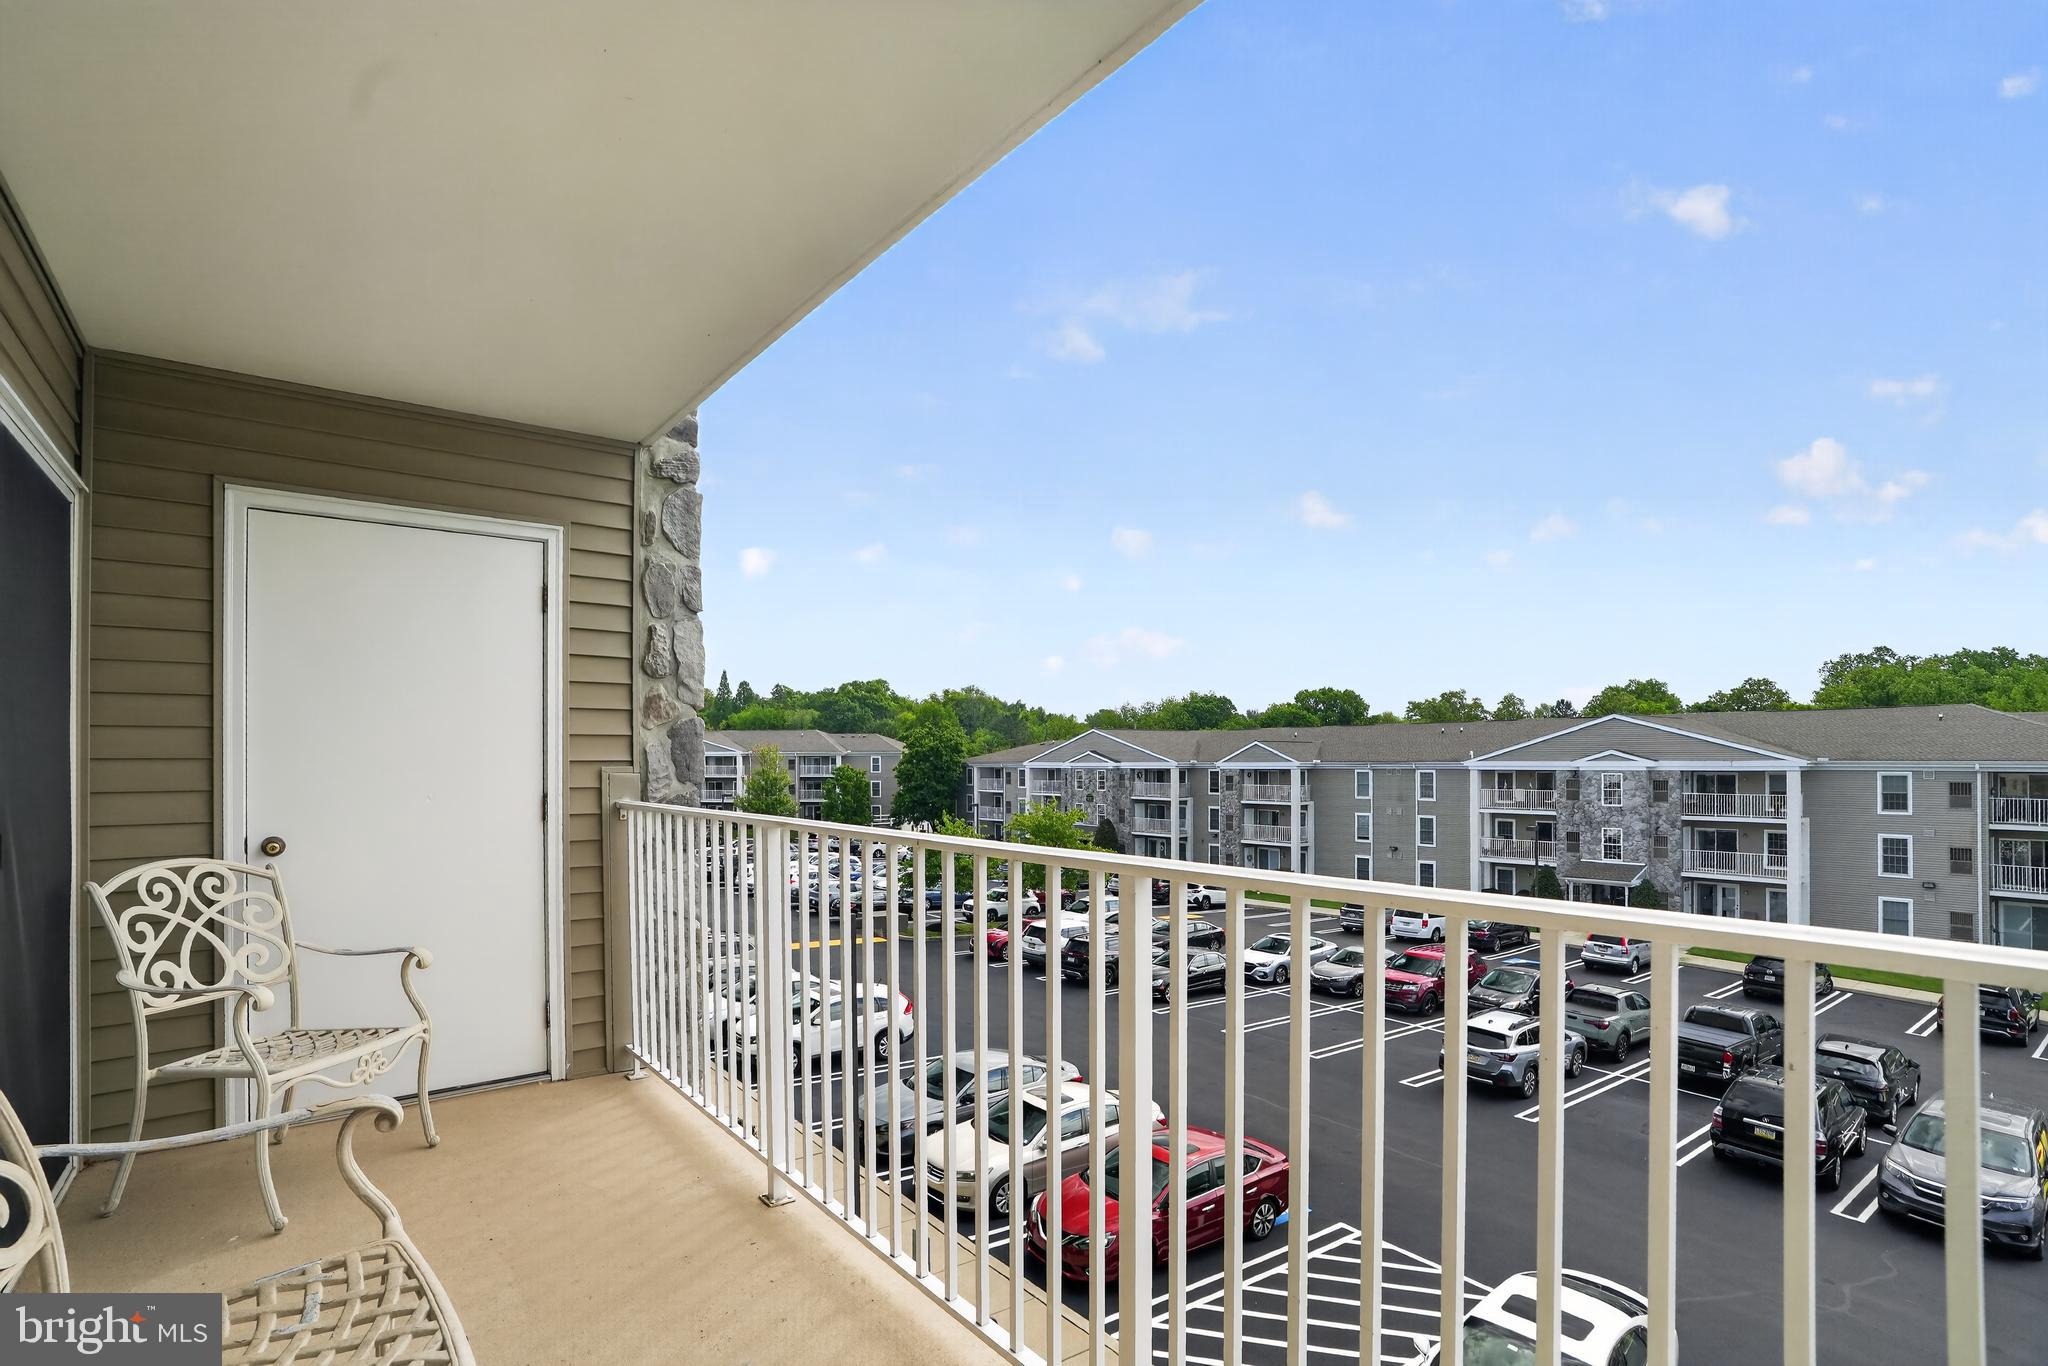
The kitchen has hardwood floors, plenty of cabinets, and a peninsula with seating, so there’s room for morning coffee or someone keeping you company while you cook. Glass doors open to a large private balcony, an easy extension of your living space for reading, relaxing, or ending the day outdoors.
The primary bedroom has its own full bath. The second bedroom and hall bath can serve as a guest room, home office, den, or hobby space. A large in-unit laundry room adds even more storage.
At The Greens at Westover, the HOA covers exterior maintenance, lawn care, snow removal, water, sewer, and the community pool. That leaves more time for clubs, activities, community events, and getting to know your neighbors. The Schuylkill River Trail is within walking distance, and Valley Forge National Historical Park, King of Prussia, shopping, dining, and medical facilities are all close by. Routes 422, 202, and 73 and the PA Turnpike are easy to reach.
If you want one-floor living, an elevator building with controlled entry, a private balcony, and more time for the things you enjoy, 627 Brandon Road is worth a visit.
Save
Ask
Tour
Hide
Share
Listing Snapshot
Price
$274,900
Days On Site
184 Days
Bedrooms
2
Inside Area (SqFt)
1,054 sqft
Total Baths
2
Full Baths
2
Partial Baths
N/A
Lot Size
0.02 Acres
Year Built
2003
MLS Number
PAMC2179094
Status
Active
Property Tax
$4,894
HOA/Condo/Coop Fees
$307 monthly
Sq Ft Source
Assessor
Friends & Family
React
Invite
Recent Activity
3 days ago
Price changed to $274,900
3 days ago
Listing updated with changes from the MLS
6 months ago
Status changed to Active
6 months ago
Listing first seen on site
General Features
Acres
0.02
Levels
One
Parking
LightedPavedParking Lot
Parking Spaces
2
Pets
Cats OKDogs OKNumber LimitYes
Property Sub Type
Condominium
Sewer
Public Sewer
Special Circumstances
Standard
SqFt Above
1054
SqFt Total
1054
Style
TraditionalUnit/Flat
Water Source
Public
Zoning
1202
Interior Features
Appliances
Electric Water HeaterWasherDryer
Basement
Full
Cooling
Central AirCeiling Fan(s)Gas
Flooring
CarpetWood
Furnished
Unfurnished
Heating
Natural GasCentral
Interior
Ceiling Fan(s)PantryOpen Floorplan
Laundry Features
Washer Hookup
Main Level Bedrooms
2
Save
Ask
Tour
Hide
Share
Exterior Features
Construction Details
Concrete
Exterior
LightingStorage
Pool Features
Community
Roof
Shingle
Community Features
Accessibility Features
Accessible Elevator Installed
Association Amenities
ClubhouseMeeting RoomGame RoomParty RoomStorageElevator(s)Fitness Center