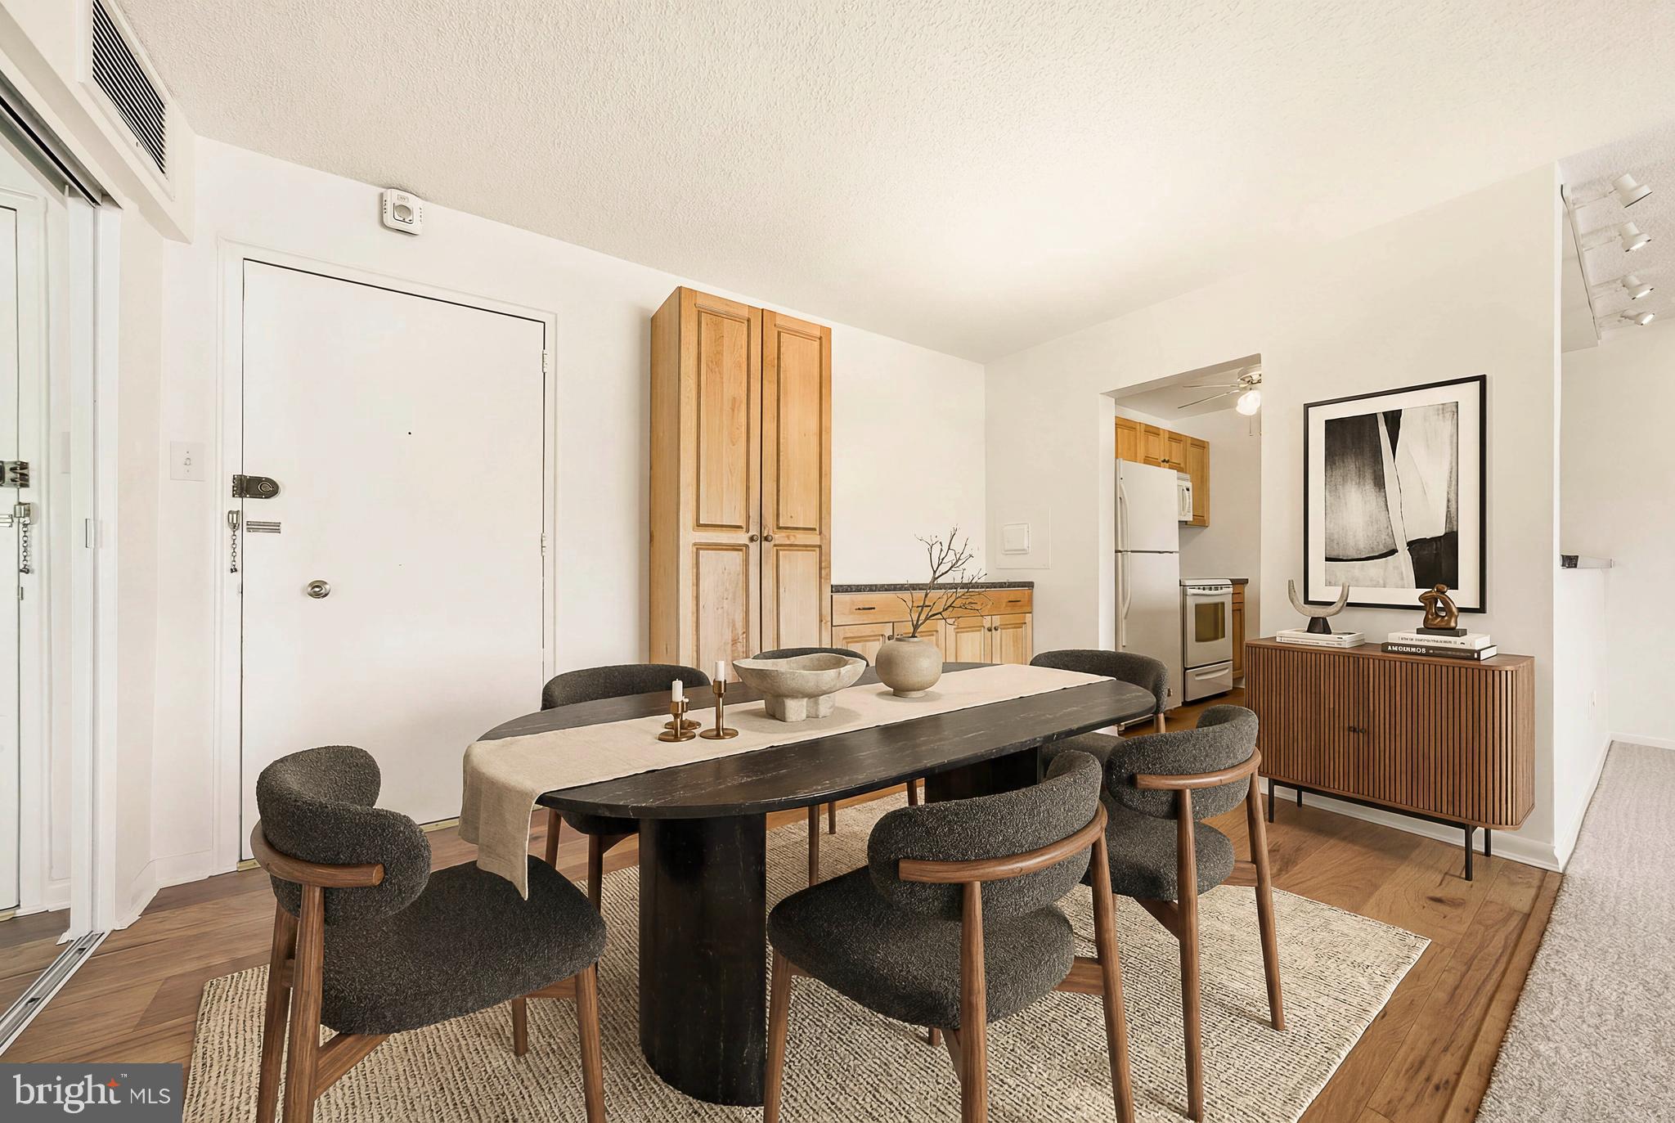
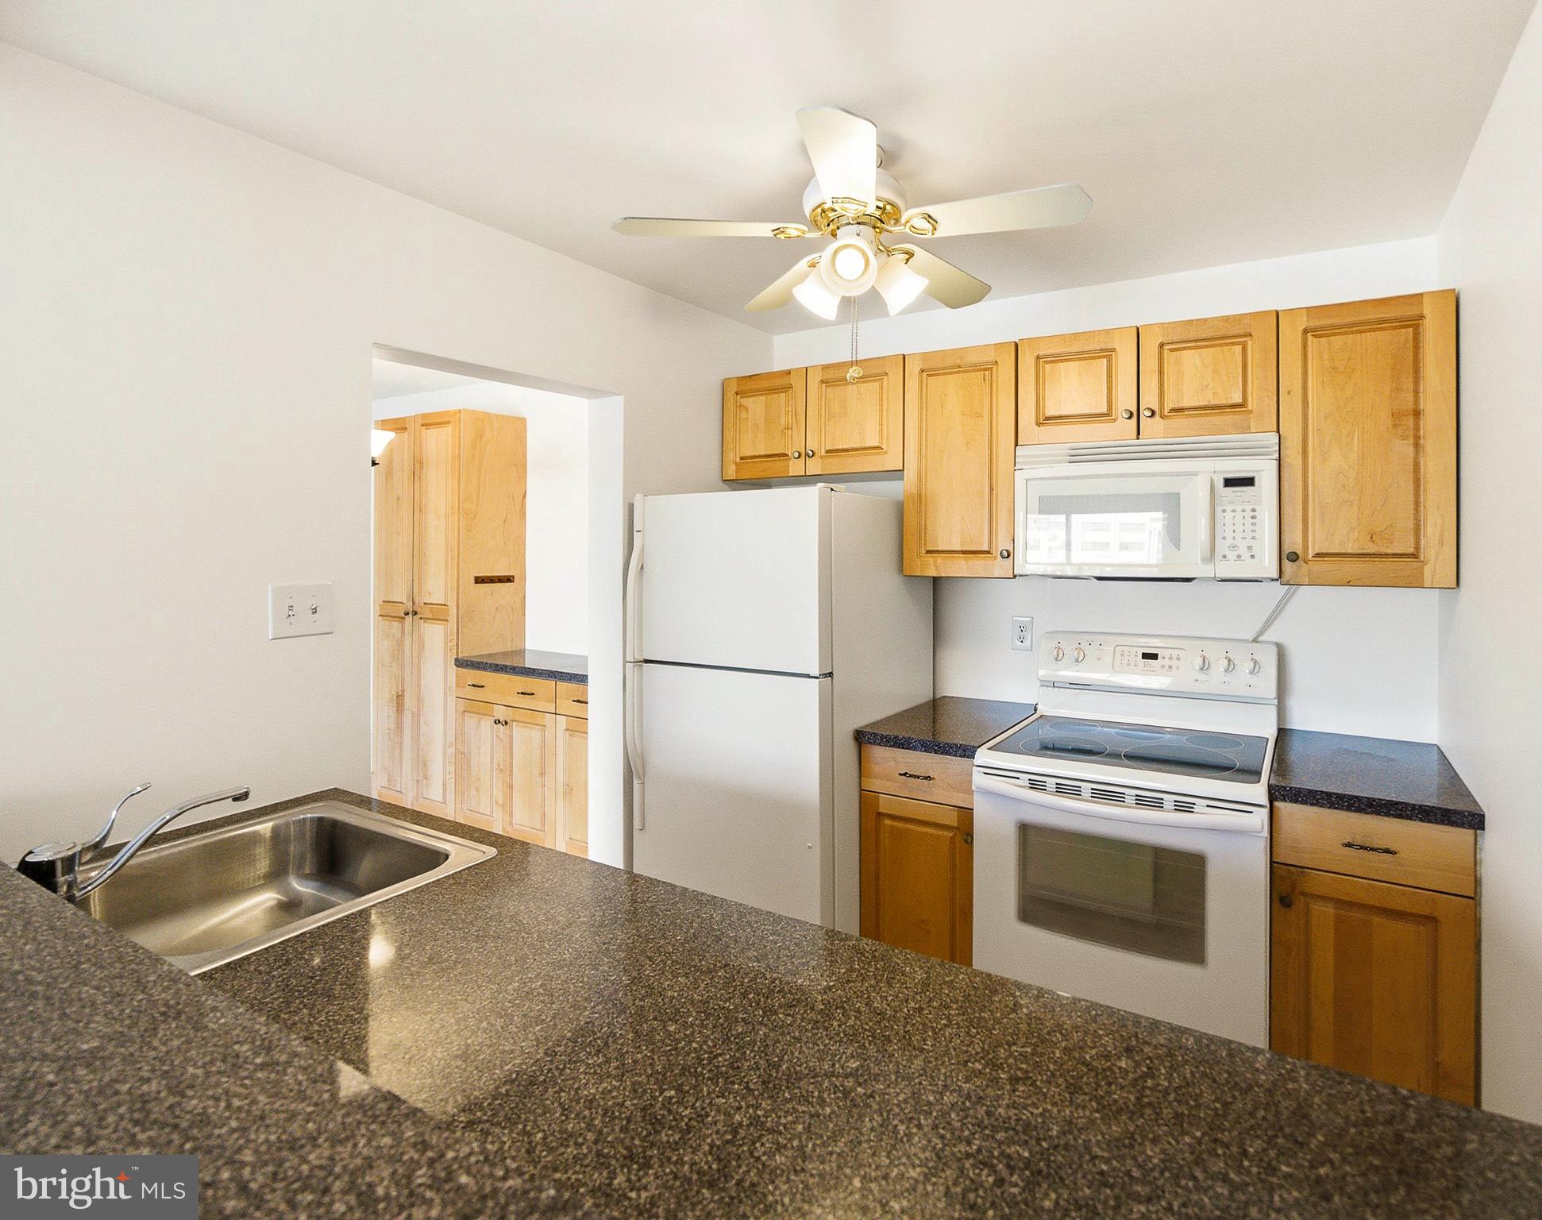
Best value in Rydal East! This absolutely move-in-ready, single-floor 2-bedroom, 1.5-bath co-op offers exceptional value with an overall cost of ownership that is hard to beat, while giving you the convenience, amenities and community that make Rydal East such a desirable place to live. Freshly painted with new carpeting and luxury vinyl plank flooring, this bright and spacious home is ready for you to simply move in and enjoy. The inviting layout features a private balcony, generously sized bedrooms and excellent closet space (especially the walk in closet in the primary bedroom), with plenty of flexibility for guests, a home office, crafts or whatever fits your lifestyle. The updated galley kitchen features refreshed cabinetry and opens to the living room, with a convenient counter that is ideal for additional seating. Matching built-ins in the dining room add both style and valuable storage. A traditional coat closet at the entrance and two additional hallway closets make organization a dream. The value goes well beyond the purchase price. The monthly co-op fee includes electricity, heat, air conditioning, maintenance of the HVAC systems, water, sewer, taxes, basic cable, building maintenance, landscaping and snow removal, along with access to the heated saltwater pool. That means fewer separate bills and less time, money and effort spent maintaining a home and great relaxation.Then there is the location. Baederwood Shopping Center is directly across the street, putting Whole Foods, Planet Fitness, restaurants, banking and everyday conveniences just steps away. Regional rail, major highways, Abington Jefferson Hospital and Penn State Abington are also nearby. For buyers looking for an updated home with a lower overall cost profile, exceptional convenience and a welcoming community, this is an opportunity worth taking a close look at. With the home already refreshed and ready to go, now is the time to see it before this value is gone. Schedule your private tour today!
Save
Ask
Tour
Hide
Share
Listing Snapshot
Price
$139,500
Days On Site
141 Days
Bedrooms
2
Inside Area (SqFt)
950 sqft
Total Baths
2
Full Baths
1
Partial Baths
1
Lot Size
N/A
Year Built
1965
MLS® Number
PAMC2179306
Status
Active
Property Tax
N/A
HOA/Condo/Coop Fees
$1,171.68 monthly
Sq Ft Source
Estimated
Friends & Family
React
Comment
Invite
No Comments Yet
Did you know? You can invite friends and family to your search. They can join your search, rate and discuss listings with you.
Recent Activity
2 weeks ago
Listing updated with changes from the MLS®
2 months ago
Price changed to $139,500
5 months ago
Listing first seen on site
General Features
Cross Street
Old York Road
Foundation
Brick/Mortar
Levels
One
Parking
PavedParking Lot
Pets
Cats OKNumber LimitYes
Property Sub Type
Stock Cooperative
Security
Smoke Detector(s)
Sewer
Public Sewer
Special Circumstances
Standard
SqFt Above
950
SqFt Total
950
Style
Unit/Flat
Utilities
Cable AvailablePhone AvailableSewer AvailableWater AvailableElectricity Available
Water Source
Public
Zoning
PB
Interior Features
Appliances
Electric RangeElectric OvenElectric Water HeaterRefrigeratorDishwasherDisposalMicrowaveWater Heater
Cooling
Central AirCeiling Fan(s)Electric
Flooring
LaminateCarpetCeramic Tile
Furnished
Unfurnished
Heating
ElectricRadiantCeiling
Interior
Ceiling Fan(s)ElevatorWalk-In Closet(s)PantryBuilt-in Features





Did you know? You can invite friends and family to your search. They can join your search, rate and discuss listings with you.