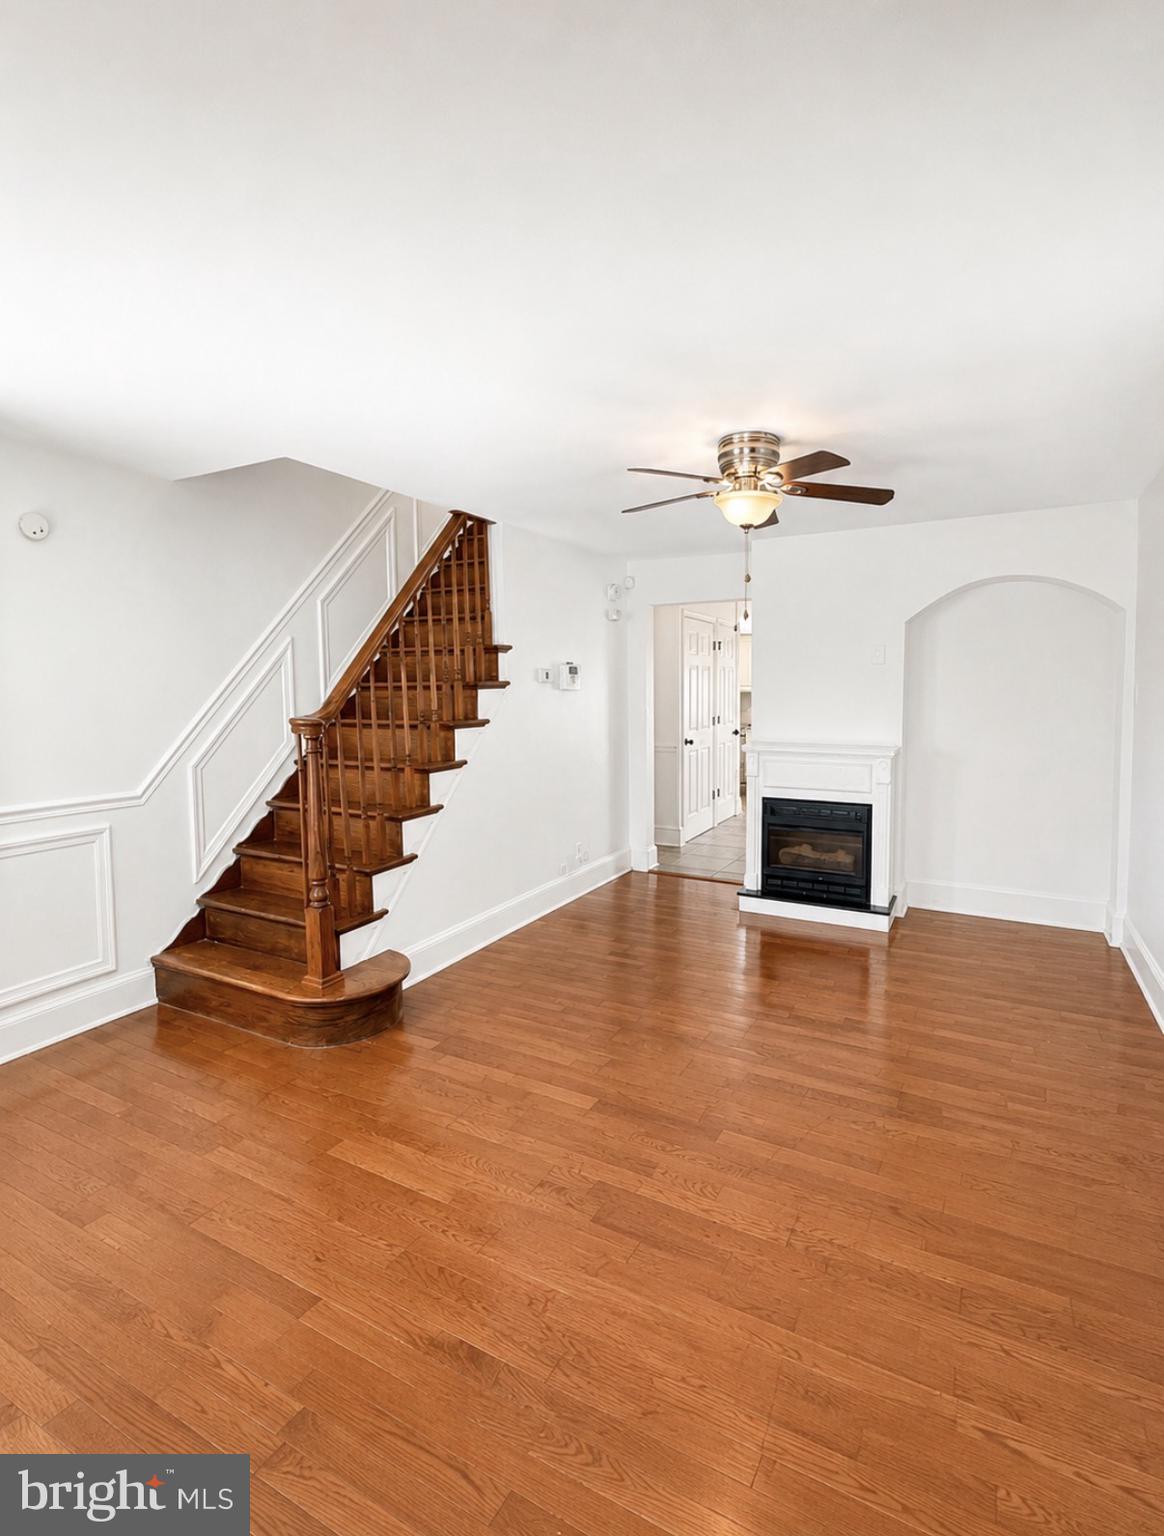
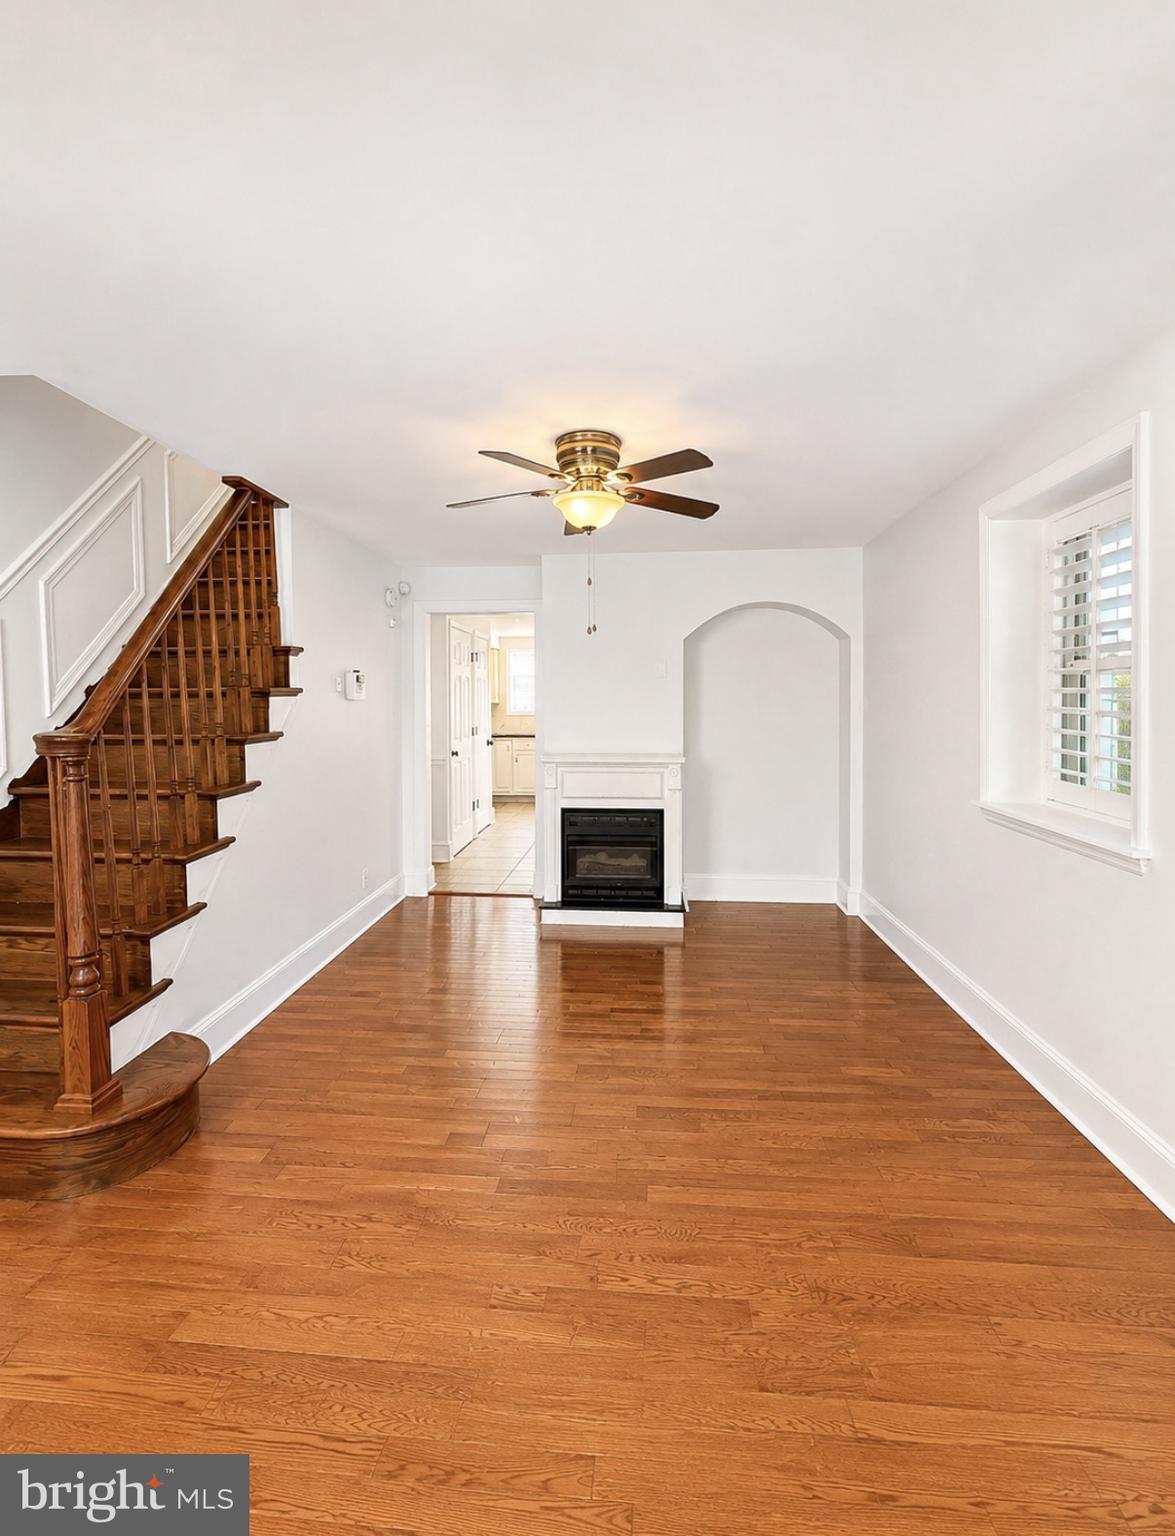
Tucked away in a peaceful setting with tree-lined views, this thoughtfully updated home blends warmth, character, and functionality across multiple levels. Inside, you’ll find beautifully maintained hardwood floors, oversized windows bringing in natural light, and a layout that offers both cozy living spaces and practical flexibility for everyday life.
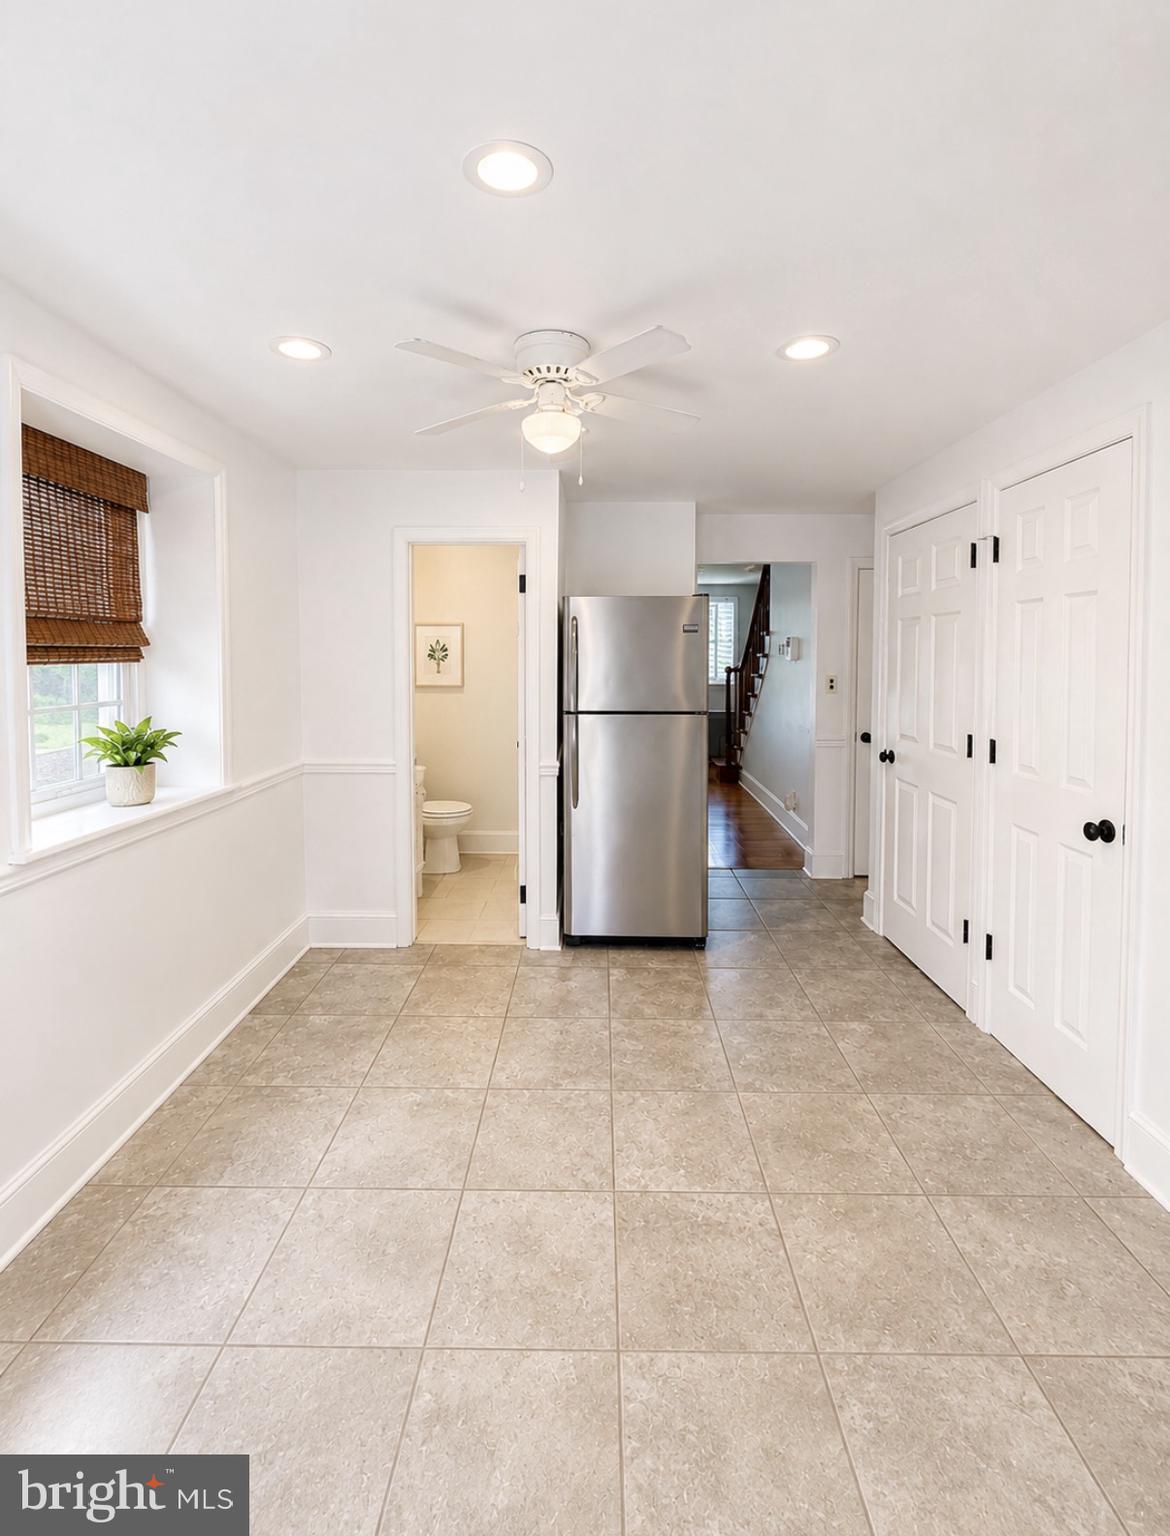
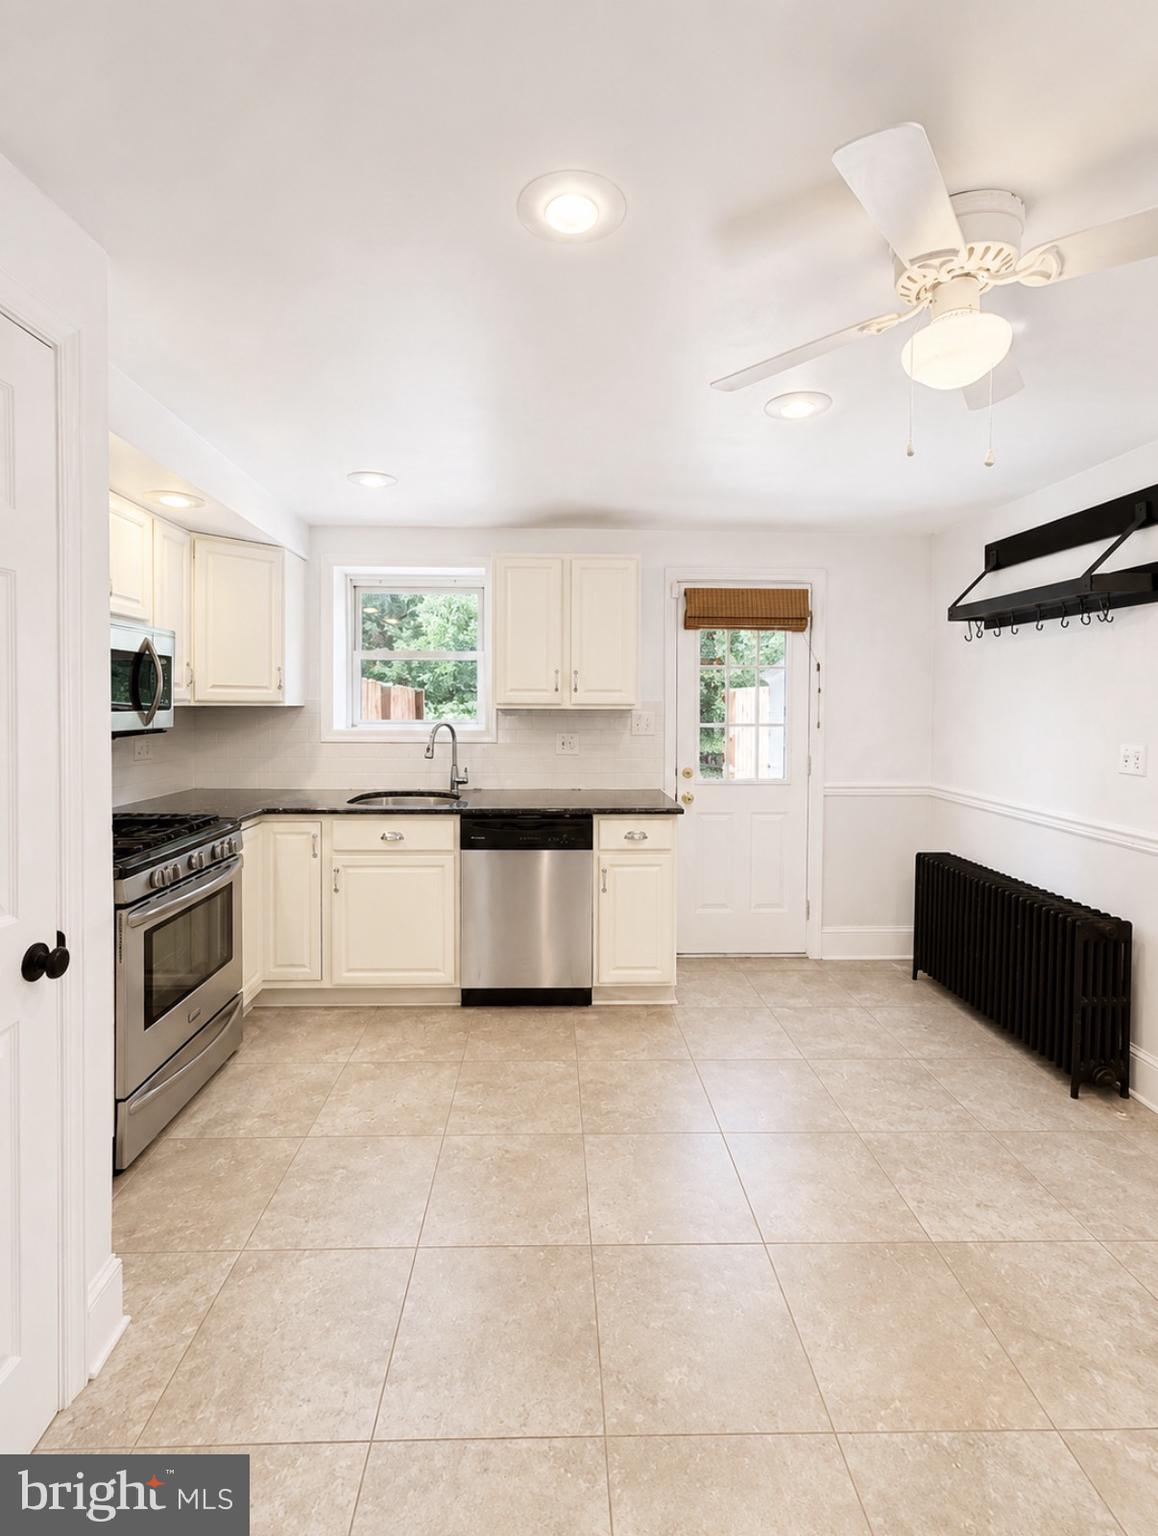
The main level begins with a welcoming dining room featuring charming built-in storage and plenty of space for everyday meals or entertaining. Just beyond is the eat-in kitchen, complete with stainless steel appliances, generous prep space, open shelving, and a large butcher block island that anchors the room perfectly for cooking, hosting, or casual dining. A conveniently located powder room is attached to the kitchen level for added functionality.
The second floor offers a comfortable living room that creates the perfect space to unwind, along with Bedroom #1 and a full bathroom with timeless finishes and modern touches.
Up on the third floor, you’ll find Bedroom #2 and Bedroom #3, offering flexibility for guest rooms, home offices, creative spaces, or additional living arrangements depending on your needs.
Out back, the oversized private deck overlooks a scenic, wooded backdrop and creates the perfect setting for outdoor dining, entertaining, or simply unwinding in nature. With mature trees, fencing, and a rare sense of privacy, the outdoor space feels like an escape while still being conveniently located near local dining, shopping, and commuter routes.
Prior to move-in, the home will be fully repainted in a fresh white palette, professionally cleaned, and receive brand new carpeting, offering incoming tenants a refreshed, clean, and move-in-ready experience.
A unique opportunity to enjoy a home with character, flexibility, and peaceful surroundings while still being close to everything.
Save
Ask
Tour
Hide
Share
Listing Snapshot
Price
$2,500
Days On Site
163 Days
Bedrooms
3
Inside Area (SqFt)
1,444 sqft
Total Baths
2
Full Baths
1
Partial Baths
1
Lot Size
0.05 Acres
Year Built
1900
MLS Number
PAMC2180024
Status
Active
Property Tax
N/A
HOA/Condo/Coop Fees
N/A
Sq Ft Source
Assessor
Friends & Family
React
Comment
Invite
No Comments Yet
Did you know? You can invite friends and family to your search. They can join your search, rate and discuss listings with you.
Recent Activity
a month ago
Price changed to $2,500
a month ago
Listing updated with changes from the MLS
5 months ago
Listing first seen on site
General Features
Acres
0.05
Available on
2026-09-15
Foundation
Concrete Perimeter
Levels
Three Or More
Parking
On Street
Pets
Dogs OKCats OKYes
Property Sub Type
Townhouse
Security
Smoke Detector(s)Carbon Monoxide Detector(s)
Sewer
Public Sewer
SqFt Above
1444
SqFt Total
1444
Style
Straight Thru
Water Source
Public
Zoning
RESIDENTIAL
Interior Features
Appliances
Gas RangeGas OvenGas Water HeaterRefrigeratorDishwasherWasherDryerMicrowave
Basement
Unfinished
Cooling
Window Unit(s)Electric
Flooring
WoodHardwoodCarpetCeramic Tile
Heating
Natural GasCentral
Interior
Eat-in KitchenBuilt-in Features
Bedroom 1
Bedroom 2
Bedroom 3
Dining Room
Level - Main
Full Bath
Half Bath
Level - Main
Kitchen
Level - Main
Living Room
Save
Ask
Tour
Hide
Share
Exterior Features
Construction Details
Stucco
Exterior
LightingStorage
Fencing
Fenced
Pool Features
None
Community Features
Association Amenities
Playground
MLS Area
West Conshohocken Boro (10624)
School District
UPPER MERION AREA
Schools
School District
UPPER MERION AREA
Elementary School
Unknown
Middle School
Unknown
High School
Unknown
Listing courtesy of Keller Williams Real Estate-Blue Bell



Did you know? You can invite friends and family to your search. They can join your search, rate and discuss listings with you.