Property Search

Save
Ask
Tour
Hide
Share
$1,579,000
119 Days On Site

1436 HILLSIDE ROAD
WYNNEWOOD, PA 19096

For Sale|Single Family Residence|Active Under Contract
6
Beds
4
Total Baths
3
Full Baths
1
Partial Bath
4,891
SqFt
$323
/SqFt
1951
Built
Subdivision:
WYNNEWOOD
County:
MONTGOMERY
Listing courtesy of BHHS Fox & Roach-Haverford
Call Now: (703) 898-3565
Is this the listing for you? We can help make it yours.
(703) 898-3565
1436 HILLSIDE ROAD1436 HILLSIDE ROAD1436 HILLSIDE ROAD1436 HILLSIDE ROAD
Save
Ask
Tour
Hide
Share

Mortgage Calculator

Monthly Payment (Est.)

$7,204
Calculator powered by Showcase IDX, a Constellation1 Company. Copyright ©2026 Information is deemed reliable but not guaranteed.

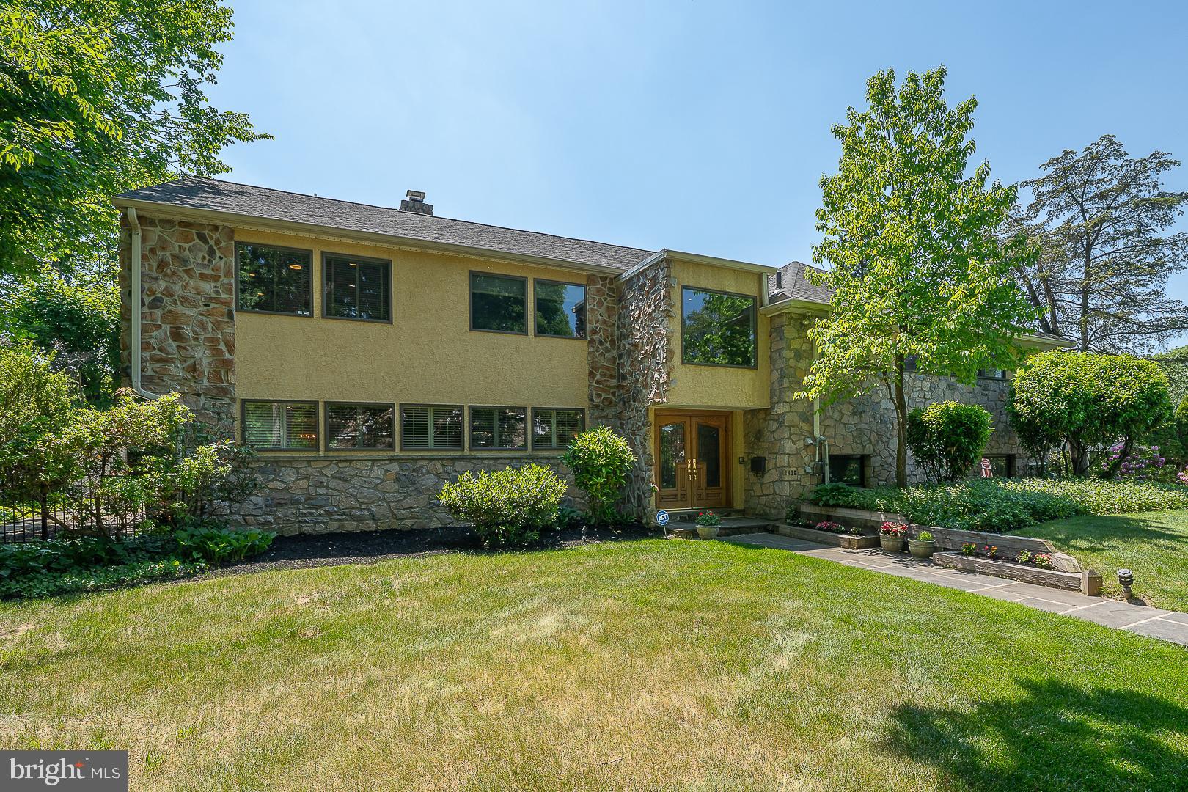
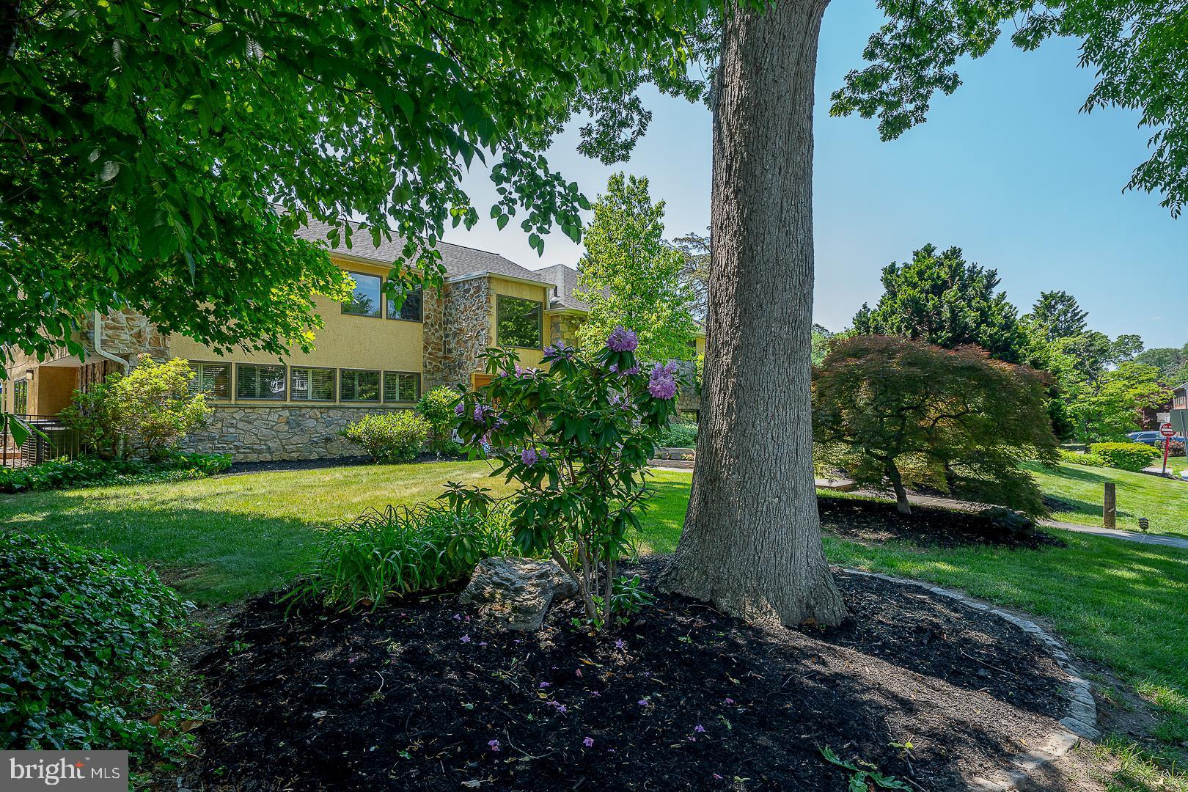
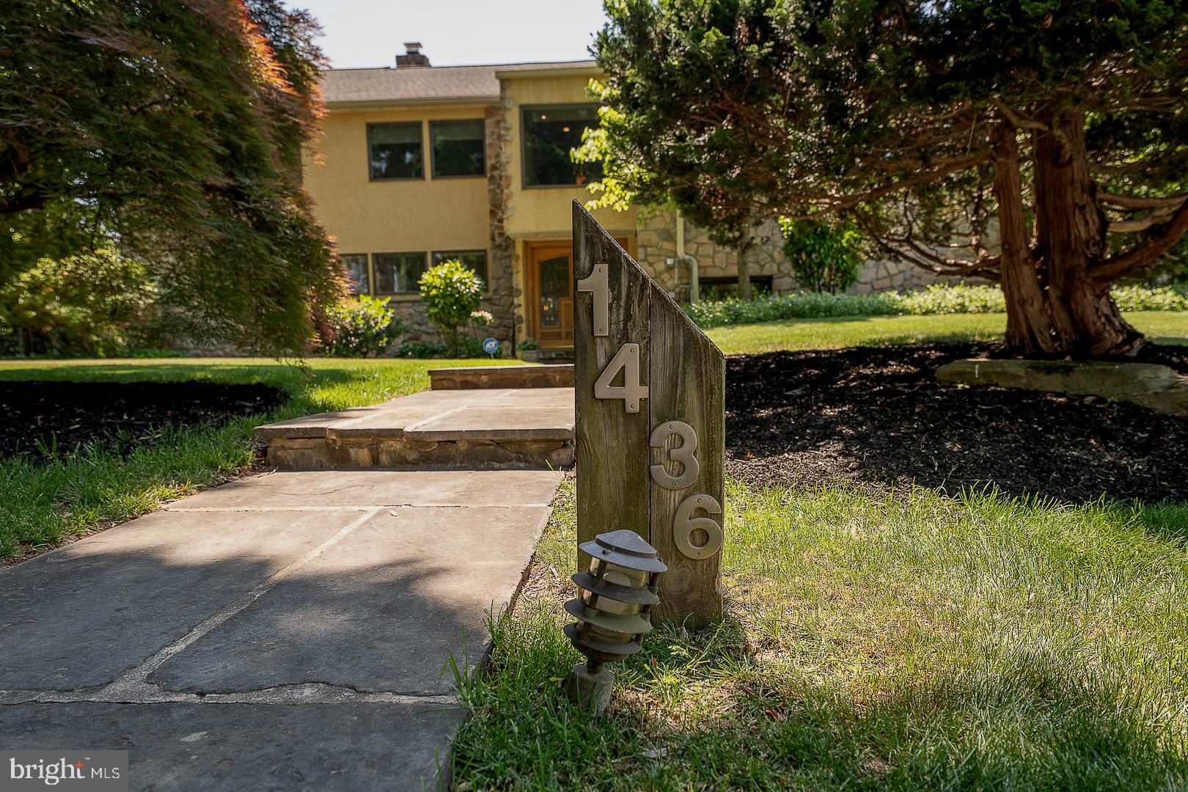
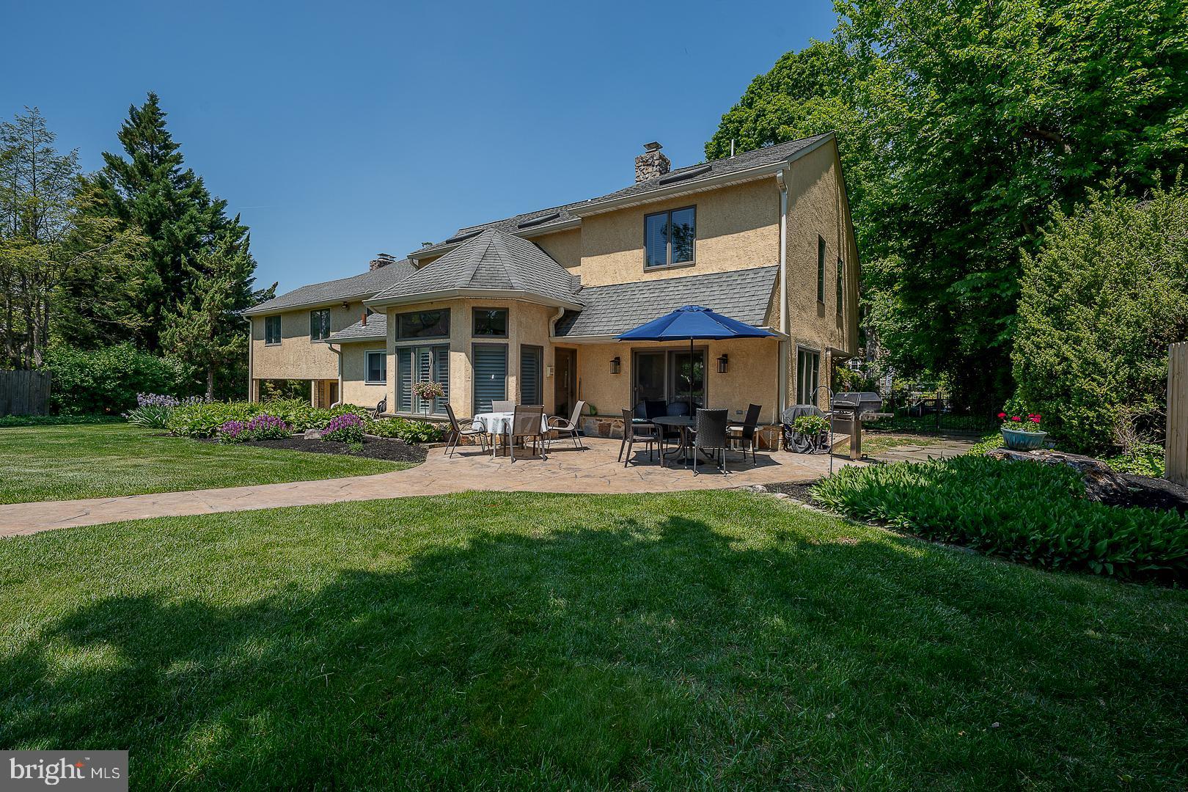
A custom-designed and welcoming 4-6 bedroom Wynnewood residence that truly “checks all the boxes,” offering a sophisticated yet comfortable lifestyle in one of Lower Merion’s most sought- after neighborhoods. Perfectly situated on a beautiful tree-lined street in the heart of the Main Line, 1436 Hillside Road combines timeless character, generous living spaces, and exceptional amenities for today’s lifestyle. From the moment you enter the leaded glass double doors, it is immediately apparent you are entering a very special home. The dramatic vaulted stone-walled foyer opens to the upper-level landing highlighted by an elegant custom brass and metal railing, creating a striking architectural focal point. The main level offers an ideal blend of gracious entertaining spaces and comfortable everyday living. The spacious Living Room features rich wood flooring, a stunning brick accent wall, and a corner fireplace, flowing seamlessly into the grand Dining Room with French doors leading to the rear patio and backyard oasis. The expanded and beautifully remodeled Kitchen is truly the heart of the home and a chef’s dream, featuring a large quartzite island, beverage center, mini office area, abundant cabinetry, and exceptional workspace. Adjoining the Kitchen is a sun-filled Breakfast Room with vaulted ceilings and Plantation shutters overlooking the beautifully landscaped grounds. Designed for both entertaining and relaxation, the fully fenced rear grounds offer a resort-like setting complete with a stamped concrete patio, heated swimming pool, built-in gas grill, and storage shed. The walk-out Lower Level serves as an exceptional Recreation and Family Room featuring porcelain tile flooring, a remodeled Powder Room, dramatic full stone wall with fireplace and slate sills, plus a wall of windows overlooking the rear yard. The Laundry Room includes built- in cabinetry, utility sink, and second refrigerator. Access to the attached Garage leads directly to the expansive three-car carport. The third level offers four Bedrooms, including the luxurious Primary Suite with professionally outfitted walk-in closet and renovated ensuite Bath featuring double vanities, quartz countertops, oversized shower, and tiled flooring. Three additional Bedrooms are spacious and well proportioned. The tiled hall Bathroom includes a double sink vanity and tub/shower combination. The top level provides incredible flexibility with two additional Bedrooms, one currently used as a home office featuring vaulted ceilings and skylight. A beautifully tiled hall Bath includes a Jacuzzi tub positioned beneath a skylight. Completing this level is a second Recreation/Family Room with dramatic vaulted ceilings, two Casablanca “Stealth” ceiling fans, dual skylights, storage closets, and surround sound wiring throughout the entire level. This inviting space is the perfect retreat for relaxing, entertaining, or enjoying movie nights. Additional features include a large floored attic with cedar closet, beautiful wood flooring, recessed lighting, Plantation shutters, abundant windows providing natural light throughout, six- zone heating, and three-zone central air. Impeccably maintained and thoughtfully updated throughout, this exceptional home offers an easy flowing floor plan, spacious rooms, and the perfect balance of elegance, warmth, and comfort. Ideally located within award-winning Lower Merion Schools and just minutes to the R-5 train, Suburban Square, Whole Foods, Trader Joe’s, fine dining, Center City Philadelphia, and the Western Suburbs. Many furnishings may be available for purchase.

Save
Ask
Tour
Hide
Share
Listing Snapshot
Price 
$1,579,000
Days On Site 
119 Days
Bedrooms 
6
Inside Area (SqFt) 
4,891 sqft
Total Baths 
4
Full Baths 
3
Partial Baths 
1
Lot Size 
0.5 Acres
Year Built 
1951
MLS® Number 
PAMC2180122
Status 
Active Under Contract
Property Tax 
$18,459
HOA/Condo/Coop Fees 
N/A
Sq Ft Source 
Estimated
Friends & Family
Recent Activity
2 months agoStatus changed to Active Under Contract
2 months agoListing updated with changes from the MLS®
2 months agoPrice changed to $1,579,000
4 months agoListing first seen on site
General Features
Acres 
0.5
Attached Garage 
Yes
Carport 
3
Cross Street 
Argyle Rd
Foundation 
Other
Garage 
Yes
Garage Spaces 
1
Levels 
Three Or More
Parking 
Garage Door OpenerGarageAttached CarportInside EntranceAttached

Parking Spaces 
4
Property Sub Type 
Single Family Residence
Security 
Smoke Detector(s)Security System
Sewer 
Public Sewer
Special Circumstances 
Standard
SqFt Above 
4891
SqFt Total 
4891
Style 
TraditionalSplit Level
Water Source 
Public
Zoning 
RESIDENTIAL
Interior Features
Appliances 
Double OvenOvenDishwasherDisposalDryerRefrigeratorStainless Steel Appliance(s)WasherMicrowaveCooktop
Basement 
Walk-Out Access
Cooling 
Central AirCeiling Fan(s)ElectricAttic Fan
Fireplace 
Yes
Fireplace Features 
StoneGlass Doors
Fireplaces 
2
Flooring 
CarpetWoodHardwoodCeramic Tile
Furnished 
Unfurnished
Heating 
ElectricNatural GasHot WaterBaseboardHeat Pump
Interior 
Eat-in KitchenCedar Closet(s)Ceiling Fan(s)Kitchen IslandRecessed LightingSound SystemWalk-In Closet(s)Built-in FeaturesCrown Molding
Laundry Features 
Laundry RoomLower Level
Window Features 
Skylight(s)Window CoveringsWindow Treatments
Attic 
Bathroom 2 
Bathroom 3 
Bedroom 
Features - Ceiling Fan(s)
Bedroom 1 
Features - Ceiling Fan(s), Walk-In Closet(s)
Bedroom 2 
Bedroom 3 
Bedroom 4 
Bedroom 5 
Breakfast Room 
Level - Main
Dining Room 
Level - MainFeatures - Crown Molding
Family Room 
Features - Ceiling Fan(s)
Foyer 
Level - Main
Half Bath 
Kitchen 
Level - MainFeatures - Ceiling Fan(s)
Laundry 
Living Room 
Level - Main
Recreation Room 
Features - Ceiling Fan(s)
Save
Ask
Tour
Hide
Share
Exterior Features
Construction Details 
StoneStucco
Exterior 
BarbecueLighting
Fencing 
WoodOther
Lot Features 
LevelFront YardBack Yard
Patio And Porch 
Patio
Pool Features 
FencedHeatedIn GroundPrivate
Private Pool 
Yes
Roof 
Asphalt
Windows/Doors 
Skylight(s)Window CoveringsWindow Treatments
Community Features
MLS Area 
Lower Merion Twp (10640)
School District 
LOWER MERION
Schools
School District
LOWER MERION
Elementary School
Unknown
Middle School
Unknown
High School
Unknown
Listing courtesy of BHHS Fox & Roach-Haverford


The real estate listing information is provided by Bright MLS is for the consumer's personal, non-commercial use and may not be used for any purpose other than to identify prospective properties consumer may be interested in purchasing. Any information relating to real estate for sale or lease referenced on this web site comes from the Internet Data Exchange (IDX) program of the Bright MLS. This web site references real estate listing(s) held by a brokerage firm other than the broker and/or agent who owns this web site. The accuracy of all information is deemed reliable but not guaranteed and should be personally verified through personal inspection by and/or with the appropriate professionals. Properties in listings may have been sold or may no longer be available. The data contained herein is copyrighted by Bright MLS and is protected by all applicable copyright laws. Any unauthorized collection or dissemination of this information is in violation of copyright laws and is strictly prohibited. Copyright © 2020 Bright MLS. All rights reserved.

Neighborhood & Commute
Source: Walkscore
Disclosure: Community information and market data powered by Constellation Data Labs. Information is deemed reliable but not guaranteed.
Save
Ask
Tour
Hide
Share
Popular areas we serve

Northern Virginia Communities

  1. Aldie
  2. Alexandria
  3. Annandale
  4. Arlington
  5. Ashburn
  6. Bluemont
  7. Brambleton
  8. Bristow
  9. Broadlands
  10. Burke
  11. Centreville
  12. Chantilly
  13. Fairfax
  14. Falls Church
  15. Gainesville
  16. Great Falls
  17. Herndon
  18. Leesburg
  19. Manassas
  20. Manassas Park
  21. McLean
  22. Middleburg
  23. Oakton
  24. Reston
  25. South Riding
  26. Springfield
  27. Sterling
  28. Stone Ridge
  29. Vienna
  30. Winchester
  31. Woodbridge

Browse by Area

Start A Custom Search