Property Search

Save
Ask
Tour
Hide
Share
$1,695,000
136 Days On Site

1670 CLOVERLY
JENKINTOWN, PA 19046

For Sale|Single Family Residence|Active
6
Beds
8
Total Baths
5
Full Baths
3
Partial Baths
7,546
SqFt
$225
/SqFt
1904
Built
Subdivision:
RYDAL
County:
MONTGOMERY
Listing courtesy of Keller Williams Real Estate Tri-County
Call Now: (703) 898-3565
Is this the listing for you? We can help make it yours.
(703) 898-3565
1670 CLOVERLY1670 CLOVERLY1670 CLOVERLY1670 CLOVERLY
Save
Ask
Tour
Hide
Share

Mortgage Calculator

Monthly Payment (Est.)

Enter an interest rate to see your estimated monthly payment.
Calculator powered by Showcase IDX, a Constellation1 Company. Copyright ©2026 Information is deemed reliable but not guaranteed.

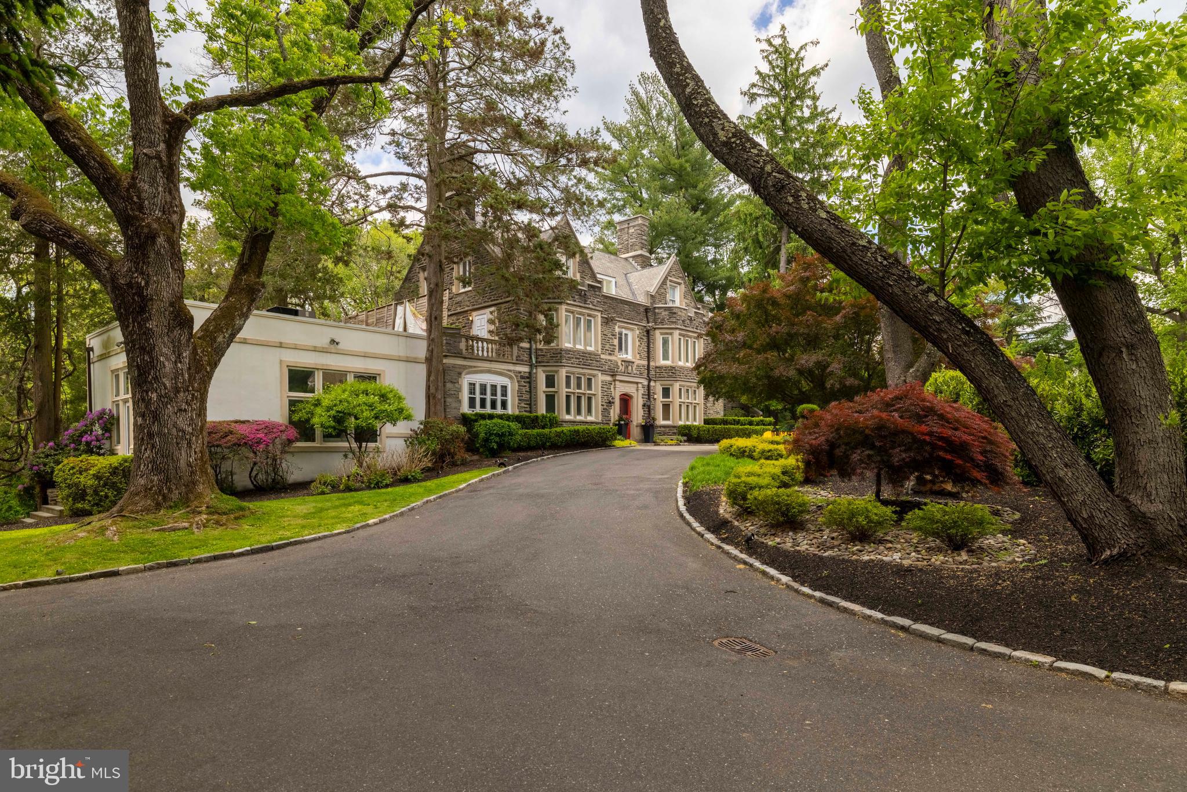
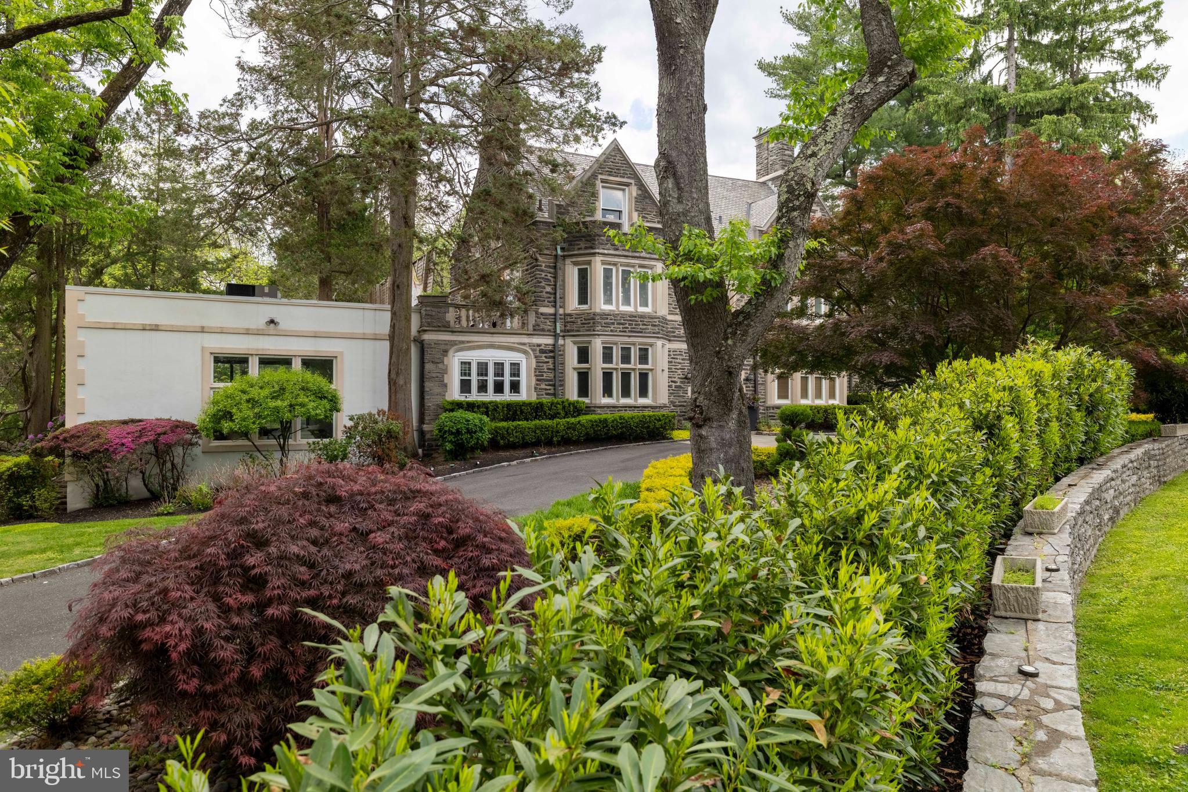
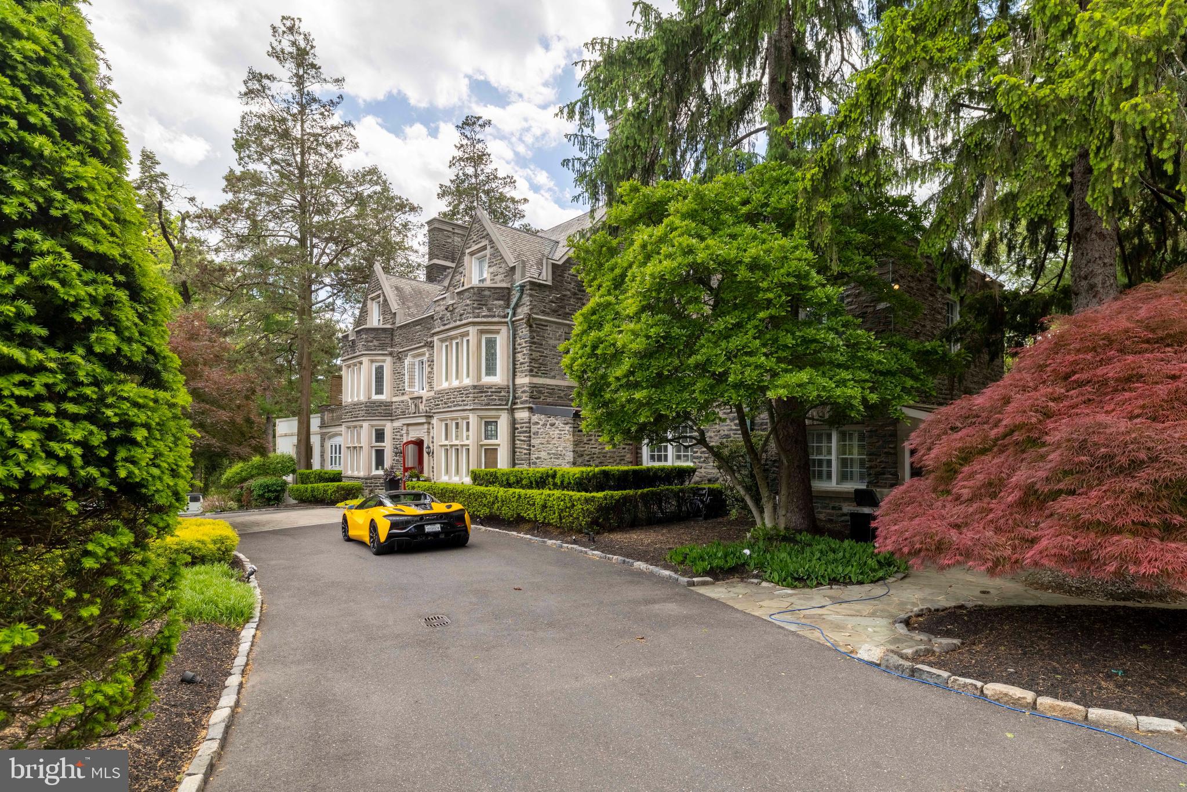
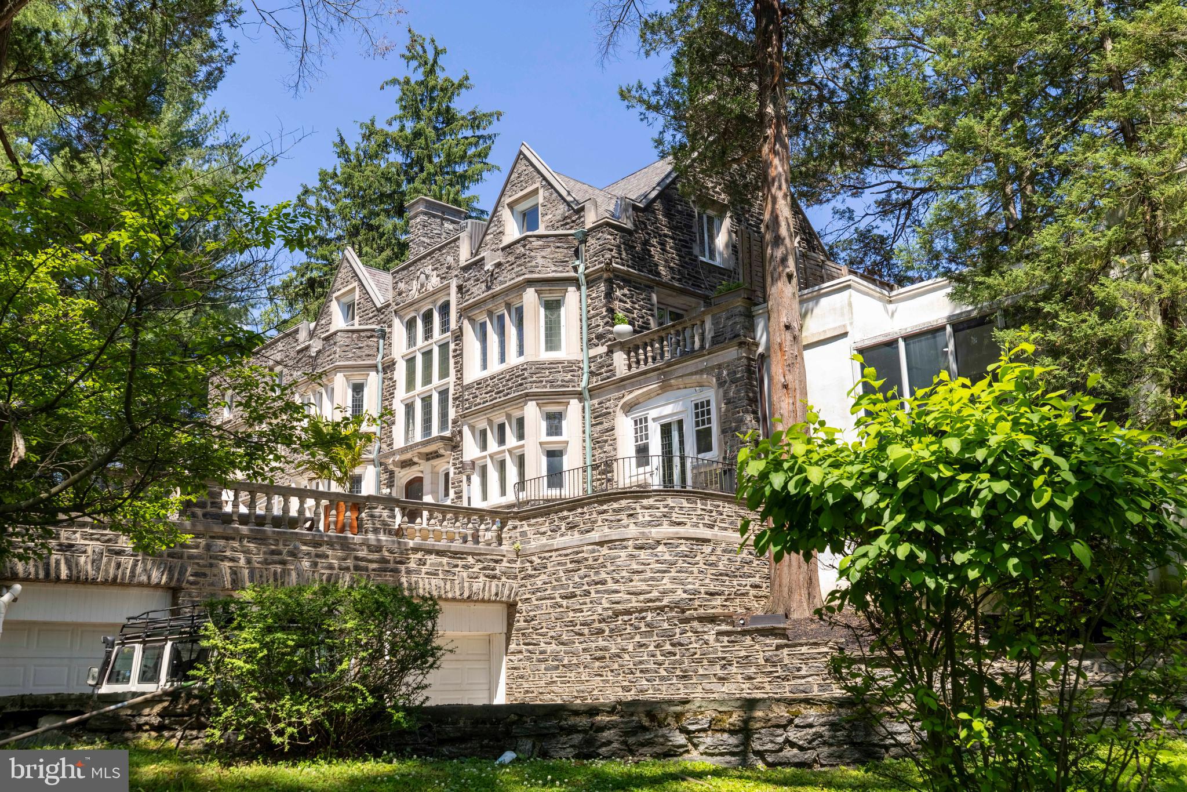
Set gracefully behind mature trees and manicured grounds in the heart of Rydal, this extraordinary estate stands as one of the community’s most iconic and architecturally significant residences. Spanning more than 7,500 square feet across over two breathtaking acres of park-like grounds, this timeless manor represents a level of craftsmanship and grandeur that simply cannot be replicated today.. More photos coming by June 1. Showings to begin June 5th Constructed more than a century ago using locally quarried stone, this remarkable home was built during an era when artistry mattered more than speed and excellence was expected in every detail. Live-in carpenters meticulously crafted the residence with old-world techniques and materials that have stood the test of time, creating a home that feels less like a property and more like a living piece of Pennsylvania history. Inside, soaring ceilings, exquisite millwork, grand staircases, and expansive entertaining spaces create an atmosphere of elegance and refinement throughout. The residence offers an incredible collection of luxurious accommodations including private au-pair quarters, lavish primary retreats, and multiple princess suites designed to comfortably host family and guests on a grand scale. Every room tells a story, blending historic charm with tasteful renovations and modern updates that elevate the home while preserving its original soul. Outside, the grounds unfold like a private country estate. For decades, this distinguished property has served as the backdrop for elegant weddings, memorable celebrations, and sophisticated social gatherings. Guests are welcomed by sweeping lawns, walking gardens, tranquil outdoor spaces, and a resort-inspired setting complete with a large in-ground pool, hot tub, and expansive entertaining terraces designed for unforgettable evenings under the stars. Rarely does a residence of this stature, provenance, and architectural integrity become available. This is more than a home. It is a landmark estate. A generational offering. A showcase of enduring luxury that stands among the finest and most stately residences Pennsylvania has to offer.

Save
Ask
Tour
Hide
Share
Listing Snapshot
Price 
$1,695,000
Days On Site 
136 Days
Bedrooms 
6
Inside Area (SqFt) 
7,546 sqft
Total Baths 
8
Full Baths 
5
Partial Baths 
3
Lot Size 
2.02 Acres
Year Built 
1904
MLS® Number 
PAMC2180278
Status 
Active
Property Tax 
$22,396
HOA/Condo/Coop Fees 
N/A
Sq Ft Source 
Assessor
Friends & Family
Recent Activity
a week agoListing updated with changes from the MLS®
4 months agoStatus changed to Active
4 months agoPrice changed to $1,695,000
4 months agoListing first seen on site
General Features
Acres 
2.02
Attached Garage 
Yes
Foundation 
Concrete Perimeter
Garage 
Yes
Garage Spaces 
6
Levels 
Three Or More
Parking 
OversizedGarage Door OpenerAsphaltGarageDrivewayInside EntranceAttached
Parking Spaces 
26
Property Sub Type 
Single Family Residence
Security 
Security System
Sewer 
Public Sewer
Special Circumstances 
Standard
SqFt Above 
7546
SqFt Total 
7546
Style 
Colonial
Utilities 
Cable Available
Water Source 
Public
Zoning 
V
Interior Features
Appliances 
RangeGas RangeGas OvenCooktopGas Water HeaterBuilt-In RangeDishwasherDisposalDryerExhaust FanRange HoodRefrigeratorWasher

Basement 
FinishedWalk-Out AccessFullInterior Entry
Cooling 
Central AirCeiling Fan(s)ZonedGas
Electric 
Underground200+ Amp ServiceCircuit Breakers
Fireplace 
Yes
Fireplace Features 
Gas
Fireplaces 
2
Flooring 
Wood
Heating 
Exhaust FanNatural GasZonedRadiant
Interior 
Eat-in KitchenBarCeiling Fan(s)PantryRecessed LightingWalk-In Closet(s)Built-in FeaturesCrown Molding
Laundry Features 
Upper Level
Spa 
Yes
Window Features 
Bay Window(s)
Bedroom 
Bedroom 2 
Bedroom 3 
Bedroom 4 
Bedroom 5 
Bonus Room 
Level - Main
Dining Room 
Level - Main
Family Room 
Level - Main
Kitchen 
Level - Main
Living Room 
Level - Main
Media Room 
Office 
Level - Main
Primary Bedroom 
Features - Walk-In Closet(s)
Save
Ask
Tour
Hide
Share
Exterior Features
Construction Details 
Stone
Exterior 
Lighting
Other Structures 
Workshop
Patio And Porch 
Terrace
Pool Features 
HeatedIn GroundPrivate
Private Pool 
Yes
Spa 
Yes
Windows/Doors 
Bay Window(s)
Community Features
Accessibility Features 
Therapeutic Whirlpool
Association Amenities 
Playground
Community Features 
Street Lights
MLS Area 
Abington Twp (10630)
School District 
ABINGTON
Schools
School District
ABINGTON
Elementary School
Unknown
Middle School
Unknown
High School
ABINGTON SENIOR
Listing courtesy of Keller Williams Real Estate Tri-County


The real estate listing information is provided by Bright MLS is for the consumer's personal, non-commercial use and may not be used for any purpose other than to identify prospective properties consumer may be interested in purchasing. Any information relating to real estate for sale or lease referenced on this web site comes from the Internet Data Exchange (IDX) program of the Bright MLS. This web site references real estate listing(s) held by a brokerage firm other than the broker and/or agent who owns this web site. The accuracy of all information is deemed reliable but not guaranteed and should be personally verified through personal inspection by and/or with the appropriate professionals. Properties in listings may have been sold or may no longer be available. The data contained herein is copyrighted by Bright MLS and is protected by all applicable copyright laws. Any unauthorized collection or dissemination of this information is in violation of copyright laws and is strictly prohibited. Copyright © 2020 Bright MLS. All rights reserved.

Neighborhood & Commute
Source: Walkscore
Disclosure: Community information and market data powered by Constellation Data Labs. Information is deemed reliable but not guaranteed.
Save
Ask
Tour
Hide
Share
Popular areas we serve

Northern Virginia Communities

  1. Aldie
  2. Alexandria
  3. Annandale
  4. Arlington
  5. Ashburn
  6. Bluemont
  7. Brambleton
  8. Bristow
  9. Broadlands
  10. Burke
  11. Centreville
  12. Chantilly
  13. Fairfax
  14. Falls Church
  15. Gainesville
  16. Great Falls
  17. Herndon
  18. Leesburg
  19. Manassas
  20. Manassas Park
  21. McLean
  22. Middleburg
  23. Oakton
  24. Reston
  25. South Riding
  26. Springfield
  27. Sterling
  28. Stone Ridge
  29. Vienna
  30. Winchester
  31. Woodbridge

Browse by Area

Start A Custom Search