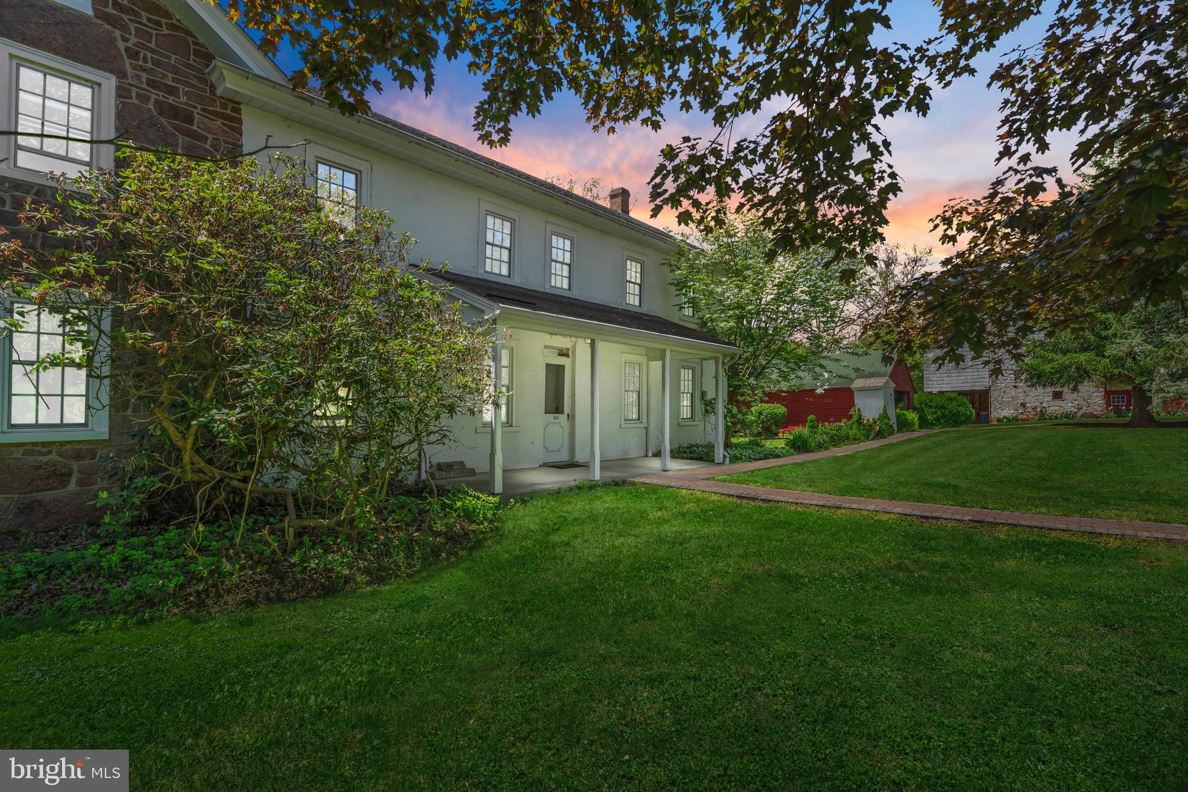
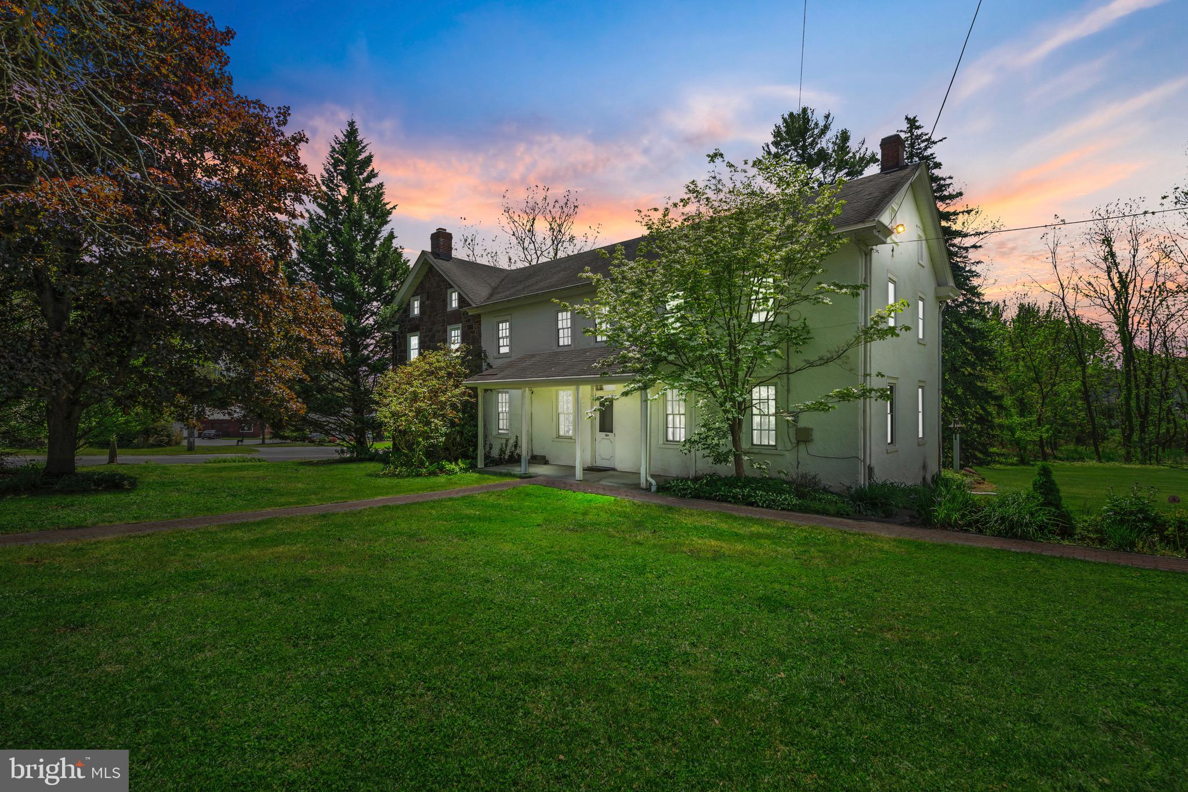
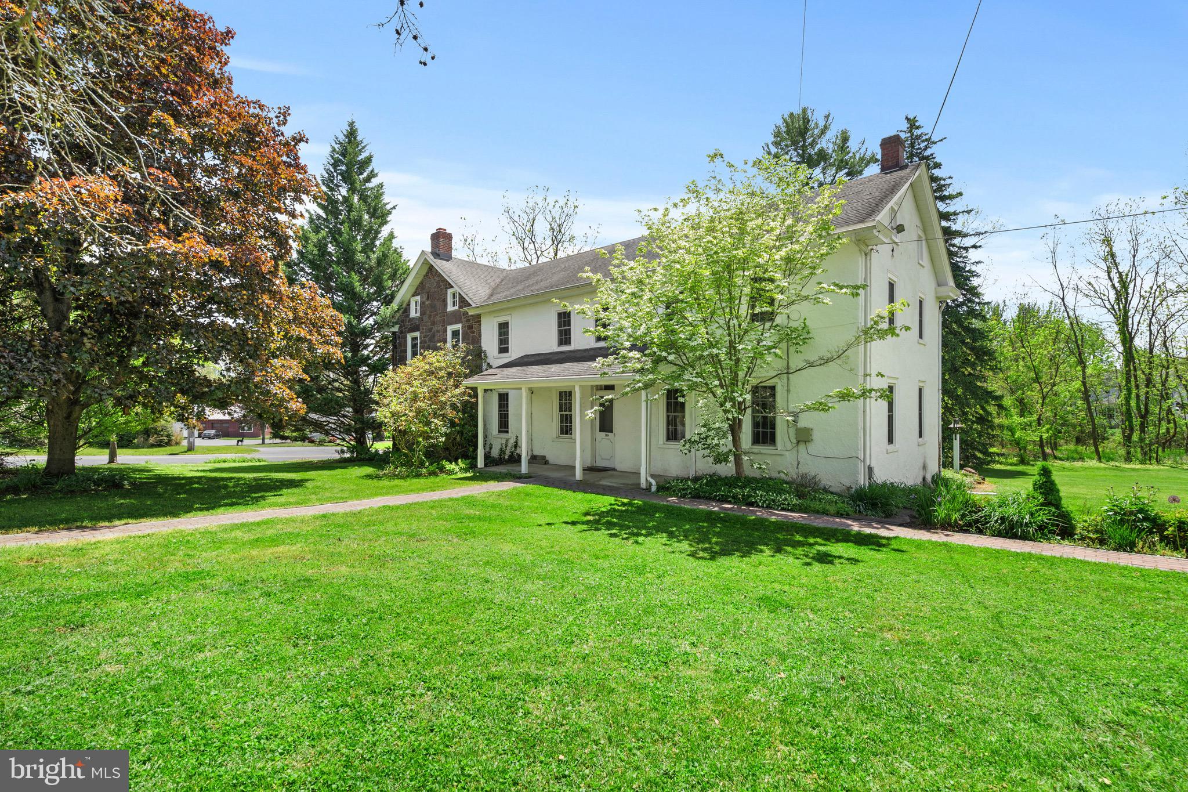
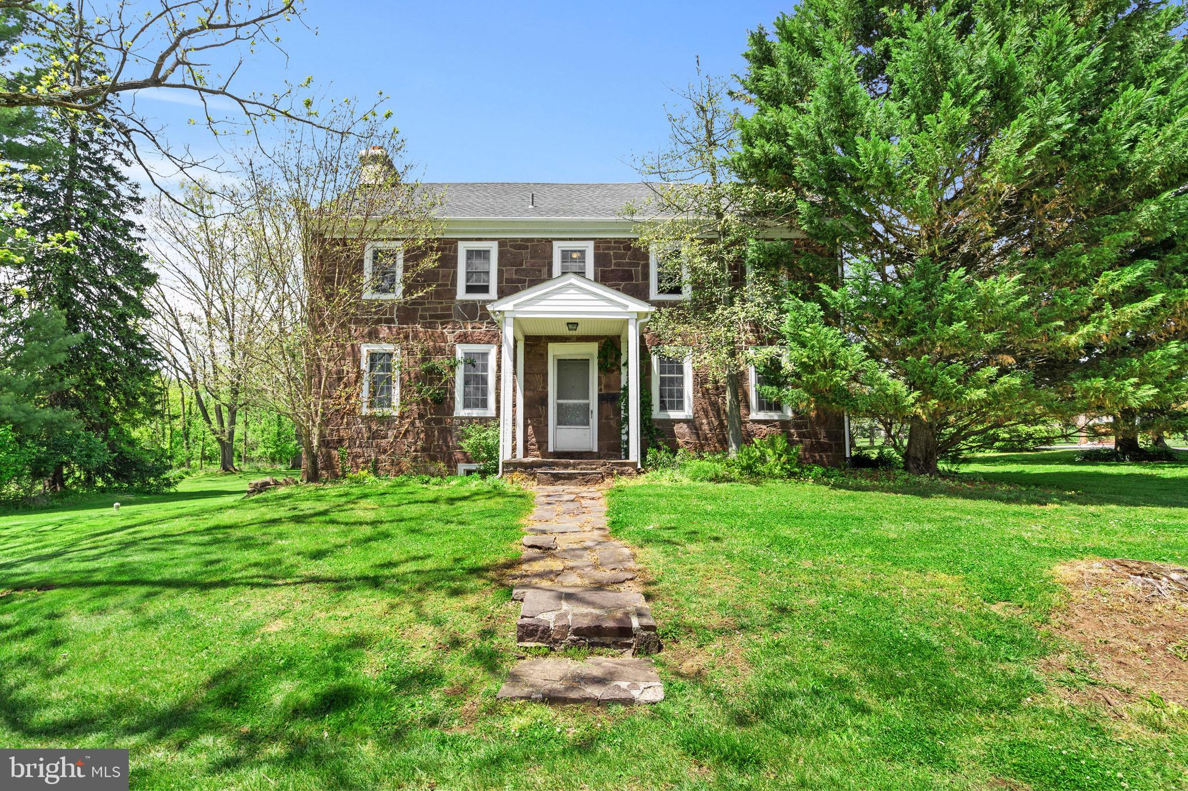
Nearly 3 acres. Historic farmhouse. Massive barn. One of the most unique properties in the area.
Located in Collegeville just minutes from newer developments where homes are selling for over $1M,
3904 Landis Rd offers something those properties simply can’t: character, privacy, history, and land.
Featuring over 4,400 square feet, this historic home includes hardwood floors throughout much of the property, two staircases, 3 full bathrooms, expansive living spaces, and a large kitchen ready to be transformed into a stunning centerpiece. The home is filled with original charm and endless potential for the next owner to restore and reimagine into a truly spectacular estate property.
The expansive grounds, massive barn, and even the original outhouse create a setting that feels impossible to replicate in today’s market. The home and barn require updating, but the opportunity here is extraordinary for the buyer with vision. This is not a cookie-cutter property. This is a chance to own a true statement piece in Collegeville.
Showings begin 5/22/2026
Save
Ask
Tour
Hide
Share
Listing Snapshot
Price
$695,000
Days On Site
137 Days
Bedrooms
5
Inside Area (SqFt)
4,439 sqft
Total Baths
3
Full Baths
3
Partial Baths
N/A
Lot Size
2.78 Acres
Year Built
1800
MLS® Number
PAMC2180372
Status
Pending
Property Tax
$13,107
HOA/Condo/Coop Fees
N/A
Sq Ft Source
Assessor
Friends & Family
React
Comment
Invite
No Comments Yet
Did you know? You can invite friends and family to your search. They can join your search, rate and discuss listings with you.
Recent Activity
3 weeks ago
Status changed to Pending
3 weeks ago
Listing updated with changes from the MLS®
a month ago
Price changed to $695,000
5 months ago
Listing first seen on site
General Features
Acres
2.78
Foundation
Stone
Levels
Two
Parking
AsphaltDriveway
Parking Spaces
6
Property Sub Type
Single Family Residence
Sewer
Public Sewer
Special Circumstances
Standard
SqFt Above
4439
SqFt Total
4439
Style
Farmhouse/National Folk
Water Source
Well
Zoning
RES
Interior Features
Appliances
DryerRefrigeratorWasher
Basement
Exterior EntryUnfinished
Electric
200+ Amp Service
Flooring
Wood
Heating
OilCentralHot Water
Interior
Beamed Ceilings
Laundry Features
Laundry Room
Bathroom 1
Level - Main
Dining Room
Level - Main
Family Room
Level - Main
Kitchen
Level - Main
Laundry
Level - Main
Living Room
Level - Main
Save
Ask
Tour
Hide
Share
Exterior Features
Other Structures
Outbuilding
Pool Features
None
Community Features
MLS Area
Skippack Twp (10651)
School District
PERKIOMEN VALLEY
Schools
School District
PERKIOMEN VALLEY
Elementary School
Unknown
Middle School
Unknown
High School
Unknown
Listing courtesy of Legacy Real Estate Associates, LLC



Did you know? You can invite friends and family to your search. They can join your search, rate and discuss listings with you.