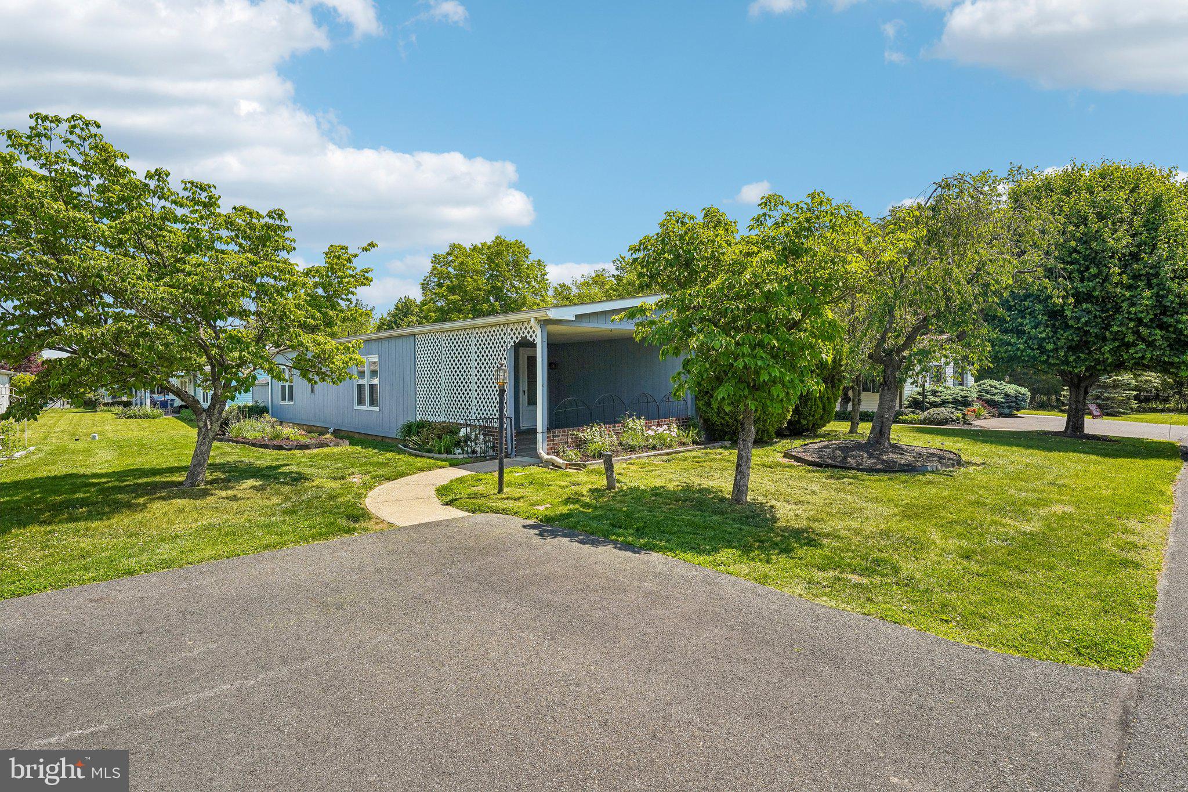
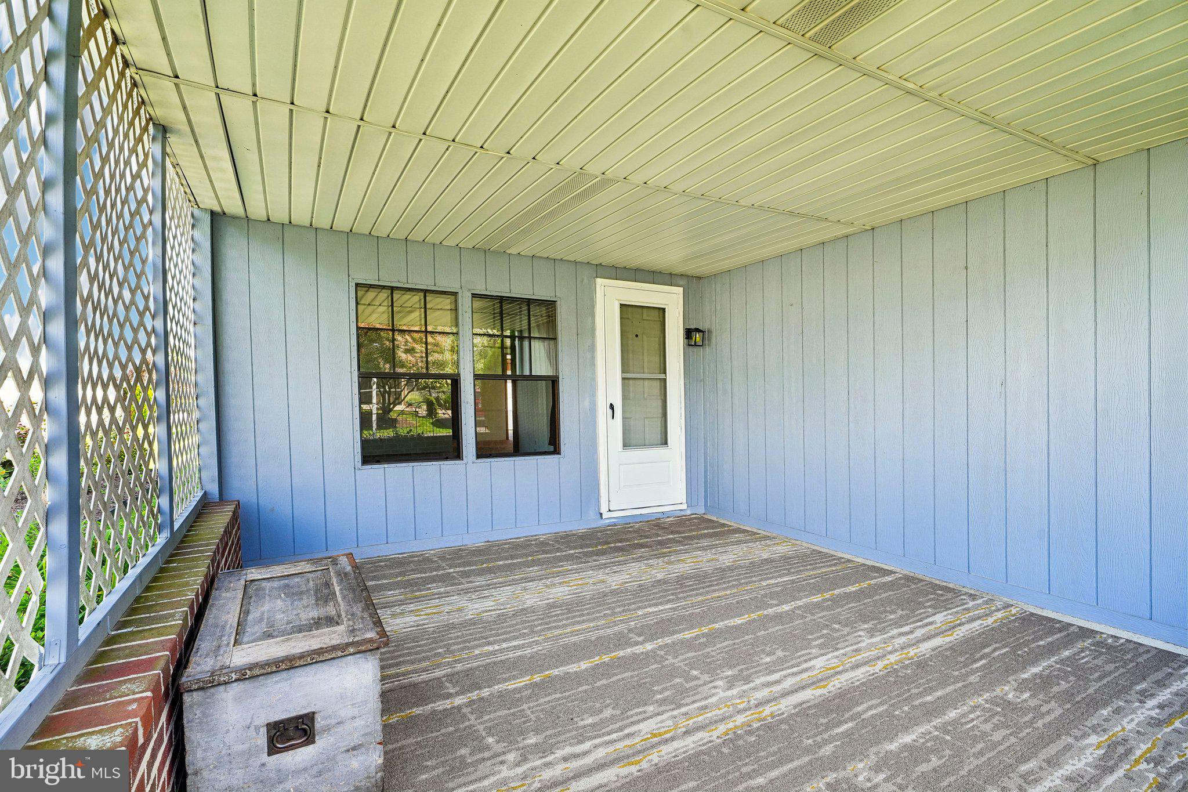
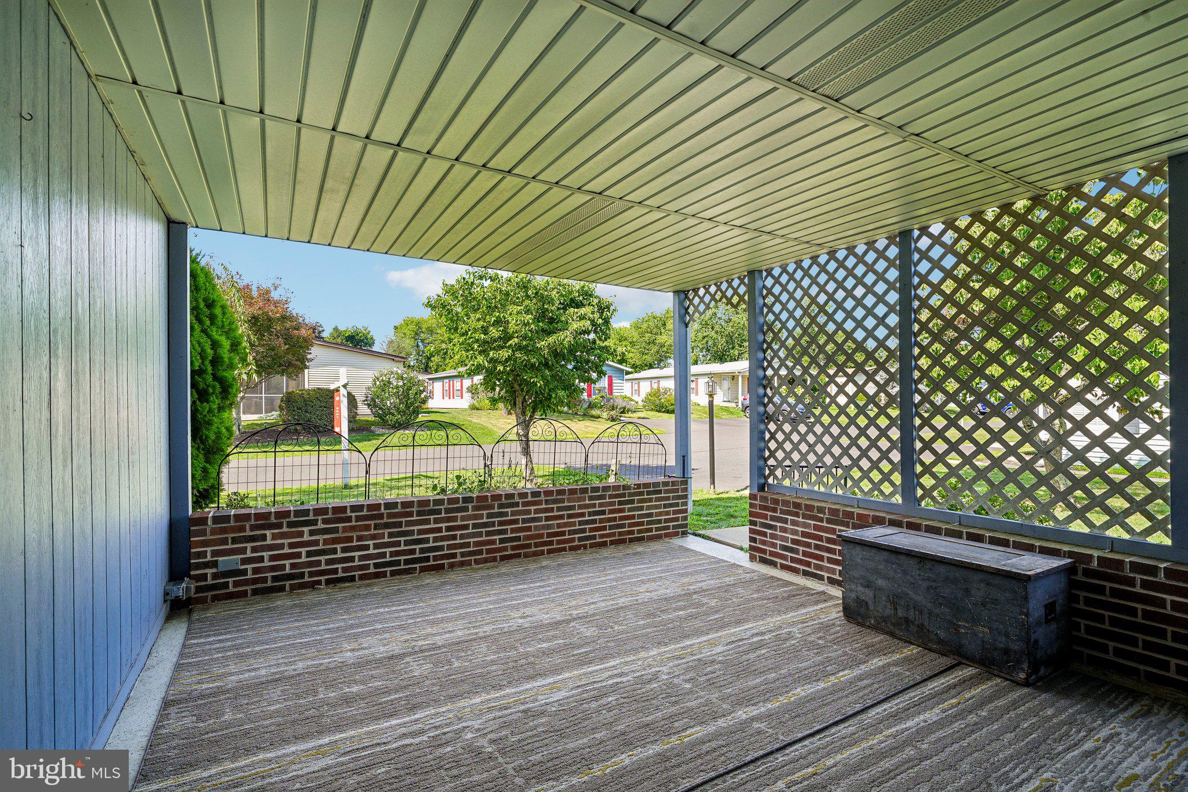
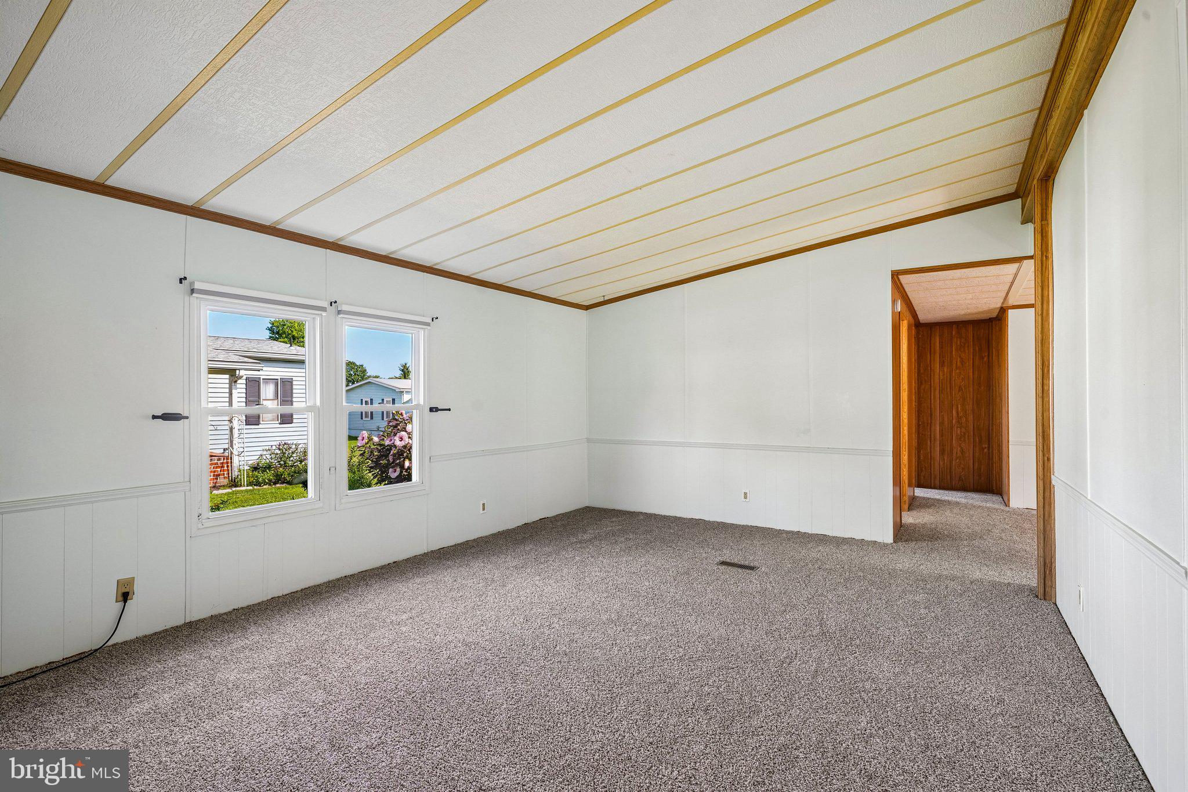
NEW FLOORS, NEW WATER HEATER, NEWER HVAC, NEWER ROOF, AND NEWER OVERSIZED DECK. Nestled in the highly desirable Village of Neshaminy Falls 55+ community, this lovely home offers comfort, space, and an inviting floor plan designed for easy living. A two-car driveway and large covered front porch welcome you inside, where a bright and spacious living room with large windows creates the perfect gathering space and flows seamlessly into both the dining room and kitchen. The generously sized dining room opens directly to the kitchen, featuring a curved counter, pantry, newer refrigerator, and new flooring. Just beyond, the cozy family room makes an ideal den, sitting area, or home office. Sliding glass doors lead to a newer oversized Trex deck overlooking the yard and storage shed—perfect for relaxing or entertaining outdoors. Privately situated at the front of the home, the primary bedroom includes an ensuite bathroom with a newer toilet. On the opposite side of the home, you’ll find a second bedroom and full hall bathroom complete with a newer shower and convenient laundry area. Additional updates include a new roof and gutters with leaf guards, brand new dryer vents, newer outdoor faucet, new hot water heater, and a newer HVAC system for added peace of mind. Residents of Village of Neshaminy Falls enjoy endless amenities, community activities, and a vibrant lifestyle in one of the area’s most sought-after 55+ communities. Mortgage savings may be available for buyers of this listing.
Save
Ask
Tour
Hide
Share
Listing Snapshot
Price
$209,000
Days On Site
135 Days
Bedrooms
2
Inside Area (SqFt)
1,300 sqft
Total Baths
2
Full Baths
2
Partial Baths
N/A
Lot Size
N/A
Year Built
1987
MLS® Number
PAMC2180666
Status
Pending
Property Tax
$1,263
HOA/Condo/Coop Fees
N/A
Sq Ft Source
Estimated
Friends & Family
React
Comment
Invite
No Comments Yet
Did you know? You can invite friends and family to your search. They can join your search, rate and discuss listings with you.
Recent Activity
2 weeks ago
Status changed to Pending
2 weeks ago
Listing updated with changes from the MLS®
a month ago
Price changed to $209,000
4 months ago
Listing first seen on site
General Features
Cross Street
Stream View Dr
Foundation
Slab
Lease Amount
$750.0
Lease Amount Frequency
Monthly
Levels
One
Parking
Driveway
Parking Spaces
2
Property Sub Type
Manufactured Home
Sewer
Public Sewer
Special Circumstances
Standard
SqFt Above
1300
SqFt Total
1300
Style
Modular/Pre-Fabricated
Water Source
Public
Zoning
RESIDENTIAL
Interior Features
Appliances
OvenElectric RangeElectric OvenElectric Water HeaterDishwasherRefrigerator



Did you know? You can invite friends and family to your search. They can join your search, rate and discuss listings with you.