Property Search

Save
Ask
Tour
Hide
Share
$432,000
127 Days On Site

10 RYANFORD ROAD
SCHWENKSVILLE, PA 19473

Single Family Residence|Pending
1
Bed
2
Total Baths
2
Full Baths
1,861
SqFt
$232
/SqFt
1979
Built
County:
MONTGOMERY
Listing courtesy of Springer Realty Group
Call Now: (703) 898-3565
Is this the listing for you? We can help make it yours.
(703) 898-3565
10 RYANFORD ROAD10 RYANFORD ROAD10 RYANFORD ROAD10 RYANFORD ROAD
Save
Ask
Tour
Hide
Share

Mortgage Calculator

Monthly Payment (Est.)

Enter an interest rate to see your estimated monthly payment.
Calculator powered by Showcase IDX, a Constellation1 Company. Copyright ©2026 Information is deemed reliable but not guaranteed.

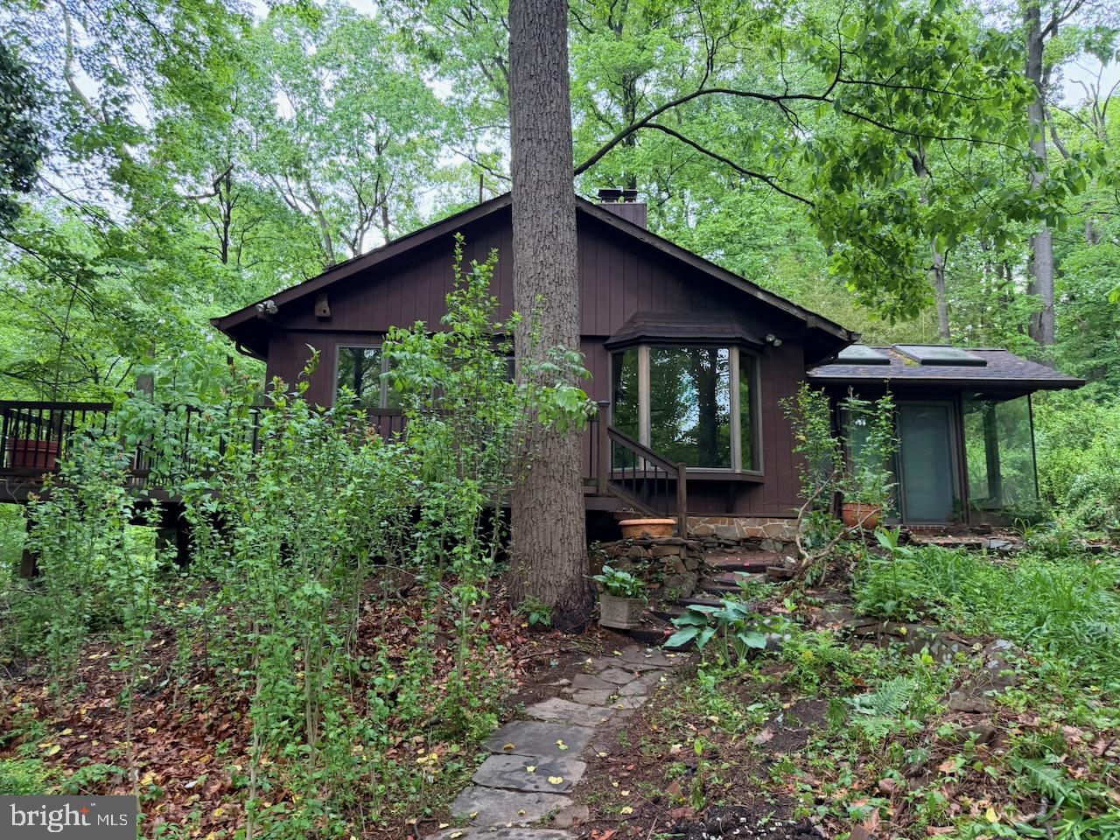
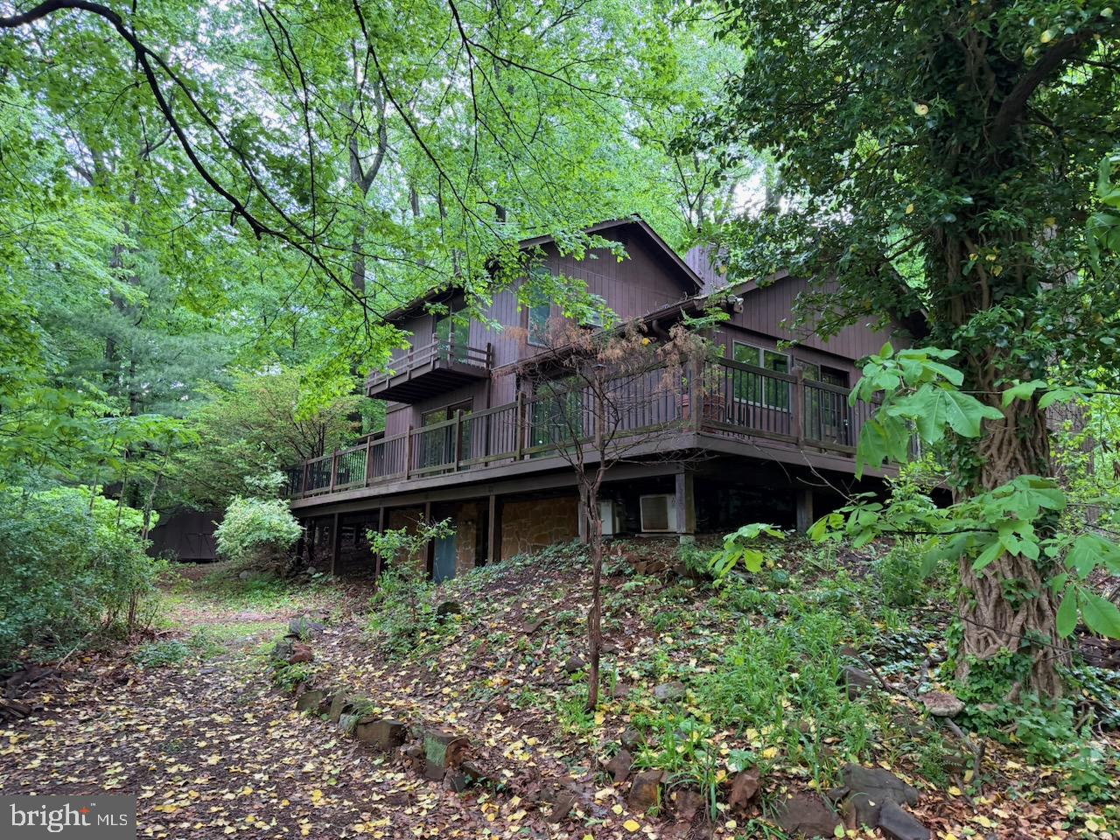
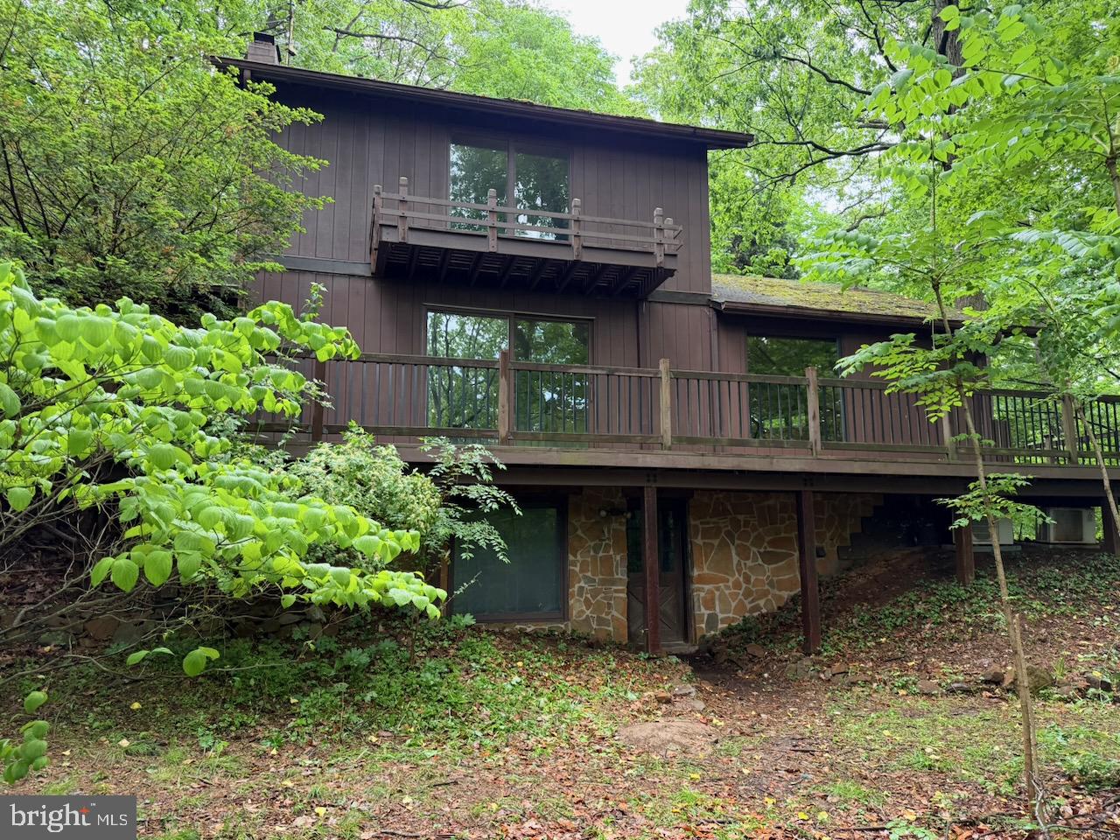
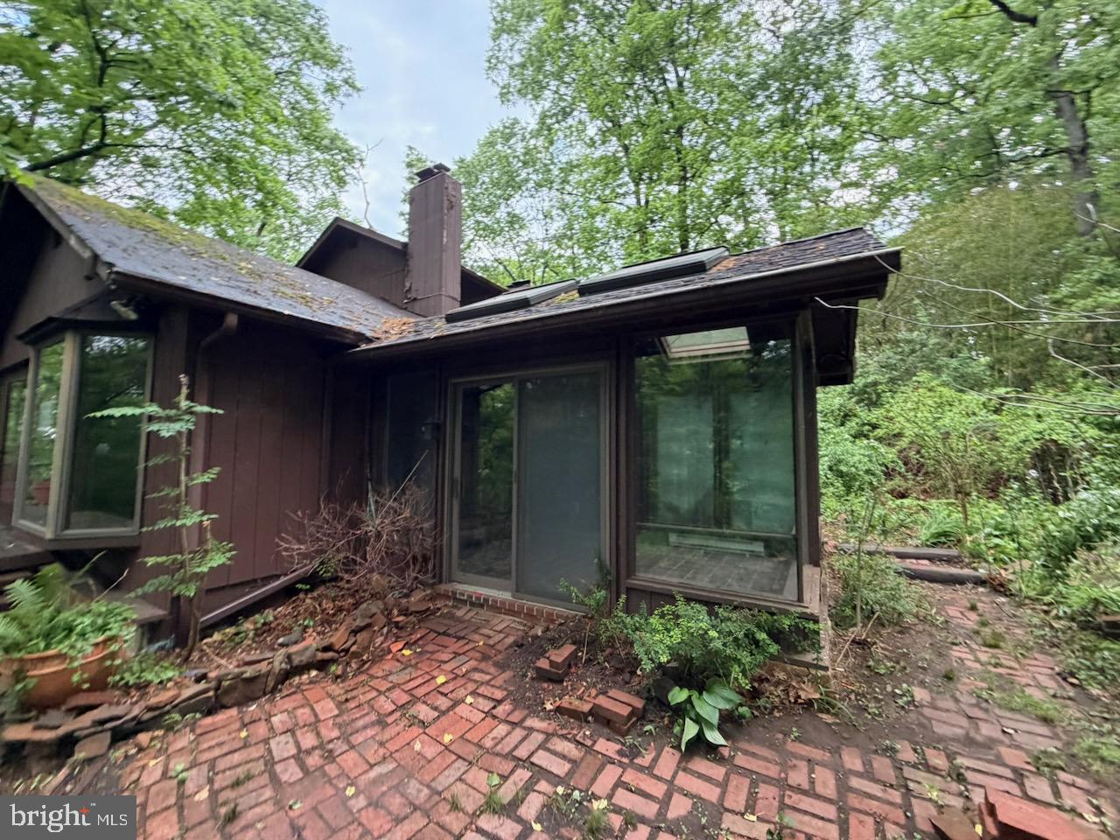
Set on 3.93 wooded acres at the end of an unpaved road, this contemporary home offers privacy and significant potential for the right buyer. Built in 1979 and offering 1,861 square feet above grade across two stories plus a full basement, the home retains many of its original architectural features and is being offered as-is. The main living level opens to wraparound decking overlooking mature woodland on all sides, with multiple sliding-glass doors and large windows bringing natural light into the principal rooms. Interior highlights include a floor-to-ceiling stone fireplace in the main living area, a second living space with a freestanding wood stove on a stone hearth, an open kitchen with solid-surface stone countertops and wood cabinetry, and an upper-level room with a vaulted wood-paneled ceiling, skylight, and a second wood stove. A spiral staircase connects the levels, and hardwood flooring runs throughout much of the home. The property is located in the Perkiomen Valley School District. The home reflects its 1979 era and will require updating and repairs throughout, including cosmetic finishes and attention to the exterior and roof. It represents a strong opportunity for an investor or a skilled homeowner prepared to renovate and build equity in a private, low-traffic setting on a sizable acreage parcel. Buyer to verify all room counts, square footage, systems, and property condition through independent inspection. This is a Department of Housing and Urban Development (HUD) property (Case# 441-949560). Important Notice: This property is being sold as-is, with no guarantees or warranties provided. Utilities are turned off, so please exercise caution when viewing the property. Daylight showings are recommended. All property details, including disclosures, the Property Condition Report (PCR), sale contract, and sale process, are available on HUDHomestore. Buyers are responsible for any costs associated with activating utilities for inspections, if permitted. If the plumbing system fails the pressure test, water cannot be activated for inspections. Additionally, any required Use & Occupancy (U&O) inspections are the buyer’s responsibility and expense. For financing and closing, FHA and conventional loans must close within 45 days, FHA 203(k) financing within 60 days, and cash offers within 30 days. The buyer is responsible for all closing costs, including transfer tax. The property is considered to be FHA Insurable with Escrow (IE, subject to appraisal). The final escrow amount is subject to lender determination. This is an Equal Housing Opportunity property.

Save
Ask
Tour
Hide
Share
Listing Snapshot
Price 
$432,000
Days On Site 
127 Days
Bedrooms 
1
Inside Area (SqFt) 
1,861 sqft
Total Baths 
2
Full Baths 
2
Partial Baths 
N/A
Lot Size 
3.95 Acres
Year Built 
1979
MLS® Number 
PAMC2180798
Status 
Pending
Property Tax 
$7,882
HOA/Condo/Coop Fees 
N/A
Sq Ft Source 
Assessor
Friends & Family
Recent Activity
2 weeks agoListing updated with changes from the MLS®
2 weeks agoStatus changed to Pending
2 months agoPrice changed to $432,000
4 months agoListing first seen on site
General Features
Acres 
3.95
Foundation 
Block
Levels 
Two
Parking 
GravelOff StreetDriveway
Property Sub Type 
Single Family Residence
Sewer 
Septic Tank
Special Circumstances 
Real Estate Owned
SqFt Above 
1861
SqFt Total 
1861
Style 
Bungalow
Water Source 
Well
Zoning 
RR
Interior Features
Appliances 
Electric Water Heater
Basement 
Exterior EntryWalk-Out AccessUnfinishedInterior Entry
Electric 
Circuit Breakers
Fireplace 
Yes
Fireplace Features 
Stone
Fireplaces 
1
Flooring 
Hardwood
Heating 
ElectricBaseboard
Interior 
Eat-in Kitchen
Laundry Features 
In Basement
Save
Ask
Tour
Hide
Share
Exterior Features
Construction Details 
Frame
Lot Features 
SlopedWooded
Patio And Porch 
DeckWrap Around
Pool Features 
None
Roof 
AsphaltShingle
View 
Trees/Woods
Waterview 
Trees/Woods
Community Features
MLS Area 
Lower Frederick Twp (10638)
School District 
UPPER PERKIOMEN
Schools
School District
UPPER PERKIOMEN
Elementary School
Unknown
Middle School
Unknown
High School
U PERKIOMEN
Listing courtesy of Springer Realty Group


The real estate listing information is provided by Bright MLS is for the consumer's personal, non-commercial use and may not be used for any purpose other than to identify prospective properties consumer may be interested in purchasing. Any information relating to real estate for sale or lease referenced on this web site comes from the Internet Data Exchange (IDX) program of the Bright MLS. This web site references real estate listing(s) held by a brokerage firm other than the broker and/or agent who owns this web site. The accuracy of all information is deemed reliable but not guaranteed and should be personally verified through personal inspection by and/or with the appropriate professionals. Properties in listings may have been sold or may no longer be available. The data contained herein is copyrighted by Bright MLS and is protected by all applicable copyright laws. Any unauthorized collection or dissemination of this information is in violation of copyright laws and is strictly prohibited. Copyright © 2020 Bright MLS. All rights reserved.

Neighborhood & Commute
Source: Walkscore
Disclosure: Community information and market data powered by Constellation Data Labs. Information is deemed reliable but not guaranteed.
Save
Ask
Tour
Hide
Share
Popular areas we serve

Northern Virginia Communities

  1. Aldie
  2. Alexandria
  3. Annandale
  4. Arlington
  5. Ashburn
  6. Bluemont
  7. Brambleton
  8. Bristow
  9. Broadlands
  10. Burke
  11. Centreville
  12. Chantilly
  13. Fairfax
  14. Falls Church
  15. Gainesville
  16. Great Falls
  17. Herndon
  18. Leesburg
  19. Manassas
  20. Manassas Park
  21. McLean
  22. Middleburg
  23. Oakton
  24. Reston
  25. South Riding
  26. Springfield
  27. Sterling
  28. Stone Ridge
  29. Vienna
  30. Winchester
  31. Woodbridge

Browse by Area

Start A Custom Search