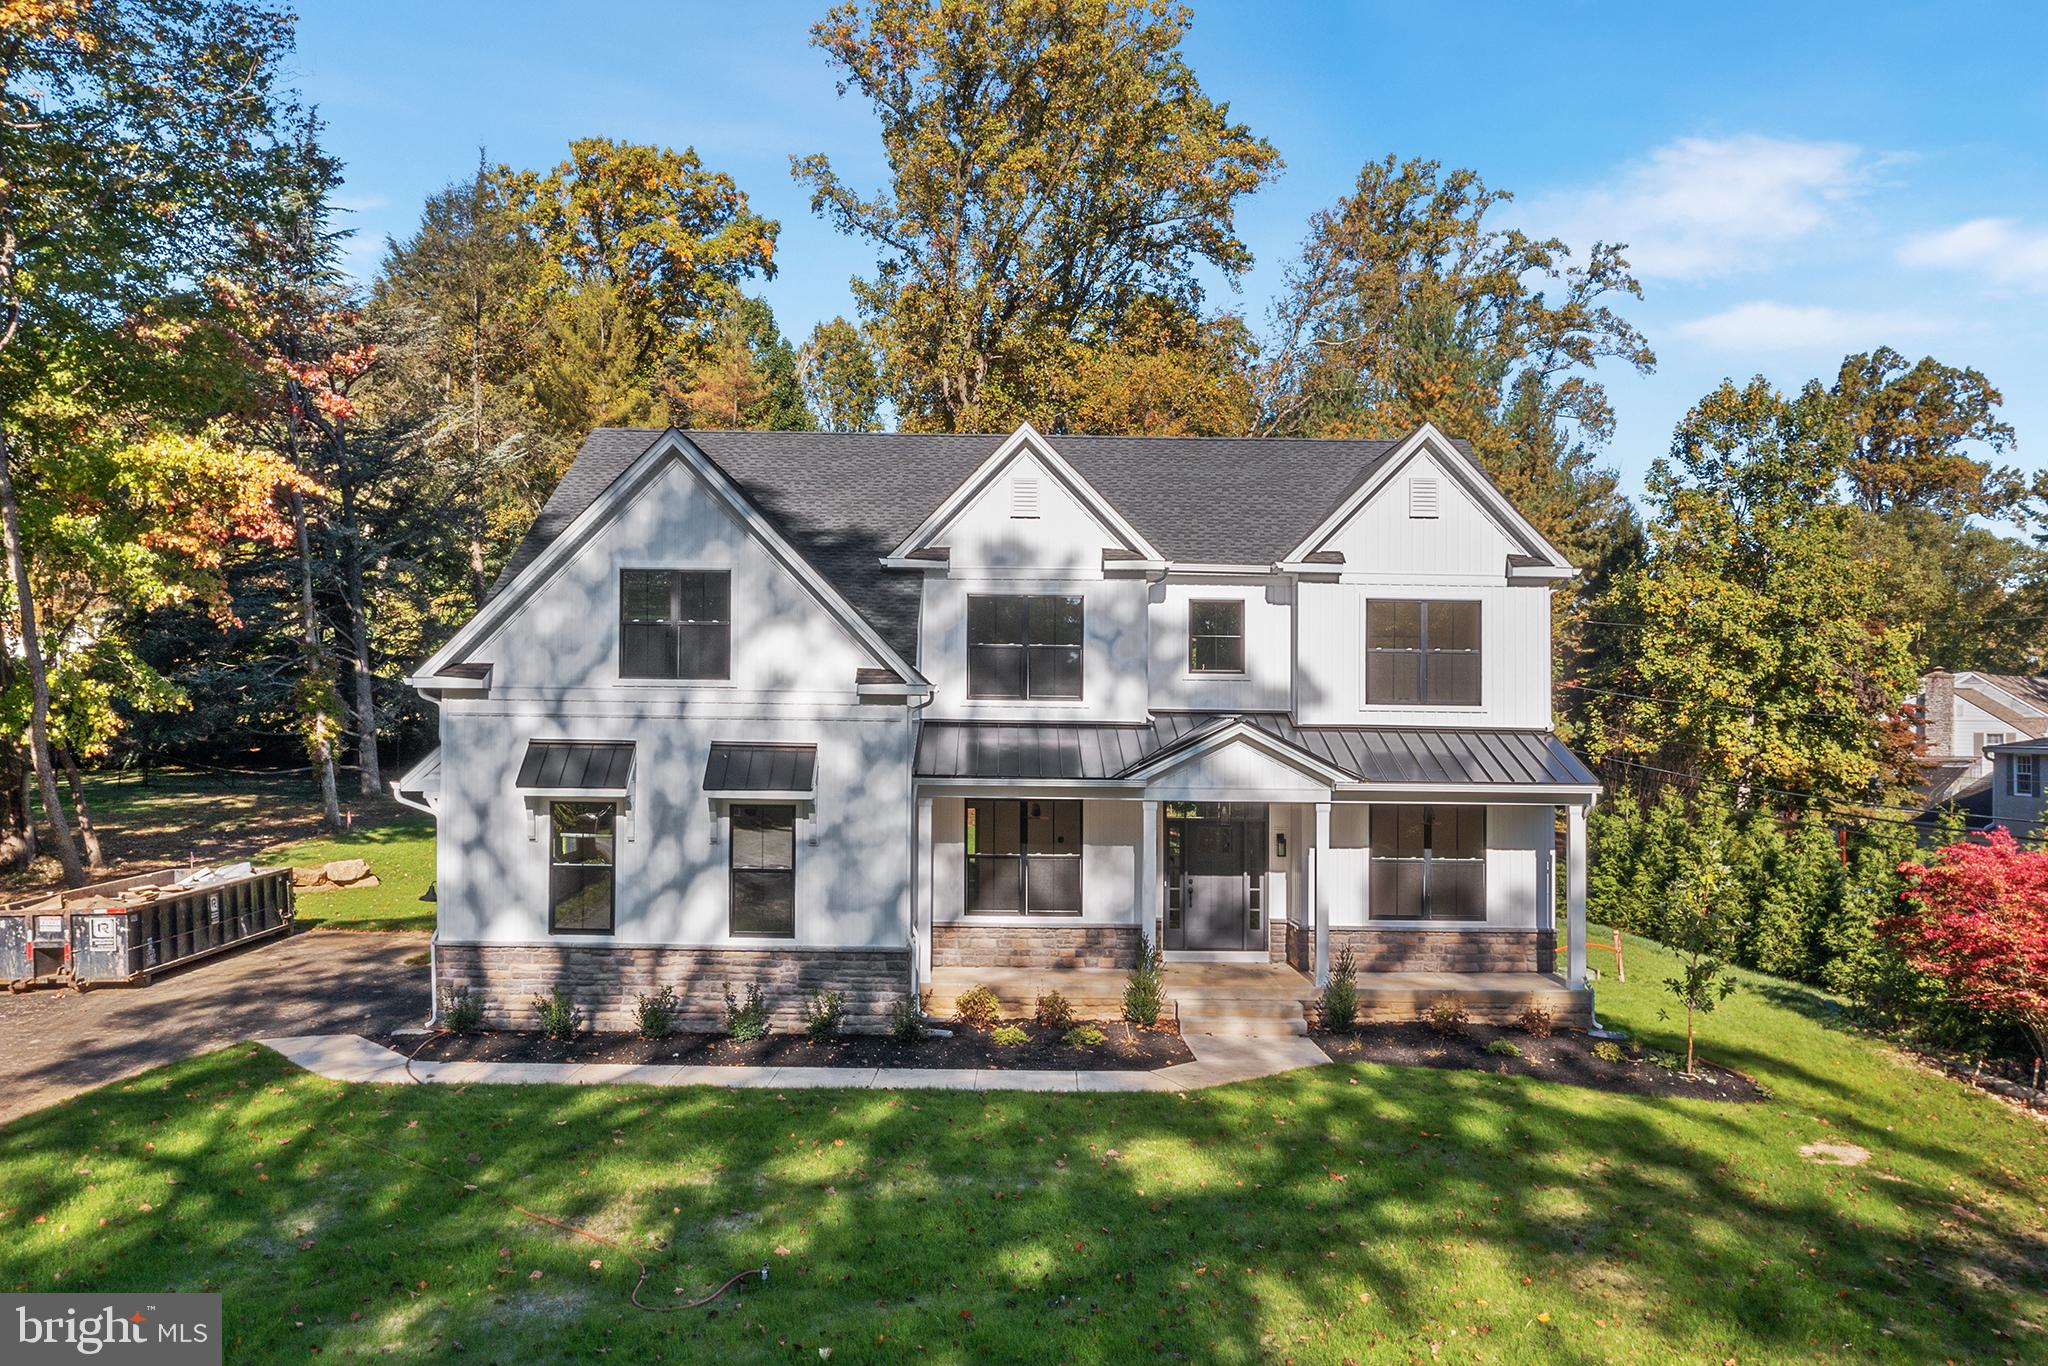
Welcome to Valley Road Estates — an exclusive opportunity to build your custom dream home with Triumph Building Group in sought-after Lower Moreland. Nestled on two private 1+ acre homesites along picturesque Valley Road, this limited enclave offers the perfect blend of luxury living, mature natural surroundings, and exceptional convenience with easy access to major roadways, shopping, dining, and everyday amenities.
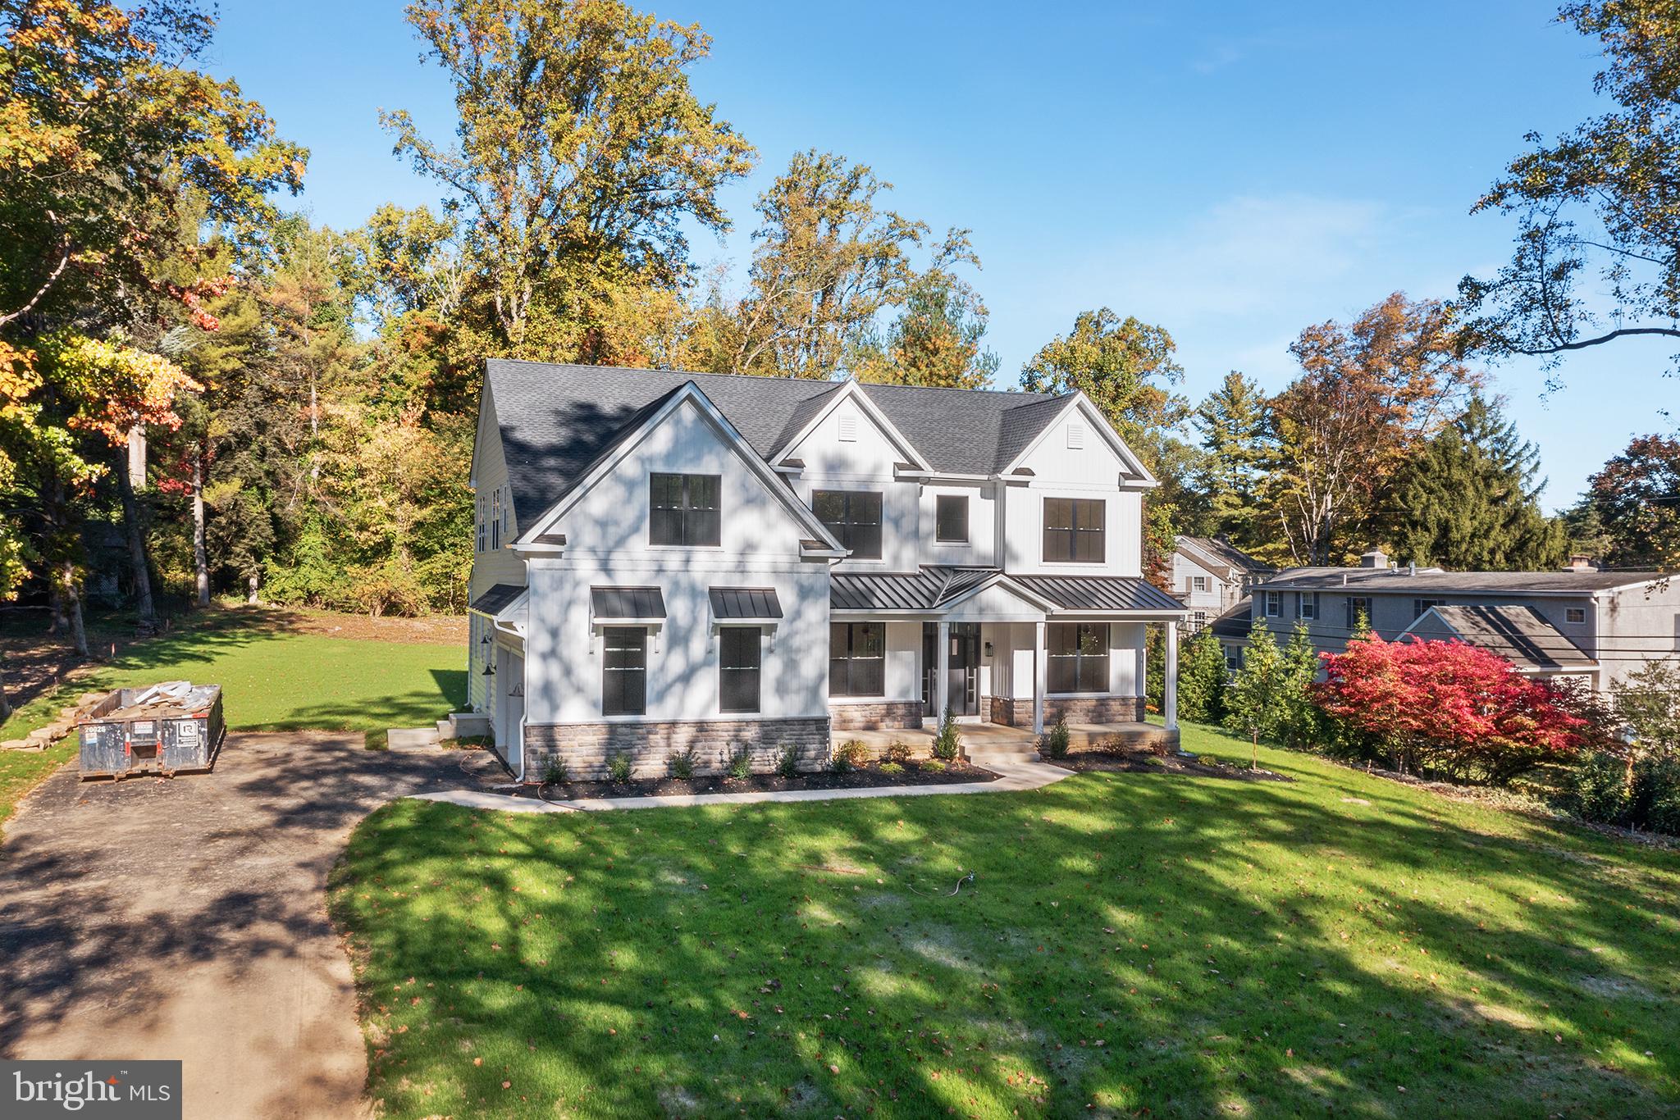
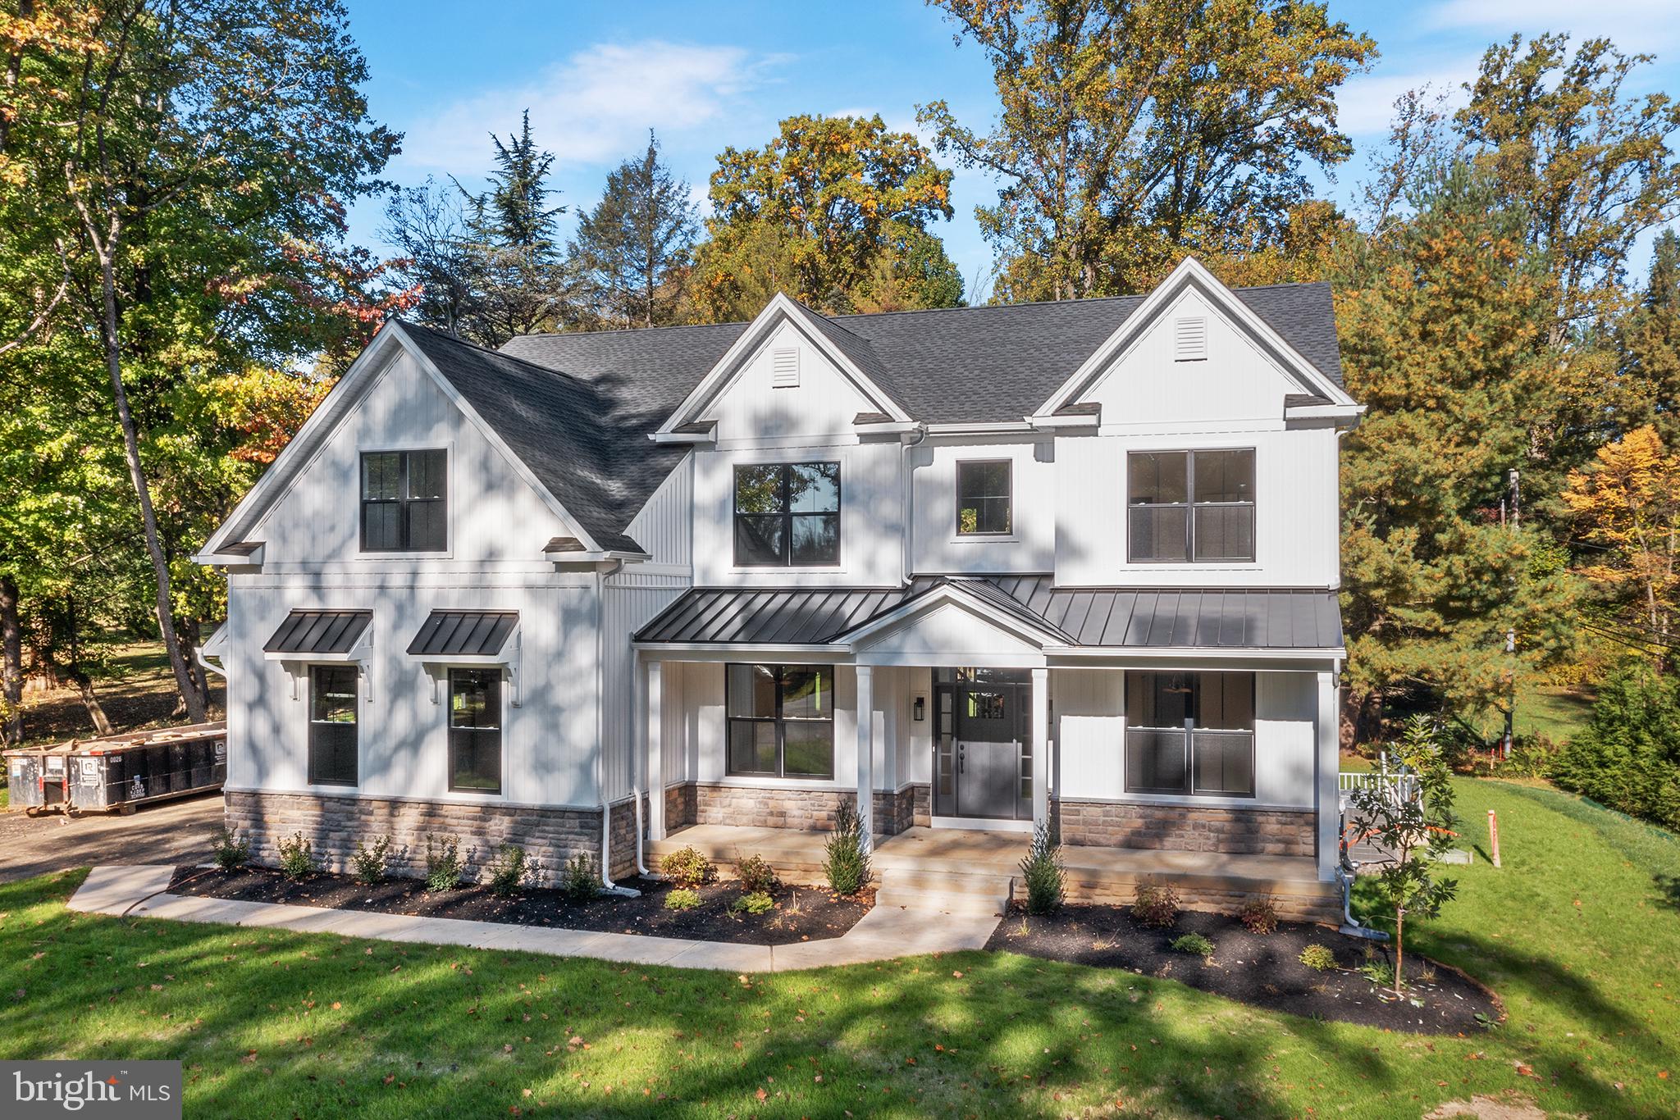
Choose from the builder’s thoughtfully designed plans and personalize every detail to create a home tailored to your lifestyle. This stunning 4–5 bedroom, 3.5 bath custom residence showcases timeless stone and siding accents and a beautifully designed open-concept floor plan ideal for both everyday living and entertaining.
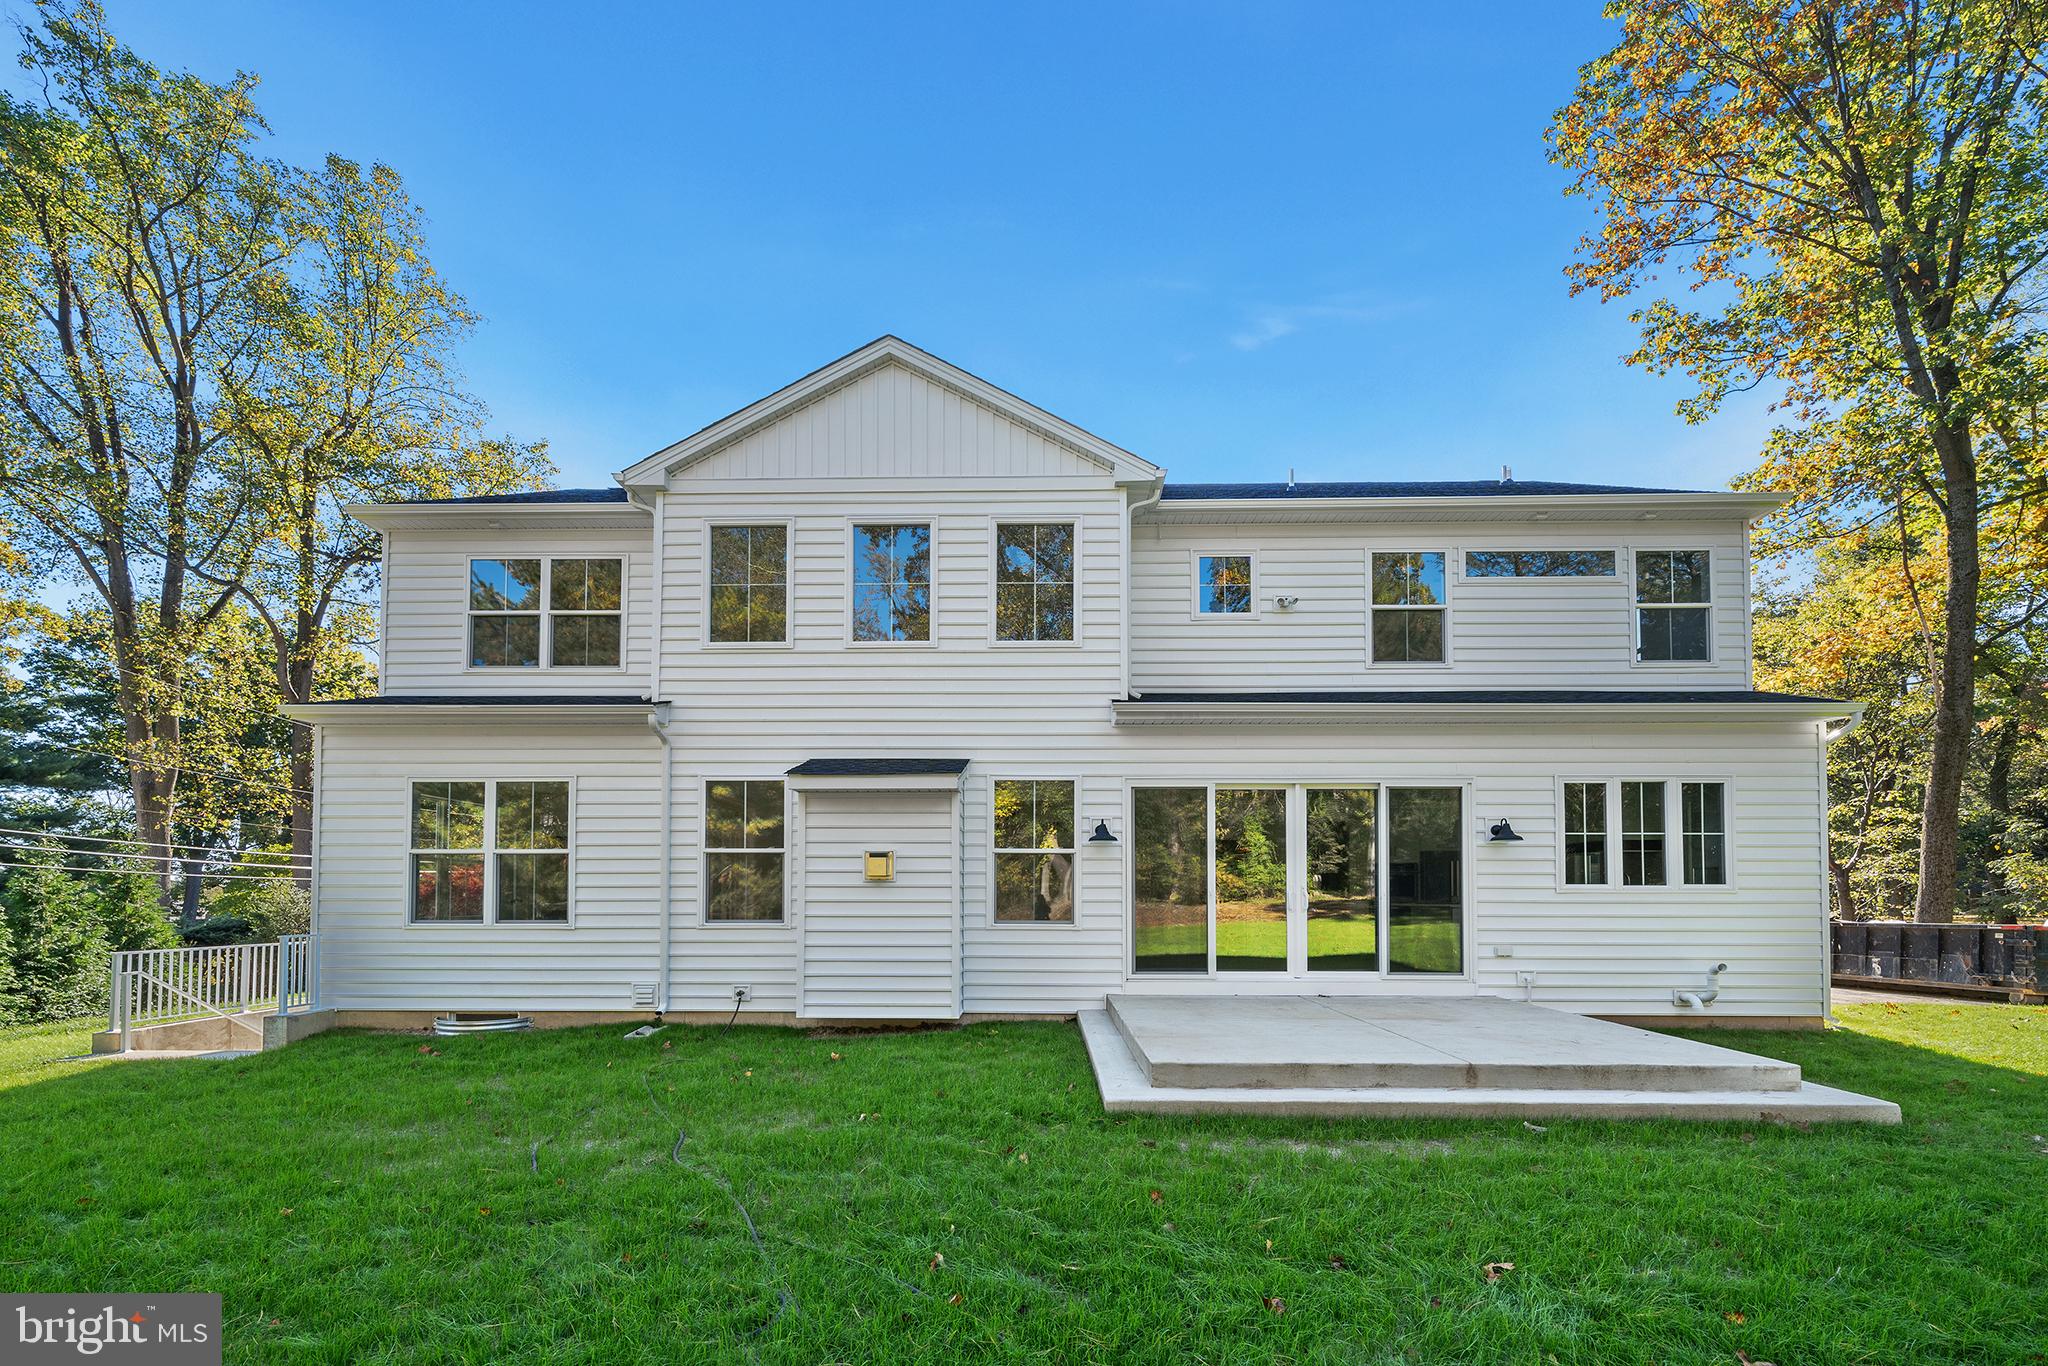
A dramatic foyer welcomes you with sweeping views of the private rear yard and surrounding mature trees. The main level features a private office/study and offers the option for a first-floor guest suite, providing flexibility for multigenerational living or visiting guests. At the heart of the home is a gourmet kitchen with an oversized center island, abundant cabinetry, and a spacious walk-in pantry, all opening seamlessly to the dining area and expansive family room with a cozy gas fireplace. Walls of windows throughout the home flood the interior with natural light and capture peaceful views from every room.
Designed with both beauty and functionality in mind, the first floor also includes a large mudroom, convenient laundry room with utility sink, and generous storage spaces for effortless daily living.
Upstairs, retreat to the luxurious owner’s suite featuring dual walk-in closets and a spa-inspired bath complete with an oversized tiled shower, freestanding soaking tub, double vanity, and linen closet. Bedrooms two and three are generously sized with oversized closets and share a beautifully appointed bath with dual vanity. A fourth en-suite bedroom includes its own private bath and walk-in closet, offering ideal comfort and privacy for family or guests.
The full basement features impressive 9-foot poured concrete walls and is ready to be finished for additional living, recreation, fitness, or entertainment space.
This exceptional to-be-built home combines luxury craftsmanship, modern design, and the rare opportunity to customize finishes and selections to perfectly suit your vision. Limited homesites available at Valley Road Estates. Lot Premiums apply. Contact Agent for more information.* Photos shown are of custom homes. Additional floor plans are available and vary in price. Pictures are of a custom Model Home and are for representational purposes and a sample of builder's work. Rendering and plans contain upgrades, not included in the base price. The listed model is an example of a home that can be built on this home site. Contact listing agent for additional details available upon request.
Save
Ask
Tour
Hide
Share
Listing Snapshot
Price
$1,230,000
Days On Site
134 Days
Bedrooms
4
Inside Area (SqFt)
3,100 sqft
Total Baths
4
Full Baths
3
Partial Baths
1
Lot Size
1.07 Acres
Year Built
2026
MLS® Number
PAMC2180884
Status
Active
Property Tax
$1,234
HOA/Condo/Coop Fees
N/A
Sq Ft Source
Estimated
Friends & Family
React
Comment
Invite
No Comments Yet
Did you know? You can invite friends and family to your search. They can join your search, rate and discuss listings with you.
Recent Activity
3 weeks ago
Listing updated with changes from the MLS®
a month ago
Price changed to $1,230,000
4 months ago
Listing first seen on site
General Features
Acres
1.07
Attached Garage
Yes
Foundation
Concrete Perimeter
Garage
Yes
Garage Spaces
3
Levels
Two
Parking
OversizedGarageDrivewayInside EntranceAttached
Parking Spaces
3
Property Condition
New Construction
Property Sub Type
Single Family Residence
Sewer
Septic Tank
Special Circumstances
Standard
SqFt Above
3100
SqFt Total
3100
Style
CottageOtherTransitionalTraditionalRanch/Rambler
Zoning
RSD2
Interior Features
Appliances
Gas Water Heater
Basement
Full
Cooling
Central AirElectric
Fireplace
Yes
Fireplaces
3
Heating
Natural GasForced Air
Main Level Bedrooms
4
Save
Ask
Tour
Hide
Share
Exterior Features
Construction Details
StoneVinyl SidingAsphalt
Pool Features
None
Community Features
MLS Area
Lower Moreland Twp (10641)
School District
LOWER MORELAND TOWNSHIP
Schools
School District
LOWER MORELAND TOWNSHIP
Elementary School
Unknown
Middle School
Unknown
High School
Unknown
Listing courtesy of Howard Hanna Real Estate Services



Did you know? You can invite friends and family to your search. They can join your search, rate and discuss listings with you.