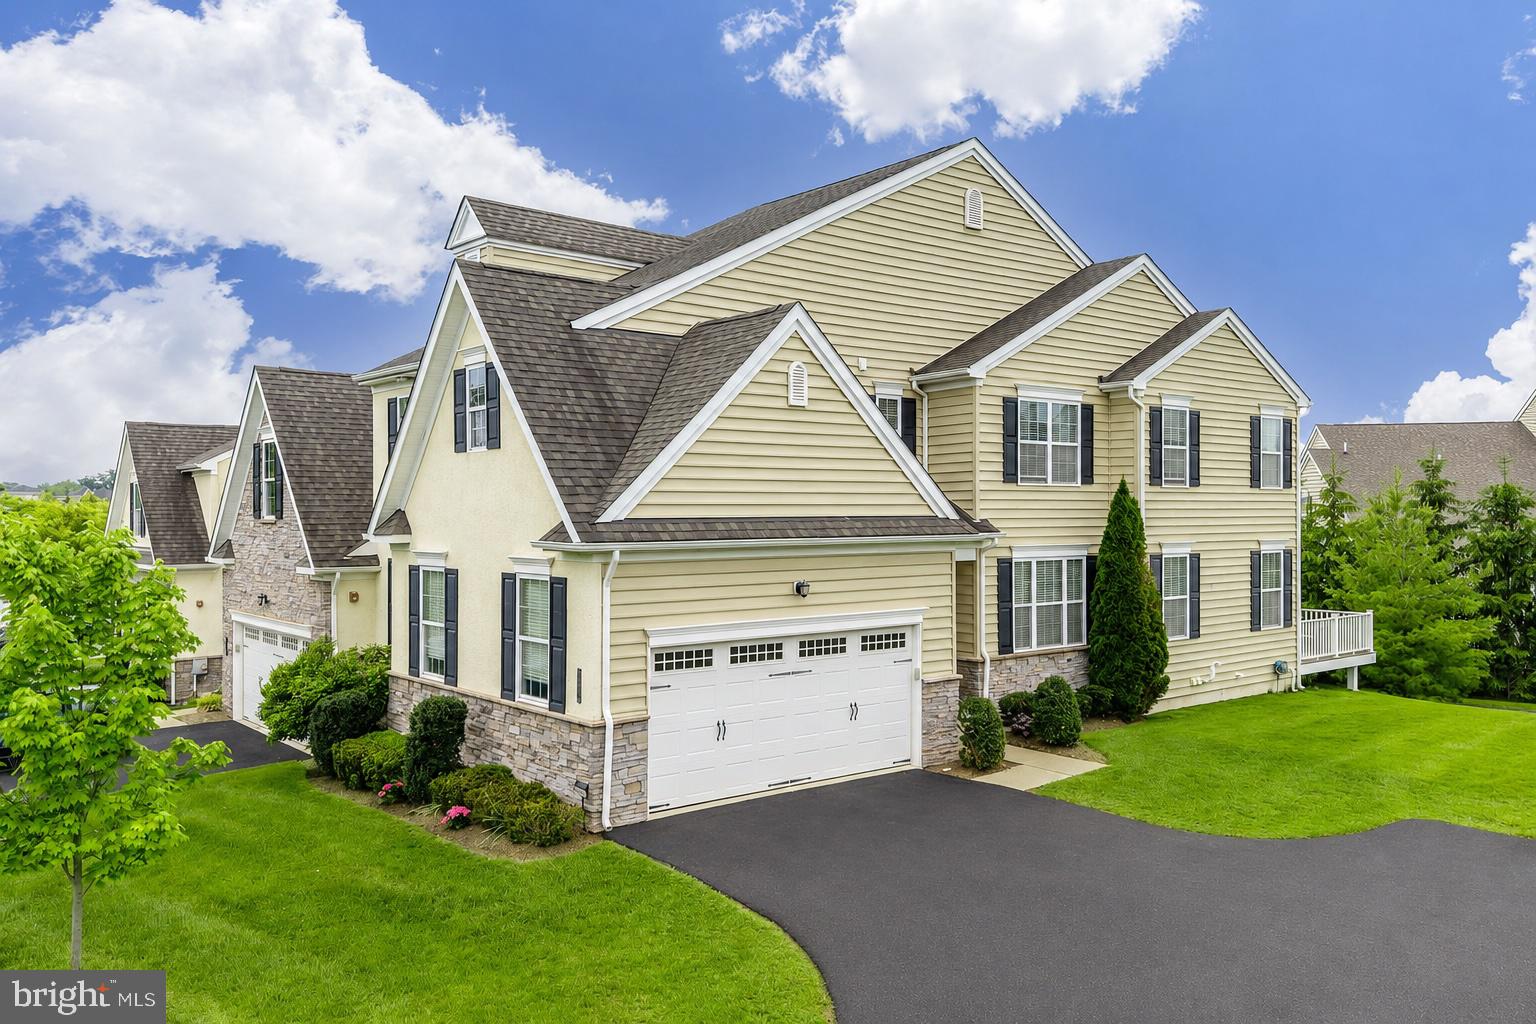
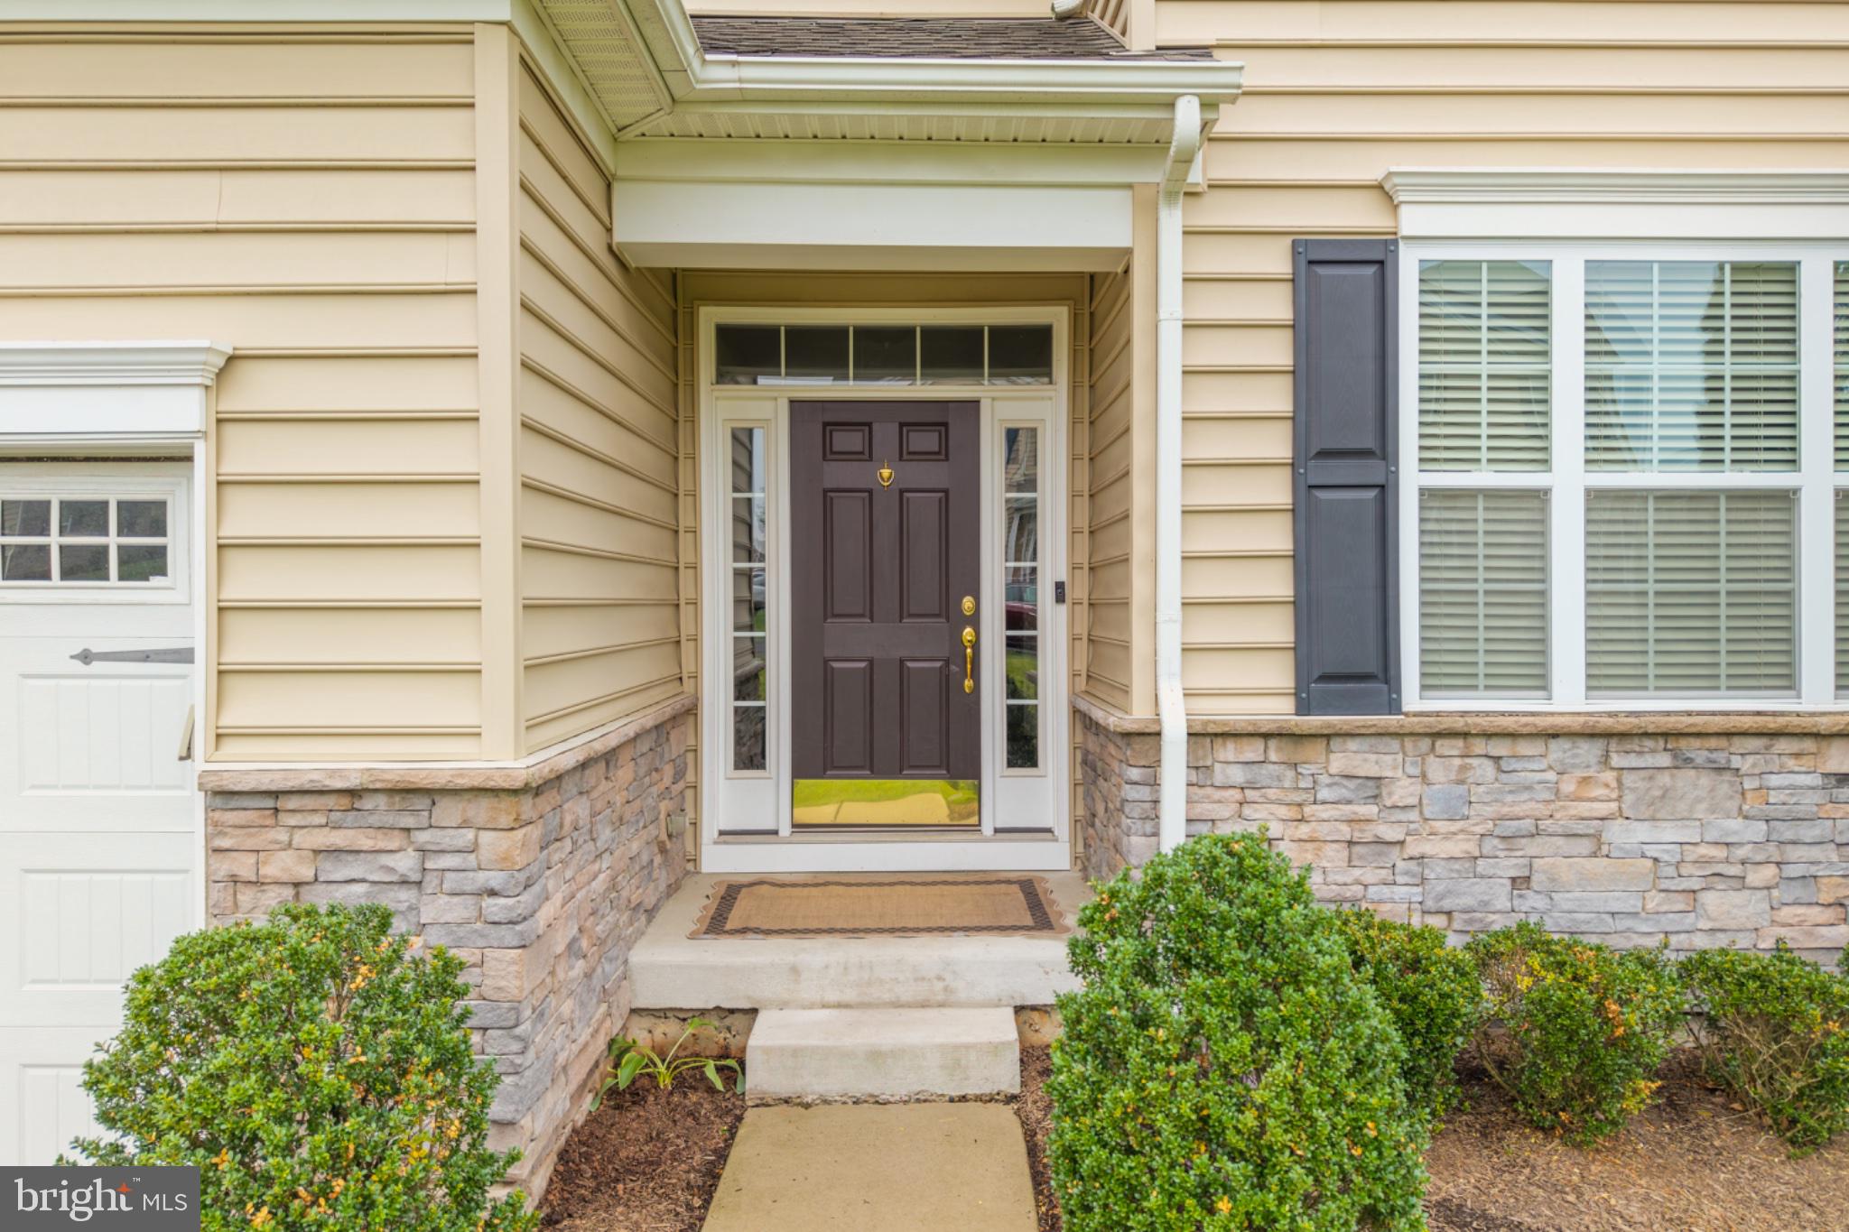
Welcome to the Thorndale Community by W.B. Homes, where modern design meets flexibility. This beautifully appointed end-unit townhome offers more than 3,000 square feet of combined living space, with 3 bedrooms, 3.5 bathrooms, a two-car garage, and a layout designed to grow and change right along with you. Inside, the layout feels open and connected without sacrificing defined spaces giving you the bright, modern feel you want while still creating separation when you need it.
Rich espresso-toned hand-scraped hardwood flooring flows throughout the main level, creating warmth and sophistication from the moment you enter the home. The kitchen is both stylish and functional, featuring slate appliances, granite countertops, a center island with seating, and an extended breakfast area surrounded by windows that fill the space with natural light. Directly leading to the Trex deck, you will find the perfect area for grilling, entertaining, or simply relaxing with the privacy of mature landscaping and no homes directly behind you.
As an end unit, the home benefits from an abundance of sunlight that enhances the spacious feel throughout. The adjoining living area has a gas fireplace, creating a cozy setting for cooler nights. A powder room and a private study, ideal for a home office, playroom, or flex space, complete the main level. Custom wooden blinds throughout the home add warmth, elegance, and timeless style while providing both privacy and natural light control.
Upstairs, the spacious owner’s suite offers a calming neutral palette, two walk-in closets, and a beautifully renovated ensuite bath featuring a glass-enclosed spa-style shower. A dedicated vanity area was designed for everyday convenience, nothing has been overlooked in your very own oasis. Two additional bedrooms share a full hall bath, while the second-floor laundry room adds practicality to daily living.
The recently finished lower level expands the home’s versatility adding an additional 775 sqft of living space, with durable white oak luxury vinyl flooring and a bright, contemporary aesthetic. This level provides exceptional flex space with Wifi controlled lights and Bluetooth surround sound audio- perfect for game days, movie nights, guests, fitness, or extended living for family or friends. A bonus room or guest suite is perfect for multi-generational living. Storage space is unparalleled in this home for all your prized possessions.
Enjoy low-maintenance living with the HOA handling all landscaping and complete snow removal right up to your front door.
Tree lined streets, walking paths and close proximity to shopping, dining, and parks, create an exceptional location. Refined finishes, and versatile living spaces combined create a home designed for both comfort and entertaining.
Save
Ask
Hide
Share
Listing Snapshot
Bedrooms
3
Total Baths
4
Full Baths
3
Partial Baths
1
Inside Area (SqFt)
3,270 sqft
Lot Size
0.05 Acres
Year Built
2016
MLS Number
PAMC2181228
Status
Sold
Property Tax
$9,338
HOA/Condo/Coop Fees
$195.67 monthly
Sq Ft Source
Estimated
Friends & Family
React
Invite
Recent Activity
43 minutes ago
Listing updated with changes from the MLS
General Features
Acres
0.05
Attached Garage
Yes
Foundation
Concrete Perimeter
Garage
Yes
Garage Spaces
2
Levels
Two
Parking
AsphaltGarageDrivewayAttached
Parking Spaces
4
Pets
Cats OKDogs OKYes
Property Sub Type
Townhouse
Sewer
Public Sewer
Special Circumstances
Standard
SqFt Above
2495
SqFt Below
775
SqFt Total
3270
Style
Traditional
Water Source
Public
Zoning
RES
Interior Features
Appliances
Gas RangeGas OvenWasherDishwasherRefrigeratorStainless Steel Appliance(s)