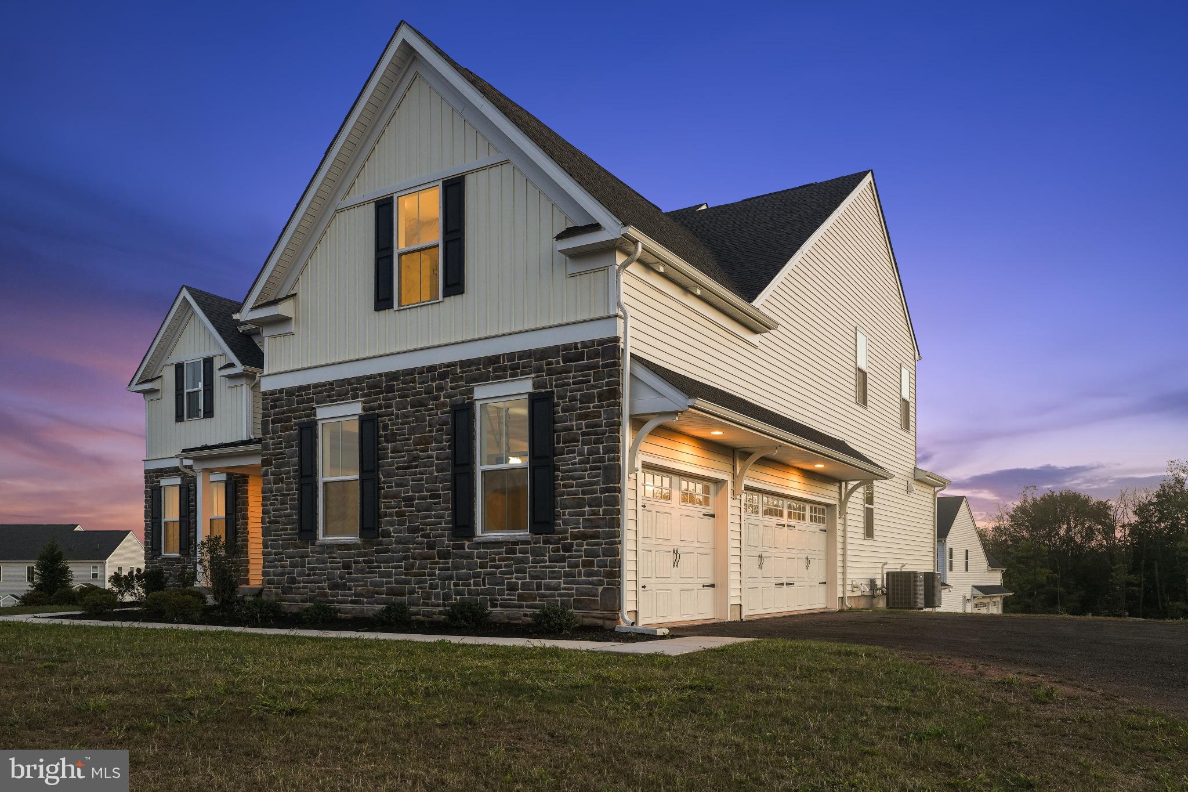
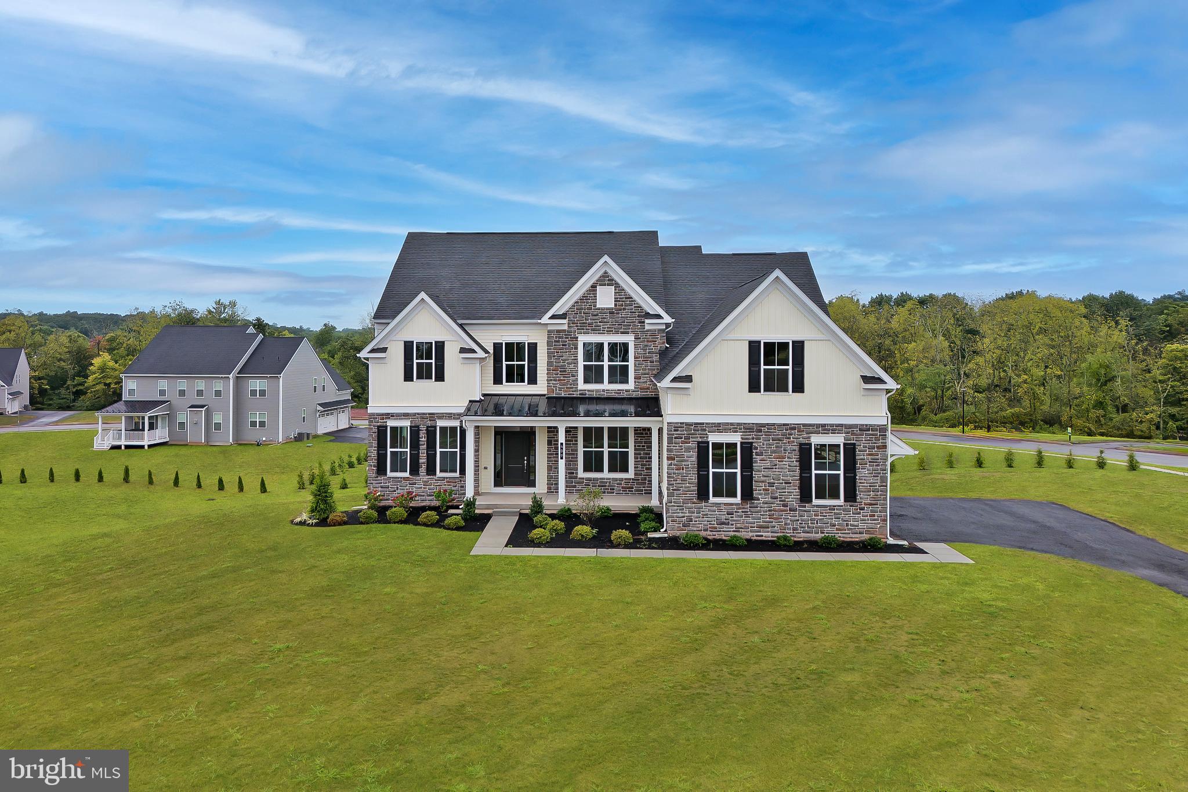
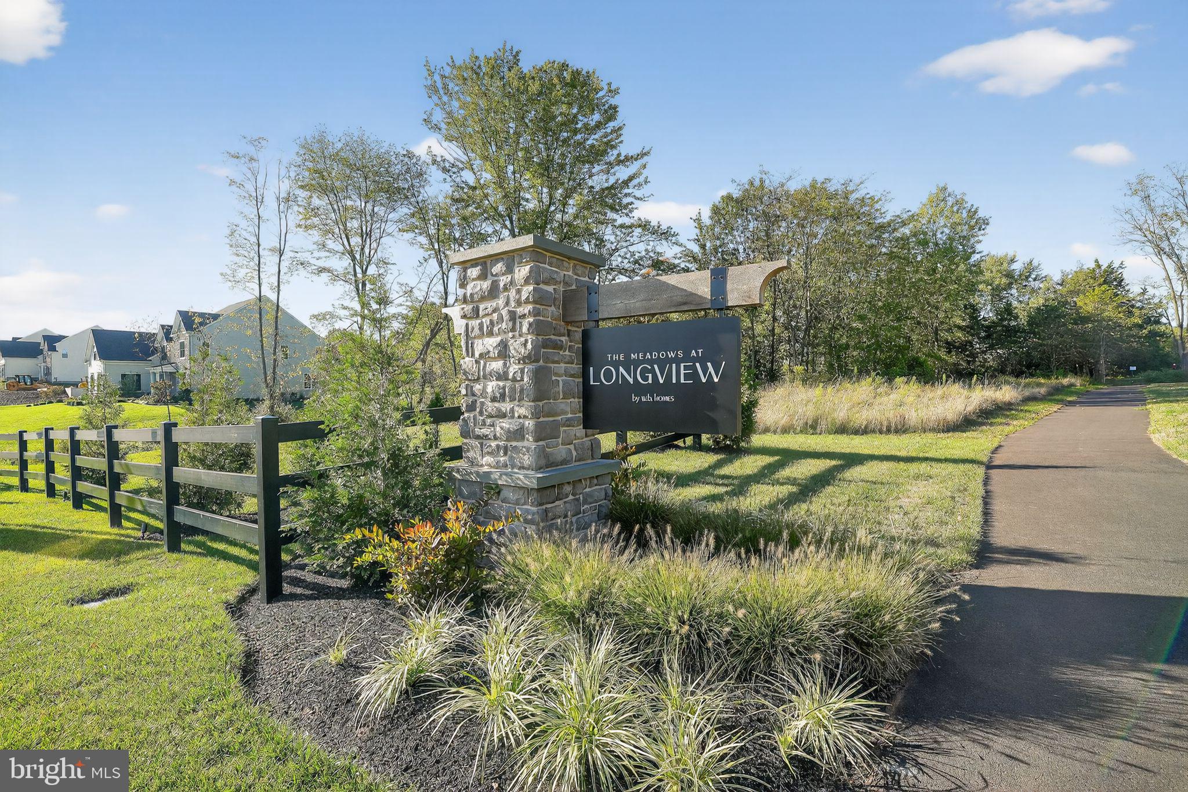
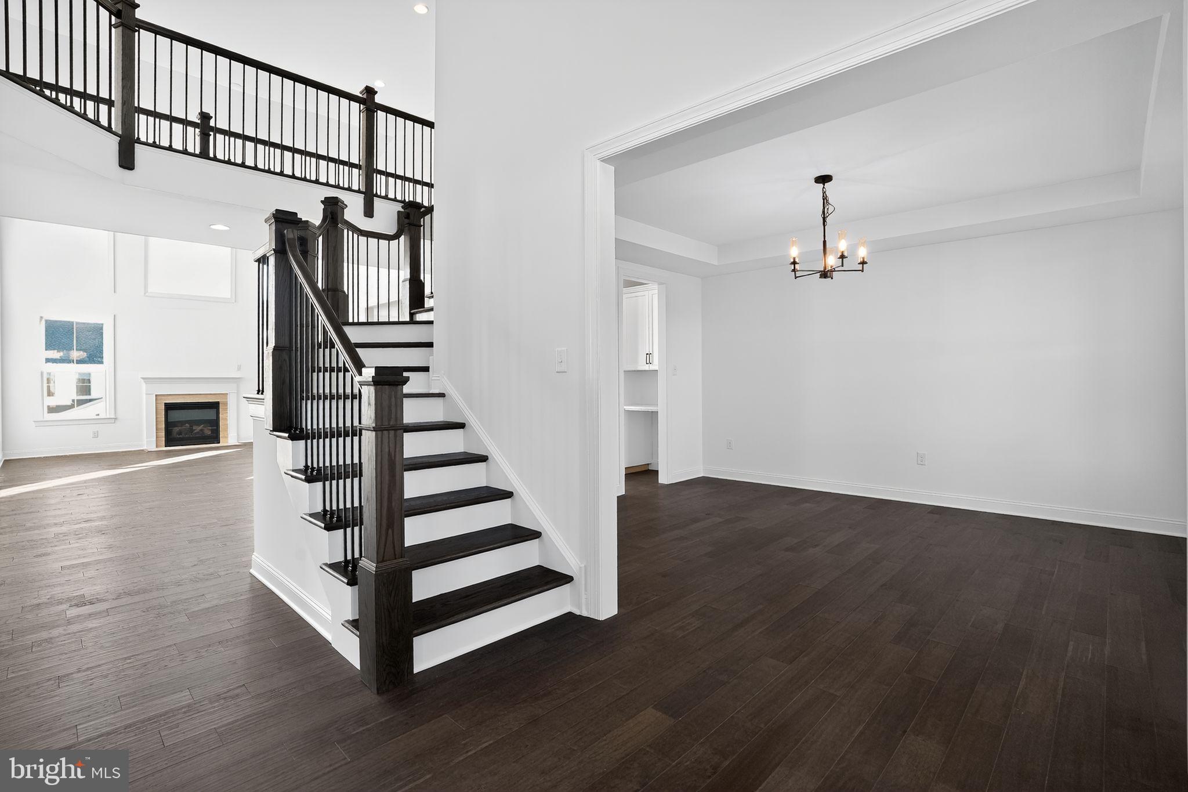
NORTHEAST FACING Move-In Ready New Construction in Sold-Out Meadows of Longview –highly sought Spring-Ford School District . From the moment you arrive, the striking front elevation and grand entry foyer set the tone, highlighted by a sweeping curved staircase and rich hardwood flooring throughout the main level. Formal living and dining rooms provide elegant spaces for entertaining, including a tray ceiling and butler’s pantry leading to the heart of the home The dramatic two-story family room is the centerpiece, featuring soaring ceilings, a wall of windows, and a gas fireplace—creating a bright and inviting gathering space. The chef’s kitchen impresses with fine cabinetry, upgraded appliances, quartz countertops, oversized island, and a spacious walk-in pantry—ideal for everyday living and hosting. A main level bedroom with full bath offers flexibility for guests or a home office. A thoughtfully designed mudroom and laundry area connect directly to the three-car attached garage, keeping daily life organized. Upstairs, retreat to the expansive owner’s suite complete with sitting area, two walk-in closets, and a spa-inspired bath featuring dual vanities, oversized shower, and upgraded tile. Additional bedrooms are generously sized, including one with a private bath and two sharing a well-appointed Jack-and-Jill bathroom. The full daylight walkout lower level is ready for your finishing touches, offering endless possibilities for additional living or recreation space Thoughtfully curated throughout, this energy-efficient home blends comfort, elegance, and functionality.
Save
Ask
Tour
Hide
Share
Listing Snapshot
Price
$6,000
Days On Site
130 Days
Bedrooms
5
Inside Area (SqFt)
4,388 sqft
Total Baths
4
Full Baths
4
Partial Baths
N/A
Lot Size
0.67 Acres
Year Built
2025
MLS® Number
PAMC2181364
Status
Active
Property Tax
N/A
HOA/Condo/Coop Fees
N/A
Sq Ft Source
Estimated
Friends & Family
React
Comment
Invite
No Comments Yet
Did you know? You can invite friends and family to your search. They can join your search, rate and discuss listings with you.
Recent Activity
4 months ago
Listing updated with changes from the MLS®
4 months ago
Listing first seen on site
General Features
Acres
0.67
Attached Garage
Yes
Available on
2026-06-01
Cross Street
Greenwood
Direction Faces
Northeast
Foundation
Concrete Perimeter
Garage
Yes
Garage Spaces
3
Levels
Three Or More
Parking
GarageDrivewayAttached
Parking Spaces
3
Pets
No
Property Sub Type
Single Family Residence
Sewer
Public Sewer
SqFt Above
4388
SqFt Total
4388
Style
Colonial
Water Source
Public
Zoning
RESIDENTIAL
Interior Features
Appliances
RangeElectric Water HeaterBuilt-In RangeCooktopDishwasher
Basement
Walk-Out Access
Cooling
Central AirElectric
Fireplace
Yes
Fireplaces
1
Flooring
WoodCarpet
Heating
PropaneCentral
Interior
Kitchen IslandWalk-In Closet(s)PantryBuilt-in FeaturesBarOpen FloorplanSoaking Tub



Did you know? You can invite friends and family to your search. They can join your search, rate and discuss listings with you.