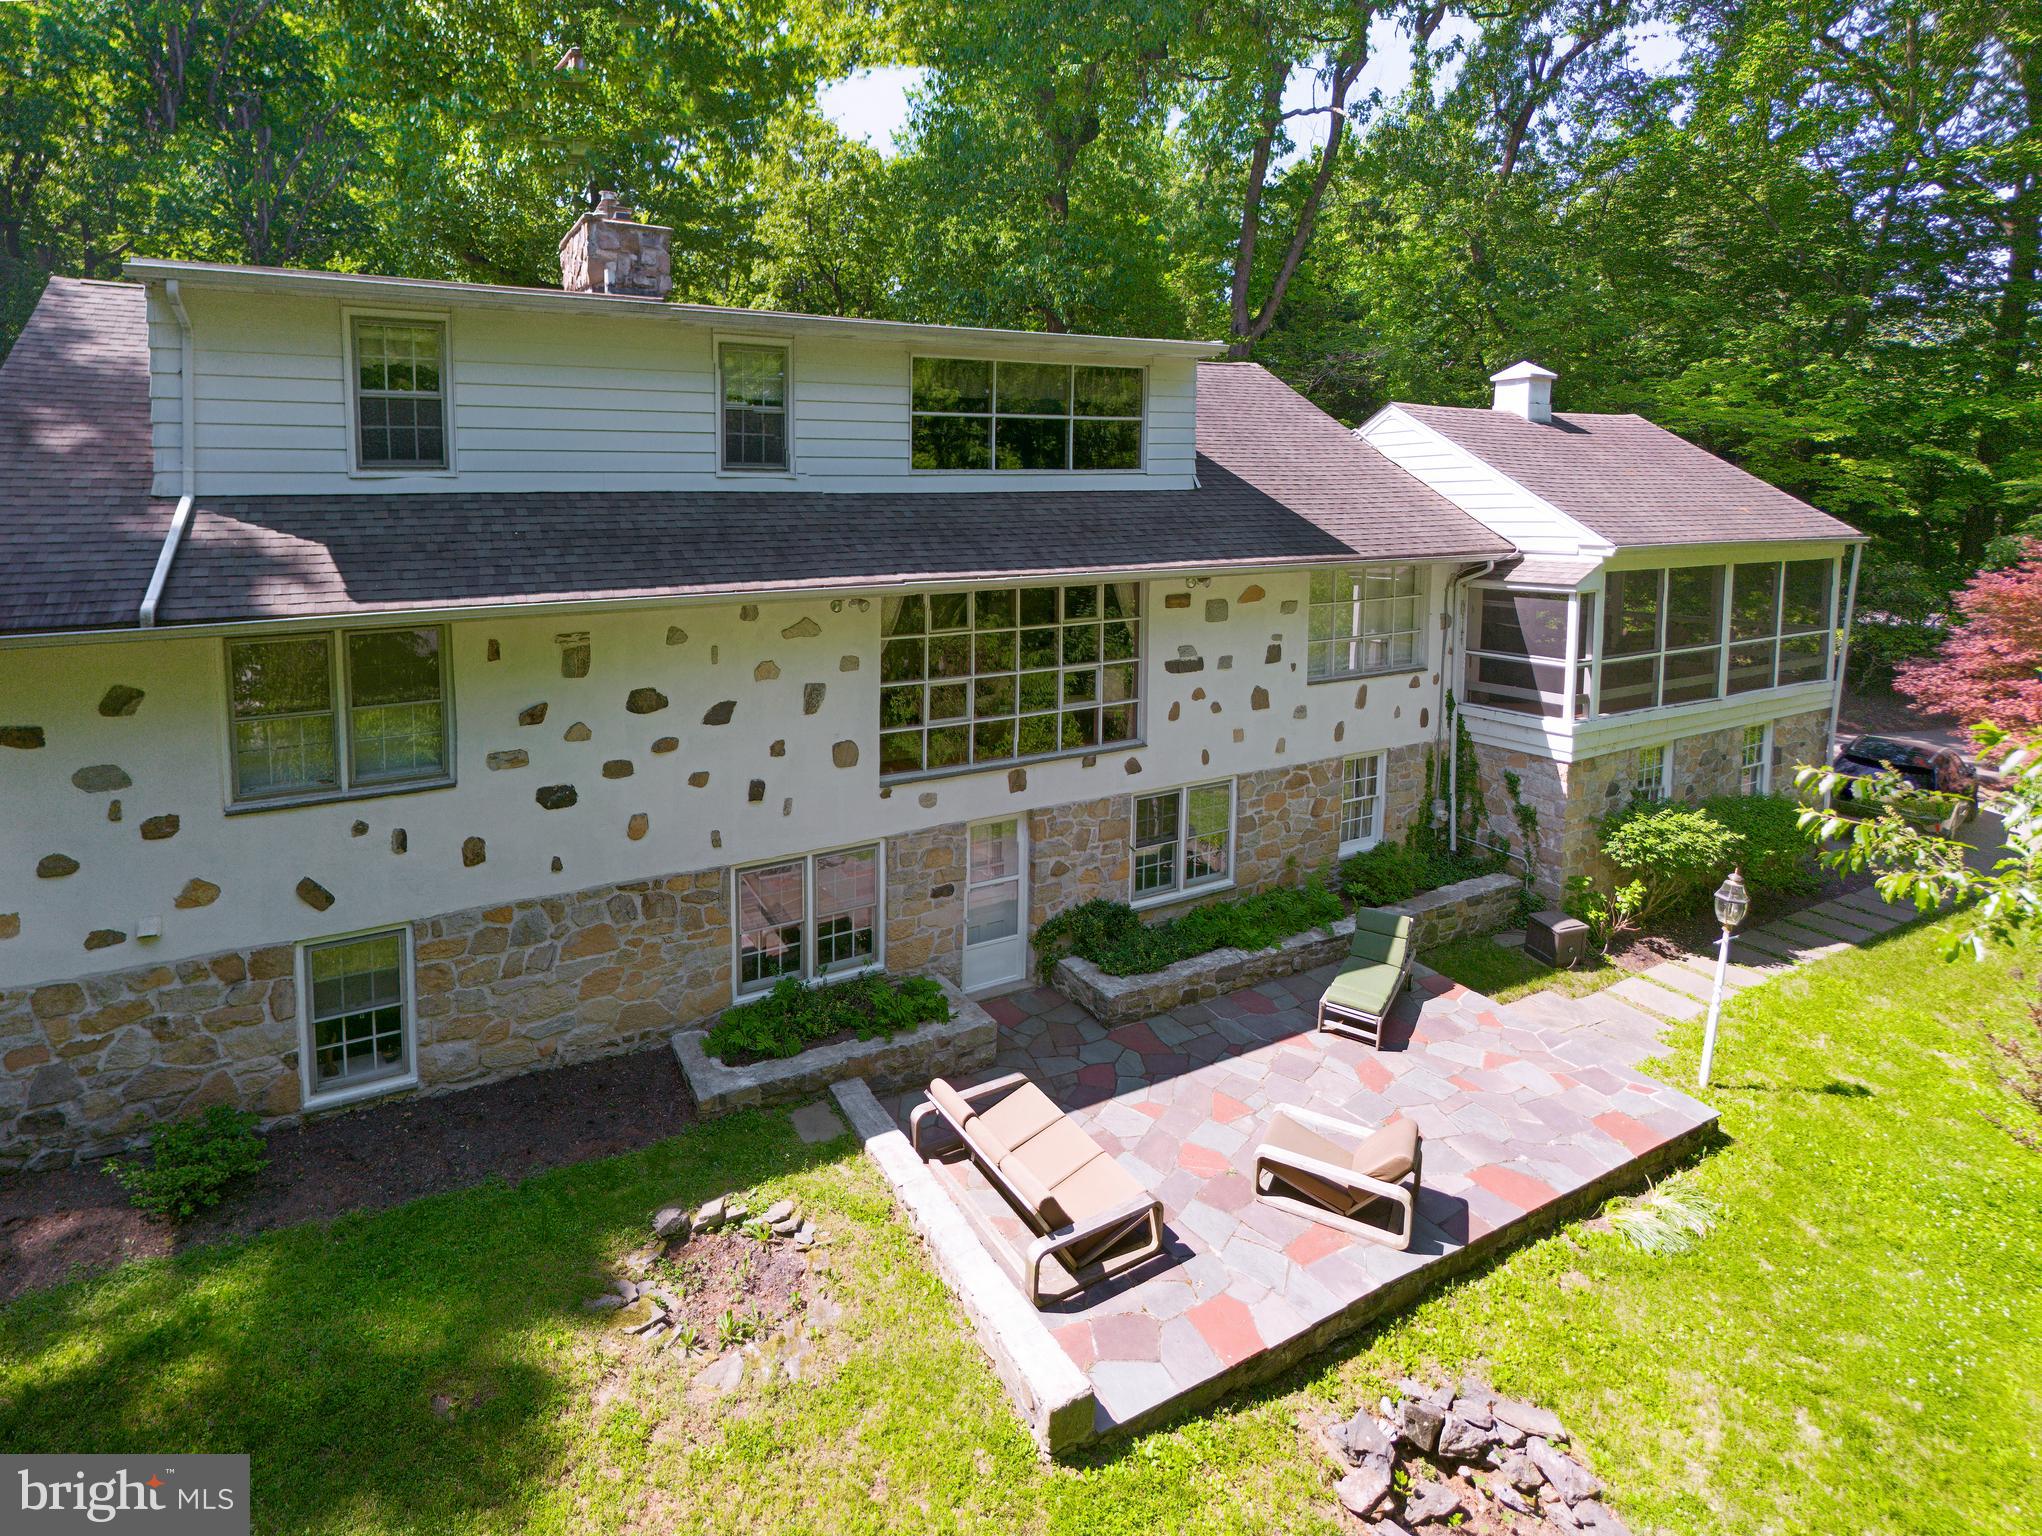
A stone Cape Cod on just over an acre in Villanova. The house sits well back from Mount Pleasant Road, with two curb cuts and a connecting drive. Built in 1956, five bedrooms and three and a half baths across approximately 4,453 finished square feet. The floor plan places the primary suite, two additional bedrooms, and the principal living spaces on a single level.
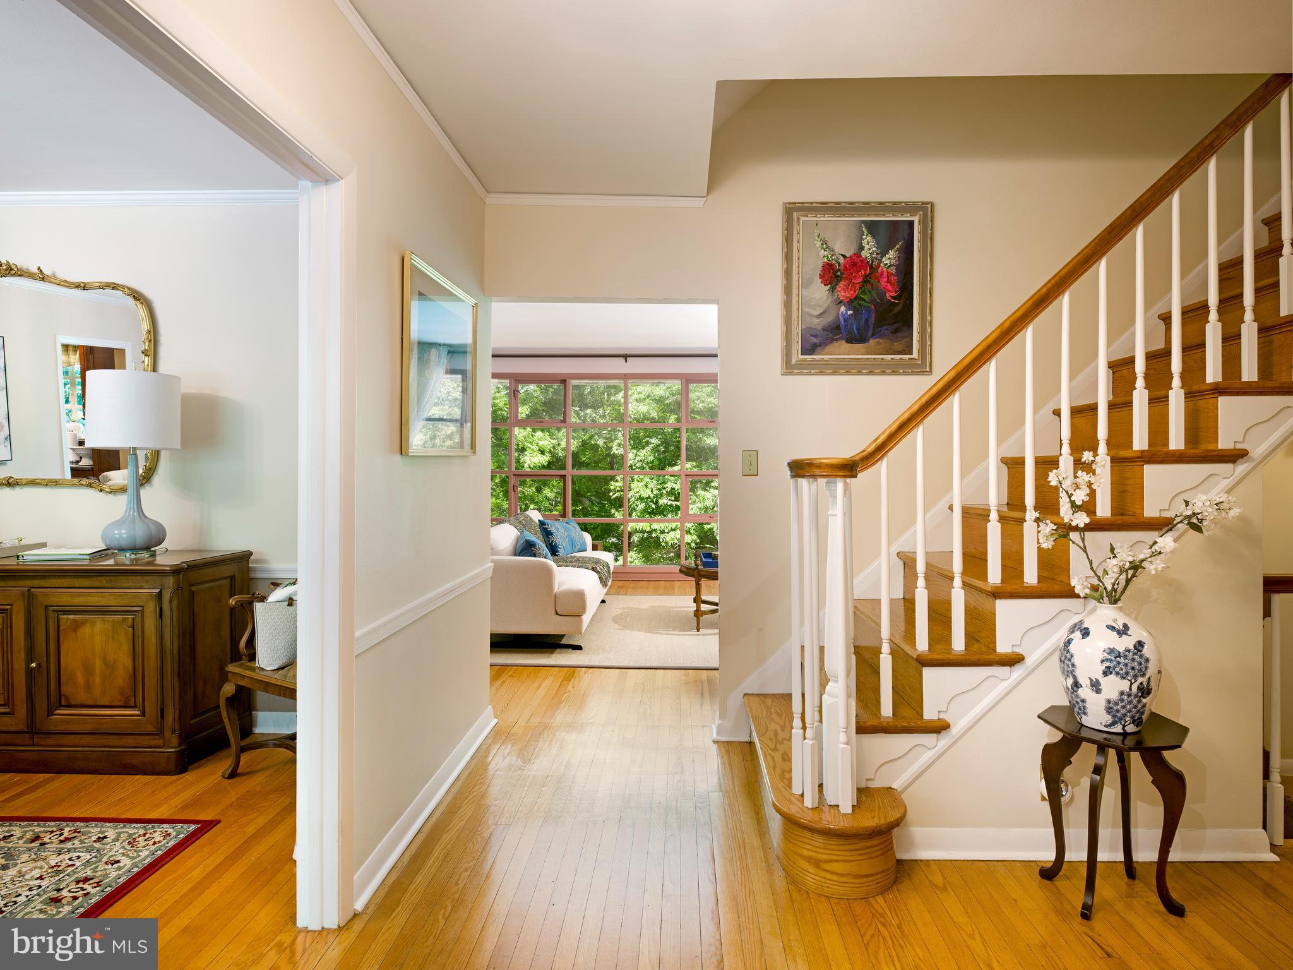
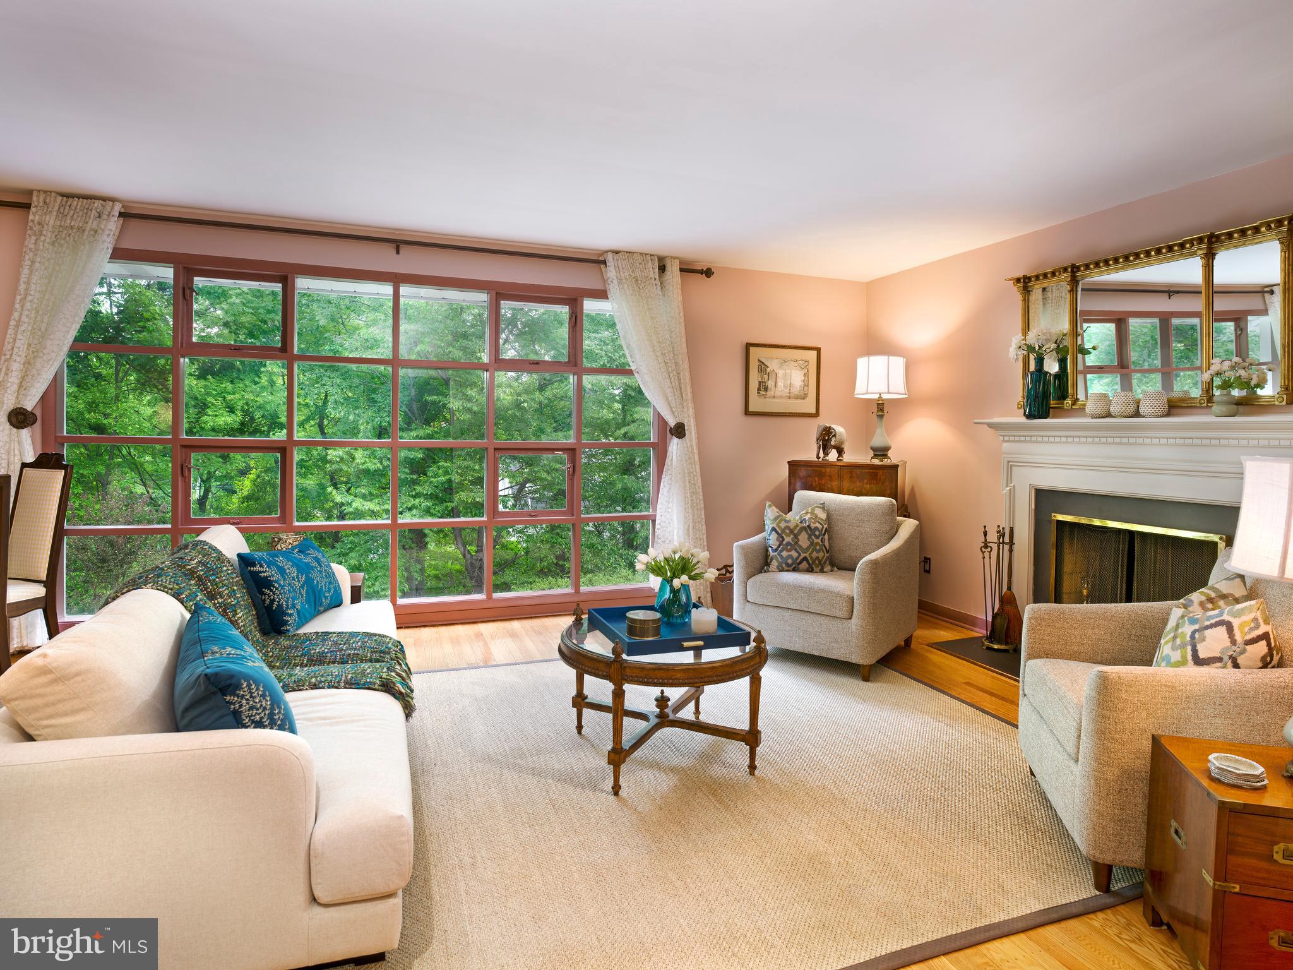
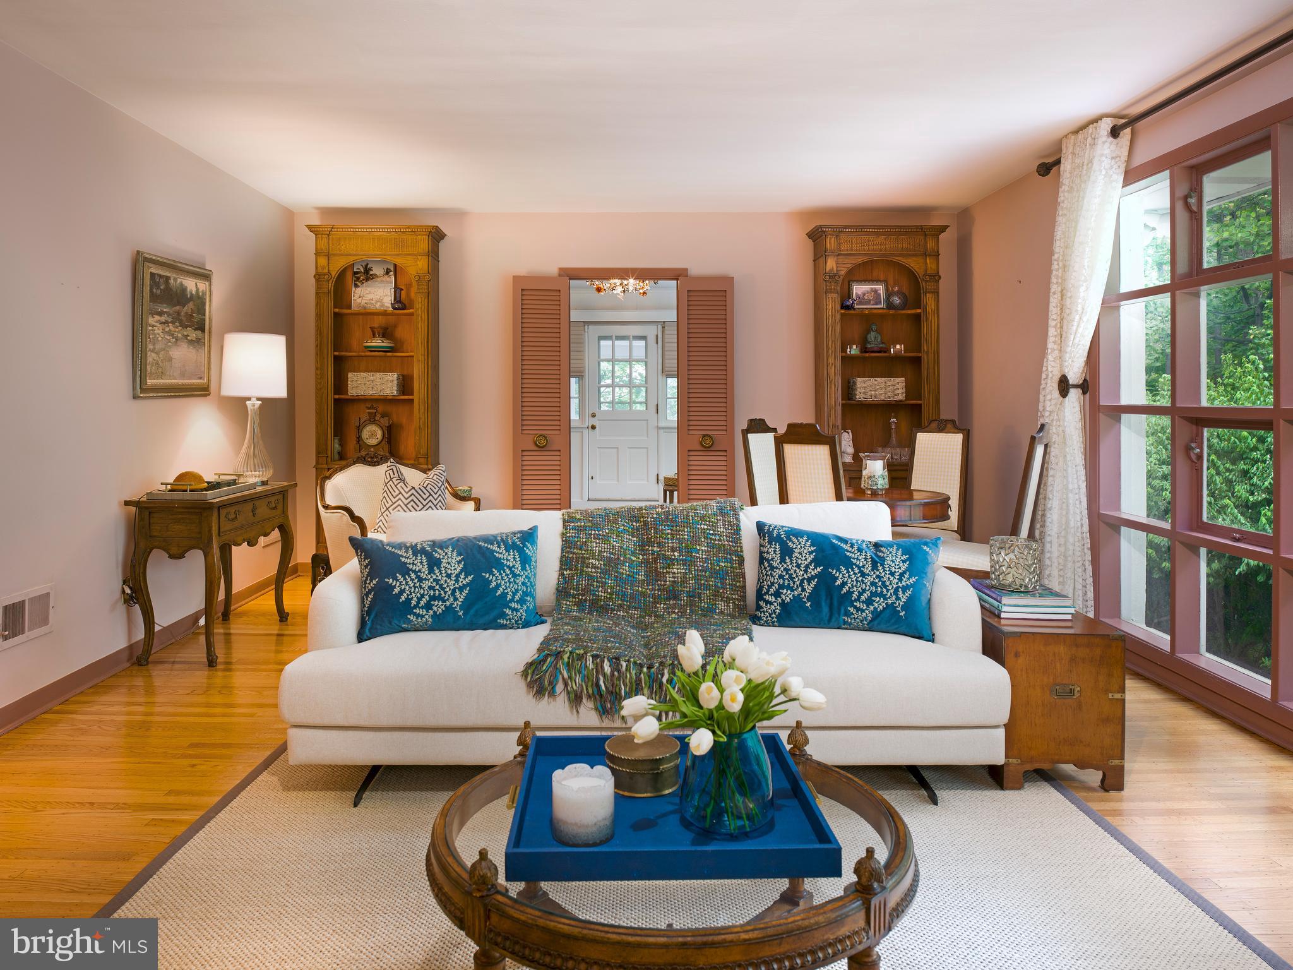
The living room runs the depth of the house, with a wall of windows facing into the tree canopy and across the valley beyond. A wood-burning fireplace anchors the room. The renovated kitchen has 42-inch cherry cabinetry, granite counters and backsplash, a wall oven, cooktop, stainless appliances, and a sunny breakfast area with glass-front cabinetry. The dining room sits adjacent, with crown molding, chair rail, and a bank of windows over the rear grounds. A freshly painted family room off the kitchen features a large picture window and opens to a long screened porch at the rear of the house.
The first-floor primary suite includes a walk-in closet and an updated marble-vanity bath with shower. Two additional first-floor bedrooms share a full hall bath. Upstairs, two more bedrooms, one currently configured as a home office, and a full bath finished in limestone with a soaking tub.
The walkout lower level is daylit and freshly painted. The expansive recreation room on this floor has a second wood-burning fireplace, an exposed stone wall, and opens to a stone terrace and the rear grounds. Also on this level: a powder room, laundry, mudroom, and inside access to the two-car attached garage.
1.02 acres of mature woodland. · Lower Merion School District. · Convenient to all major transportation routes.
Save
Ask
Tour
Hide
Share
Listing Snapshot
Price
$1,195,000
Days On Site
116 Days
Bedrooms
5
Inside Area (SqFt)
5,115 sqft
Total Baths
3
Full Baths
3
Partial Baths
N/A
Lot Size
1.02 Acres
Year Built
1956
MLS® Number
PAMC2181406
Status
Pending
Property Tax
$22,450
HOA/Condo/Coop Fees
N/A
Sq Ft Source
Estimated
Friends & Family
React
Comment
Invite
No Comments Yet
Did you know? You can invite friends and family to your search. They can join your search, rate and discuss listings with you.
Recent Activity
yesterday
Status changed to Pending
yesterday
Listing updated with changes from the MLS®
4 months ago
Listing first seen on site
General Features
Acres
1.02
Attached Garage
Yes
Cross Street
VALLEY ROAD
Foundation
Stone
Garage
Yes
Garage Spaces
2
Green Energy Efficient
Appliances
Levels
Two
Parking
Garage Door OpenerAsphaltPrivateGarageDrivewayOtherInside EntranceAttached
Parking Spaces
2
Property Sub Type
Single Family Residence
Security
Security System
Sewer
Septic Tank
Special Circumstances
Standard
SqFt Above
4453
SqFt Below
662
SqFt Total
5115
Style
Cape Cod
Utilities
Cable Available
Water Source
Public
Zoning
RESIDENTIAL
Interior Features
Appliances
OvenGas Water HeaterCooktopDishwasherRefrigeratorDisposalDryerMicrowaveStainless Steel Appliance(s)WasherENERGY STAR Qualified Appliances



Did you know? You can invite friends and family to your search. They can join your search, rate and discuss listings with you.