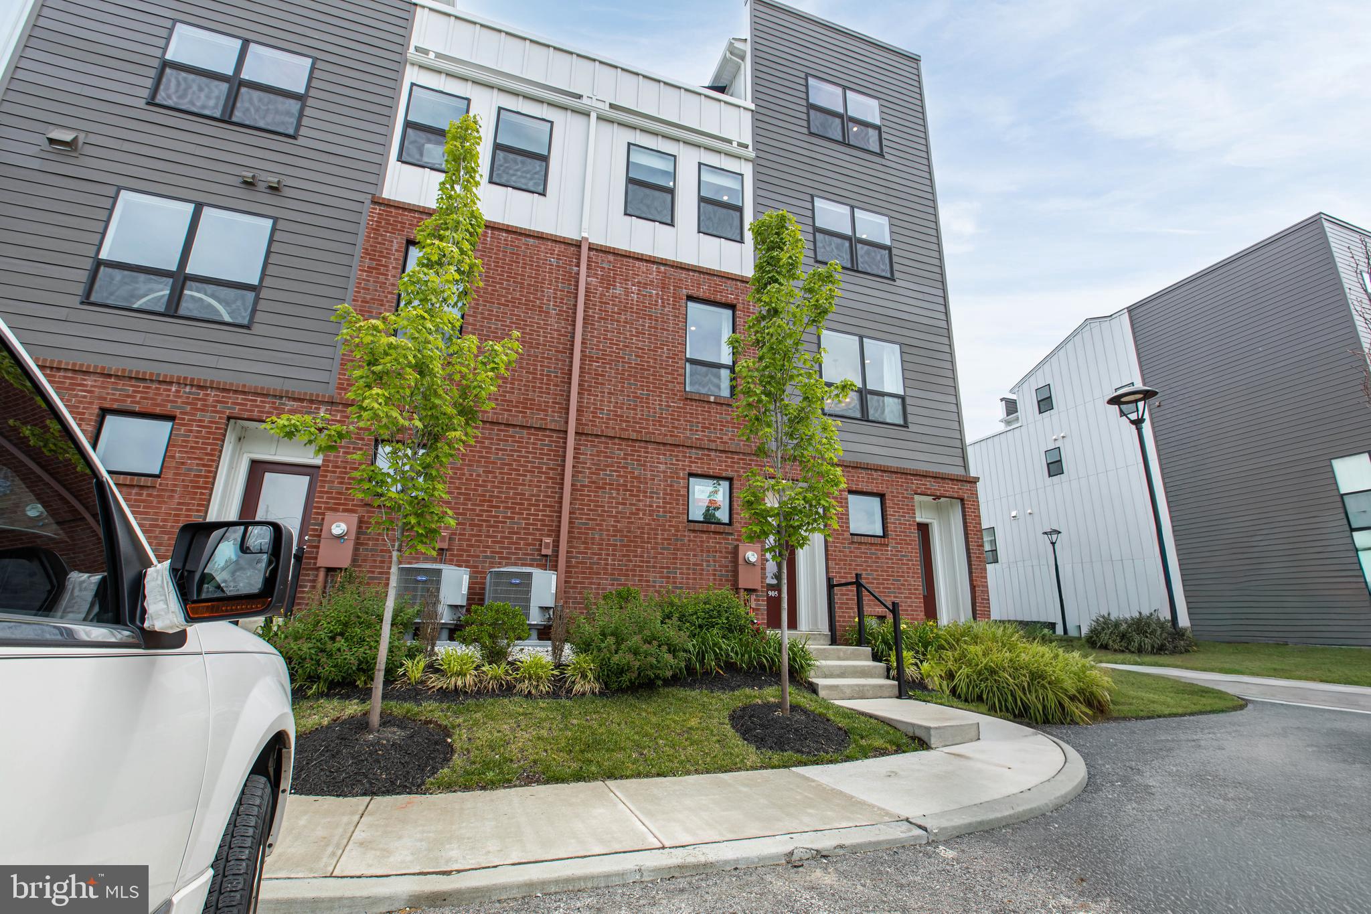
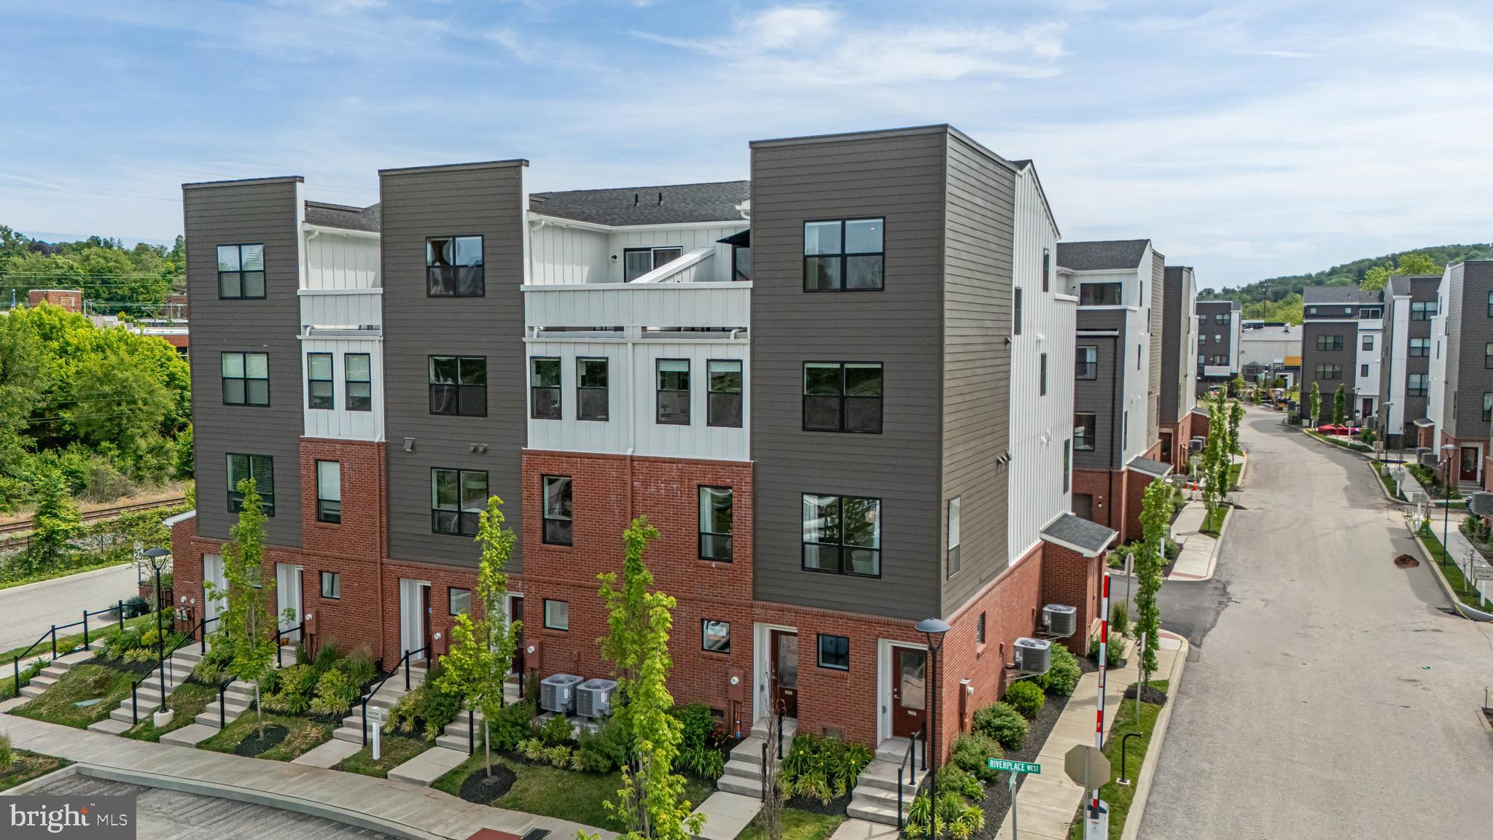
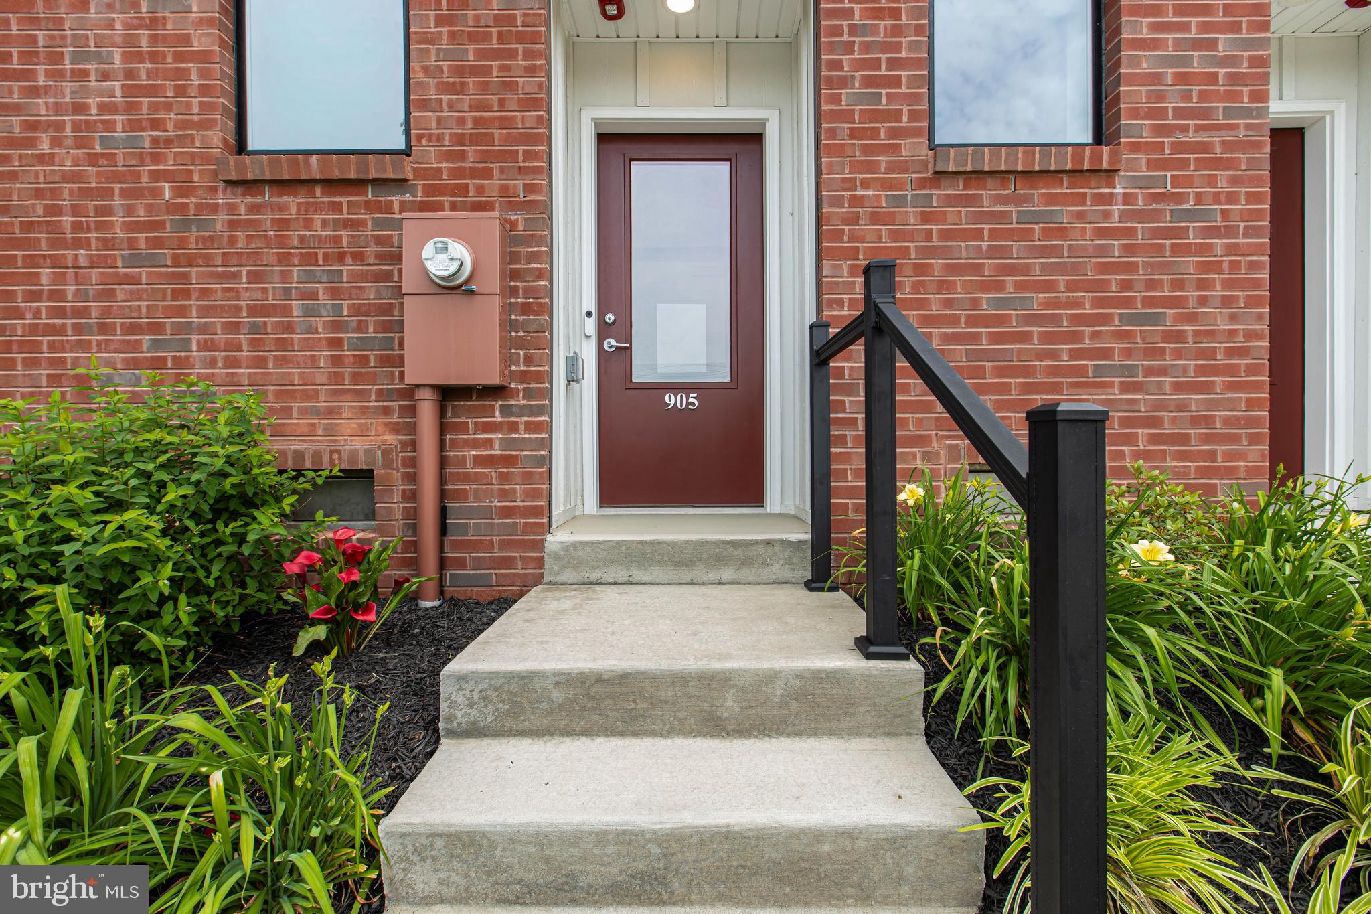
New Construction, Less than 1 year old! *Seller is providing furnishings including Wall mounted TV, custom living room couch and Deck furnishings valued at $18,000 to a buyer with an acceptable offer until October 25th 905 Riverplace Drive is available because of seller relocation, a rare opportunity to own the former Heron builders model home in River Place, loaded with over $100,000+ in premium upgrades and improvements. Recently named “Best New Townhome Community of the Year” for 2026. This progressive riverfront townhome combines sophisticated design, low-maintenance living, and unbeatable walkability in one of Conshohocken’s most exciting new communities.
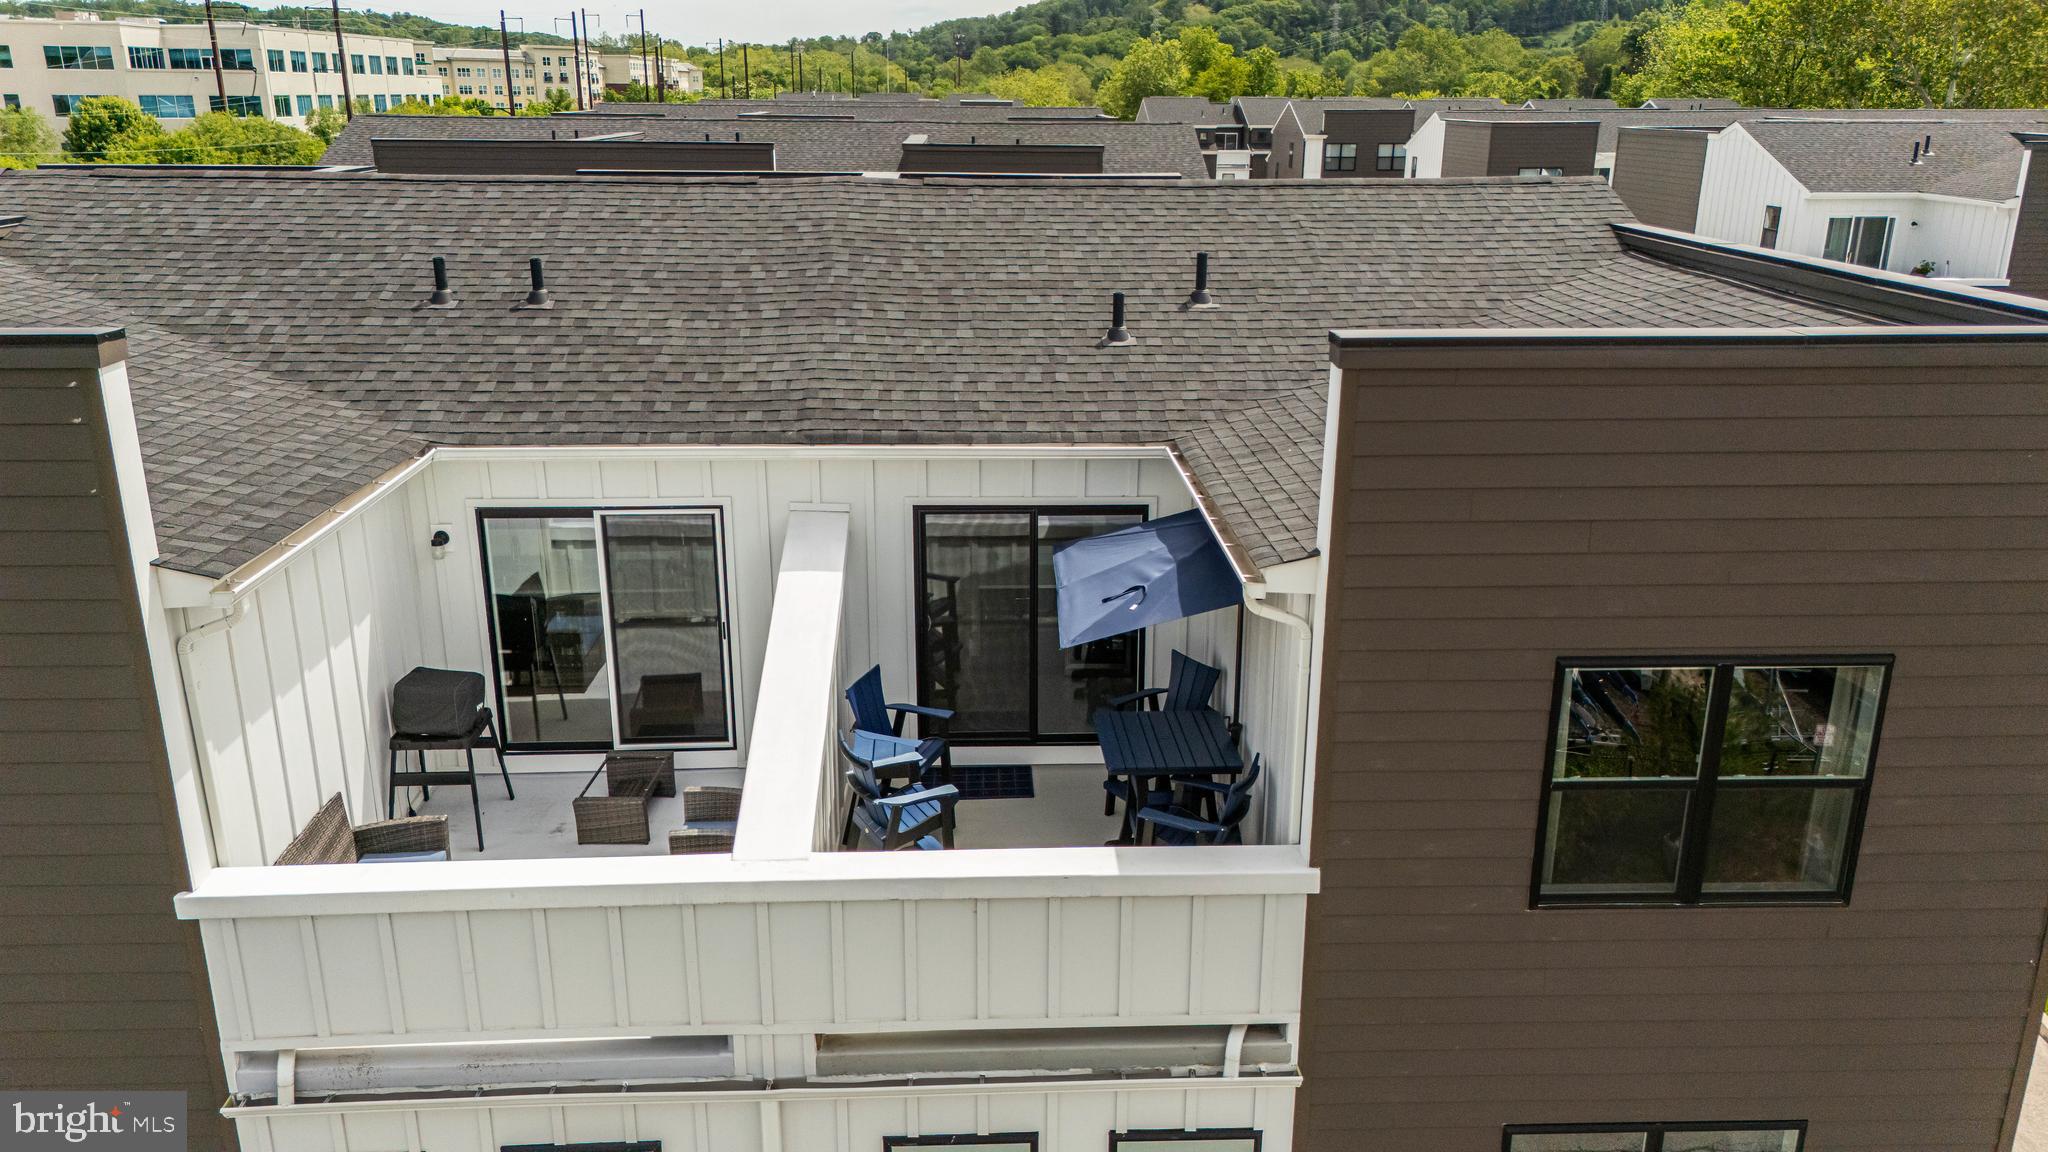
Inside, this stunning 3-bedroom, 2.5-bath residence features tall ceilings, oversized windows, Luxury Vinyl Plank flooring, upgraded lighting and recessed lighting throughout, and an open-concept living level designed for entertaining. The designer kitchen showcases white Inglis shaker cabinetry, Level 2 quartz countertops, peninsula seating with additional storage, GE Profile stainless steel appliances, gray subway tile backsplash, and under-cabinet lighting. Dual owner suites each offer walk-in closets, while the top-level retreat includes a wet bar package and access to a private rooftop deck with serene river views.
Additional highlights include a tandem 2-car garage with custom epoxy flooring, upgraded carpeting, architectural details inspired by the area’s industrial heritage, underground utilities with fiber optic service, and HOA-maintained snow removal and lawn care for effortless living. Available for quick settlement. Some furnishings may be available for purchase as well.
River Place residents enjoy exclusive amenities including a pocket park, riverfront walking trail, and scenic observation decks — all within walking distance to Conshohocken’s restaurants, shopping, fitness studios, nightlife, and more. This is more than a home — it’s a turnkey luxury lifestyle along the river.
Perfectly positioned just a five-minute walk to SEPTA’s Spring Mill Station and adjacent to the Schuylkill River Trail, River Place offers exceptional convenience with quick access to I-476, I-76, the PA Turnpike, and Center City Philadelphia in under 25 minutes — all within the acclaimed Colonial School District.
Save
Ask
Tour
Hide
Share
Listing Snapshot
Price
$649,000
Days On Site
128 Days
Bedrooms
3
Inside Area (SqFt)
1,705 sqft
Total Baths
3
Full Baths
2
Partial Baths
1
Lot Size
0.03 Acres
Year Built
2024
MLS® Number
PAMC2181410
Status
Active
Property Tax
N/A
HOA/Condo/Coop Fees
$295 monthly
Sq Ft Source
Estimated
Friends & Family
React
Comment
Invite
No Comments Yet
Did you know? You can invite friends and family to your search. They can join your search, rate and discuss listings with you.
Recent Activity
a week ago
Listing updated with changes from the MLS®
a month ago
Price changed to $649,000
4 months ago
Status changed to Active
4 months ago
Listing first seen on site
General Features
Acres
0.03
Attached Garage
Yes
Cross Street
WASHINGTON STREET
Foundation
Concrete Perimeter
Garage
Yes
Garage Spaces
2
Levels
Three Or More
Parking
PavedGarageAttached
Parking Spaces
2
Pets
Dogs OKNumber LimitBreed RestrictionsCats OKYes
Property Sub Type
Townhouse
Security
Security Gate
Sewer
Public Sewer
Special Circumstances
Standard
SqFt Above
1705
SqFt Total
1705
Style
Contemporary
Water Source
Public
Zoning
RES
Interior Features
Appliances
RangeElectric Water HeaterBuilt-In RangeDisposalDishwasherMicrowave
Cooling
Central AirElectric
Flooring
Carpet
Heating
ElectricForced Air
Interior
PantryWalk-In Closet(s)Open Floorplan
Laundry Features
Upper Level
Bathroom 2
Bedroom 2
Features - Walk-In Closet(s)
Bedroom 3
Dining Room
Level - Main
Kitchen
Level - Main
Living Room
Level - Main
Primary Bathroom
Primary Bedroom
Features - Walk-In Closet(s)
Save
Ask
Tour
Hide
Share
Exterior Features
Construction Details
BrickVinyl Siding
Exterior
Lighting
Pool Features
None
View
WaterRiver
Waterfront Features
River Front
Waterview
WaterRiver
Community Features
Association Fee
$295.0
Association Fee Frequency
Monthly
Community Features
SidewalksStreet Lights
MLS Area
Whitemarsh Twp (10665)
School District
COLONIAL
Schools
School District
COLONIAL
Elementary School
Unknown
Middle School
Unknown
High School
Unknown
Listing courtesy of Keller Williams Real Estate - West Chester



Did you know? You can invite friends and family to your search. They can join your search, rate and discuss listings with you.