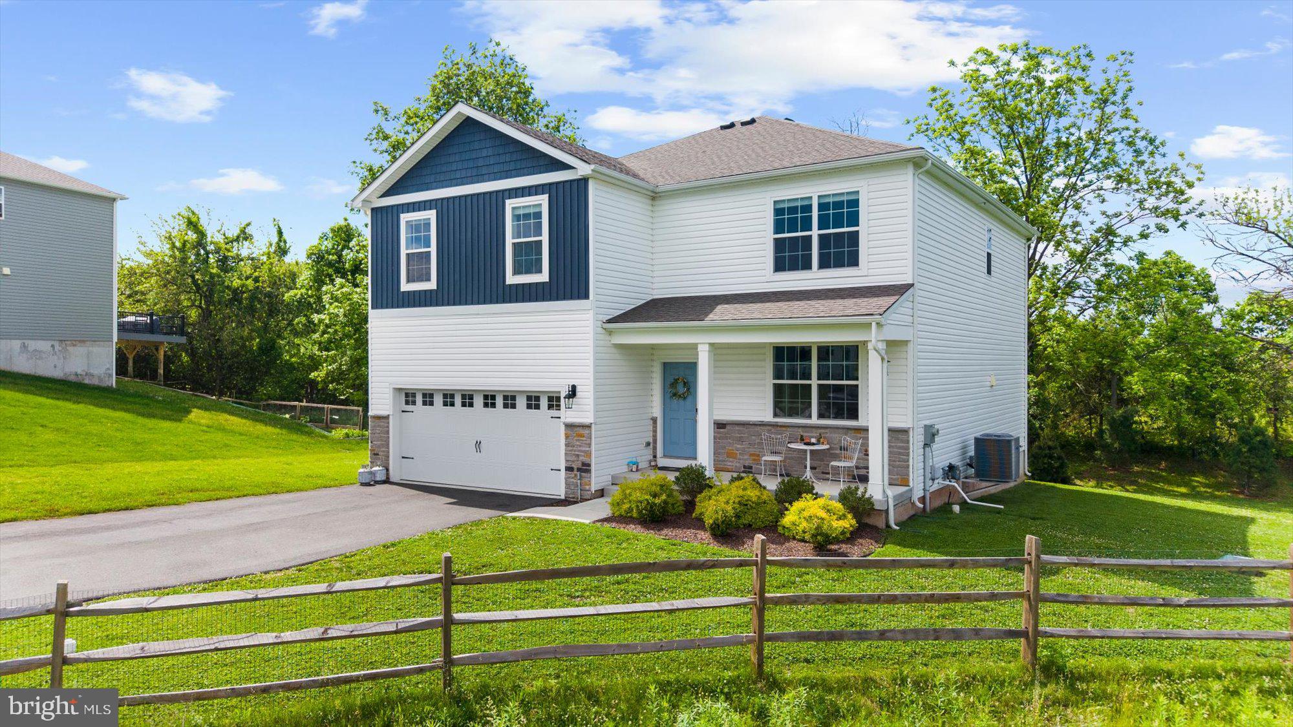
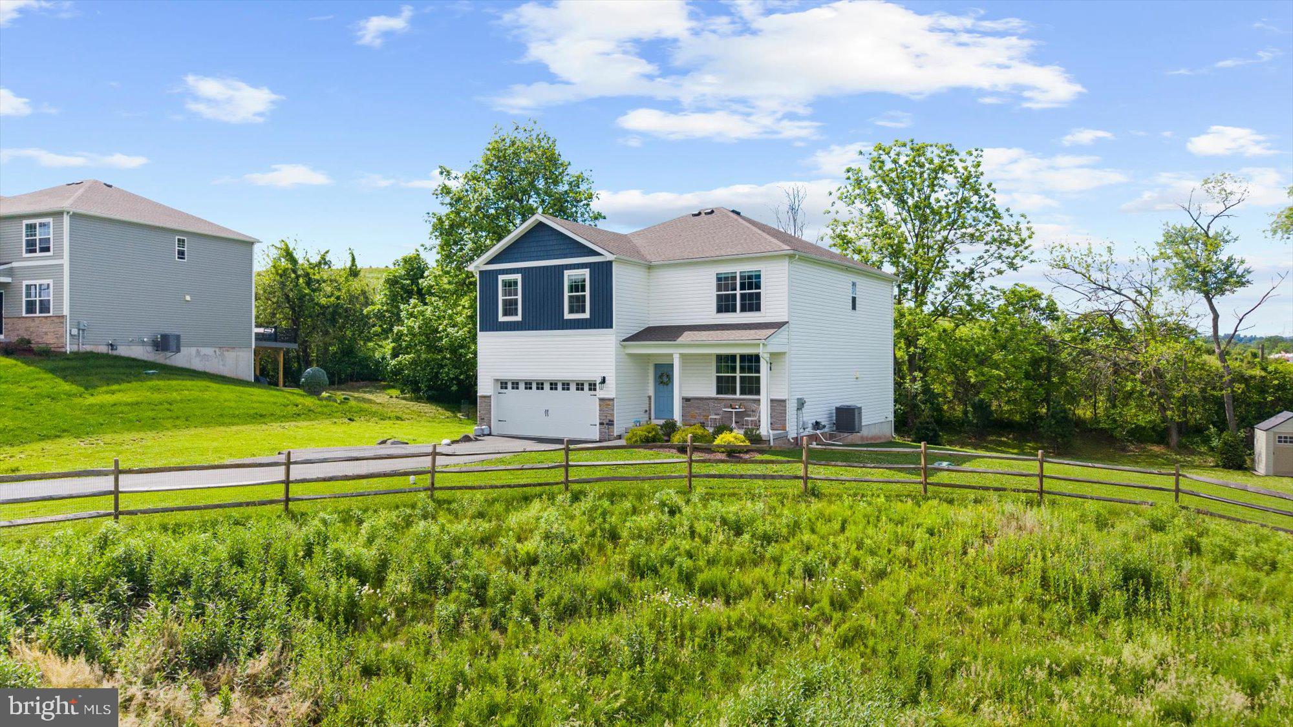
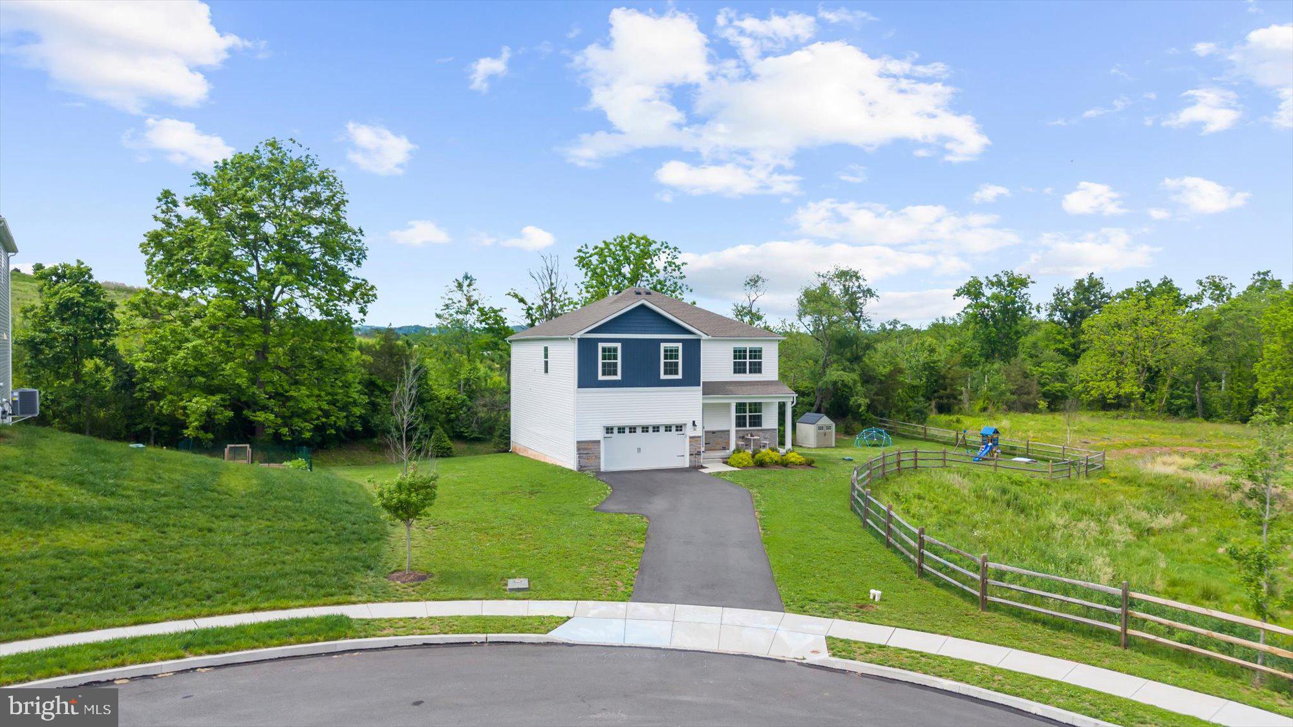
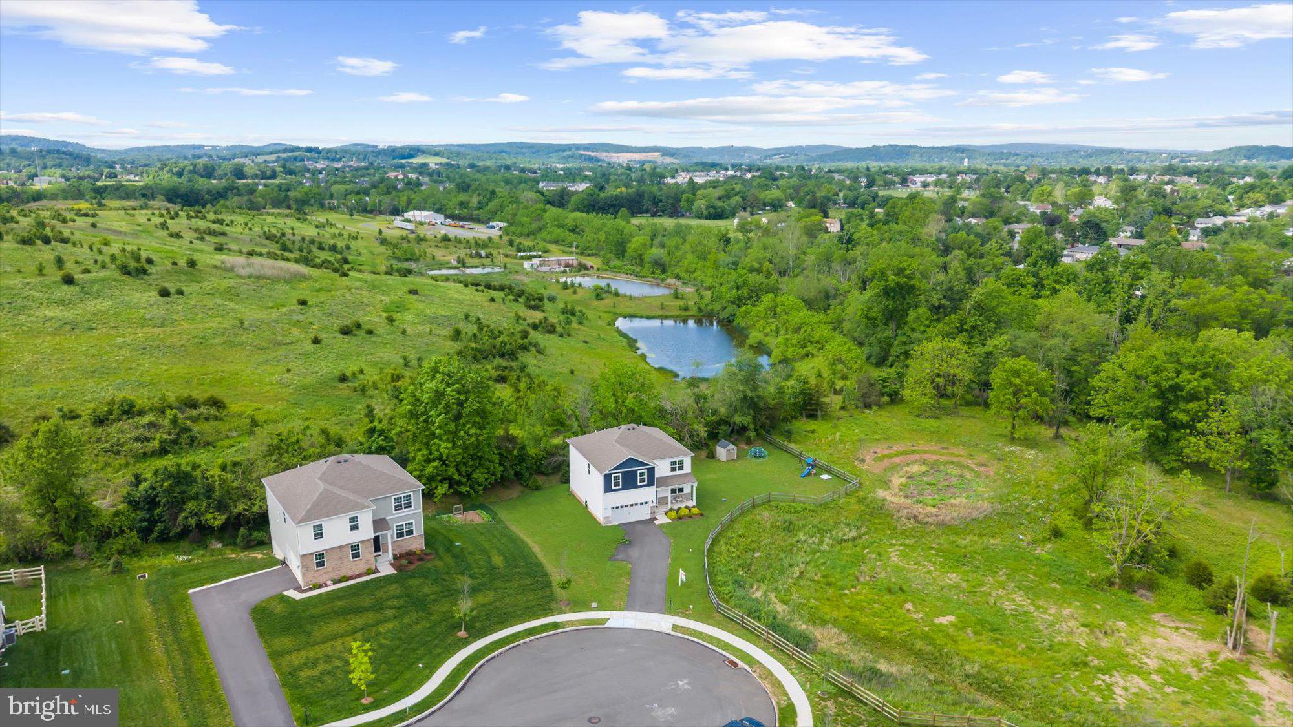
Welcome to 120 Eleanor Court, a spacious pre-inspected, four-bedroom home tucked away on a quiet cul-de-sac of just 16 homes in Gilbertsville. Step inside to a bright, neutral interior with hardwood flooring throughout the main level and a flexible floor plan designed for everyday living and entertaining. A private home office, inviting living and dining areas, and a spacious kitchen provide plenty of room to gather, work, and relax. Upstairs, the generous primary suite features a private bath with a dual-sink vanity and tiled shower. Three additional bedrooms, a full hall bath, convenient laundry room, and versatile loft or bonus area complete the second floor.
The lower level adds even more living space and offers excellent possibilities for a media room, game area, fitness space, or home office. Outside, enjoy a peaceful setting backing to trees and open space, along with a two-car garage and low HOA fee. Vacant and easy to show—come explore the space, flexibility, and comfortable lifestyle this wonderful home has to offer. Some photographs have been virtually staged., Established landscaping and fencing, Immediate occupancy
Don’t miss this rare opportunity to own a truly move-in ready, like-new home in a desirable and intimate community. Call today to schedule your private showing!
BONUS: "Seller is willing and able to assist with closing costs, please present with offer."
Save
Ask
Tour
Hide
Share
Listing Snapshot
Price
$609,900
Days On Site
108 Days
Bedrooms
4
Inside Area (SqFt)
3,097 sqft
Total Baths
3
Full Baths
2
Partial Baths
1
Lot Size
0.44 Acres
Year Built
2023
MLS® Number
PAMC2181416
Status
Active
Property Tax
$8,124
HOA/Condo/Coop Fees
$106 monthly
Sq Ft Source
Estimated
Friends & Family
React
Invite
Recent Activity
a week ago
Listing updated with changes from the MLS®
a week ago
Price changed to $609,900
4 months ago
Listing first seen on site
General Features
Acres
0.44
Attached Garage
Yes
Cross Street
Elosie
Foundation
Concrete Perimeter
Garage
Yes
Garage Spaces
2
Levels
Two
Parking
GarageDrivewayAttached
Parking Spaces
2
Pets
Dogs OKCats OKYes
Property Sub Type
Single Family Residence
Sewer
Public Sewer
Special Circumstances
Standard
SqFt Above
2646
SqFt Below
451
SqFt Total
3097
Style
TraditionalContemporary
Utilities
Underground UtilitiesCable Available
Water Source
Public
Zoning
RESIDENTIAL
Interior Features
Appliances
Gas RangeGas OvenElectric Water HeaterMicrowaveDishwasherStainless Steel Appliance(s)