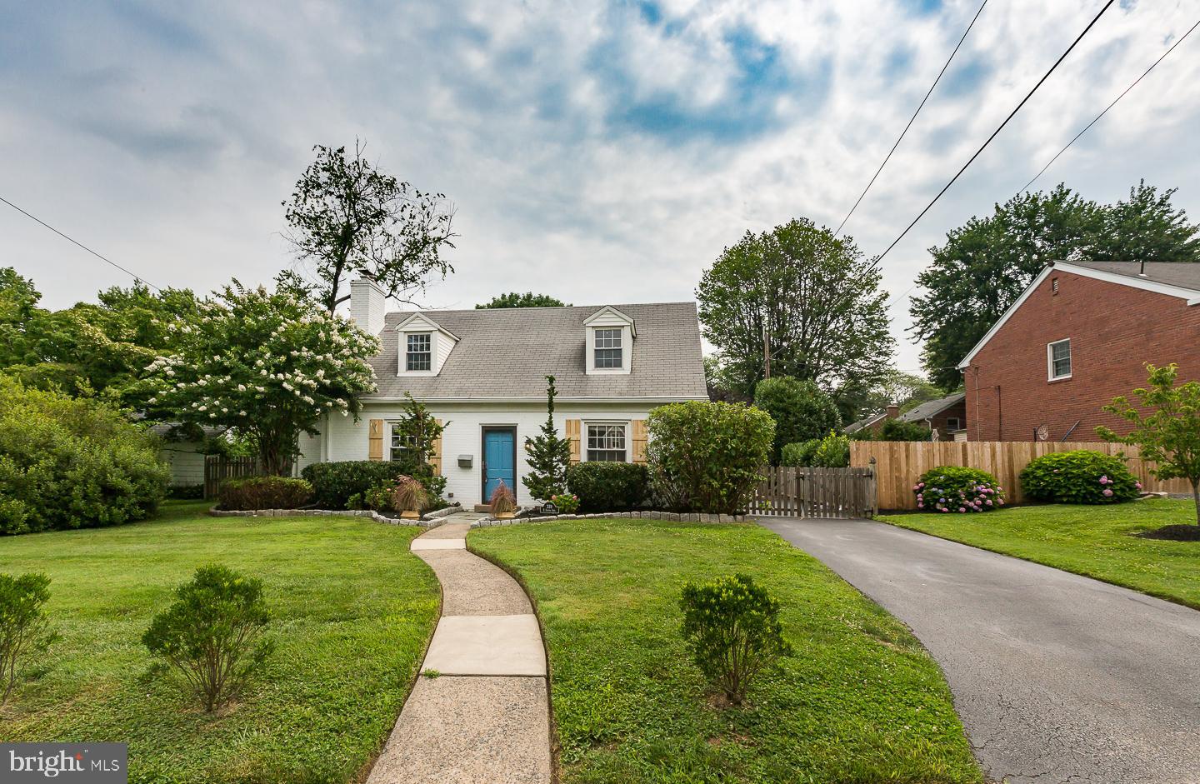
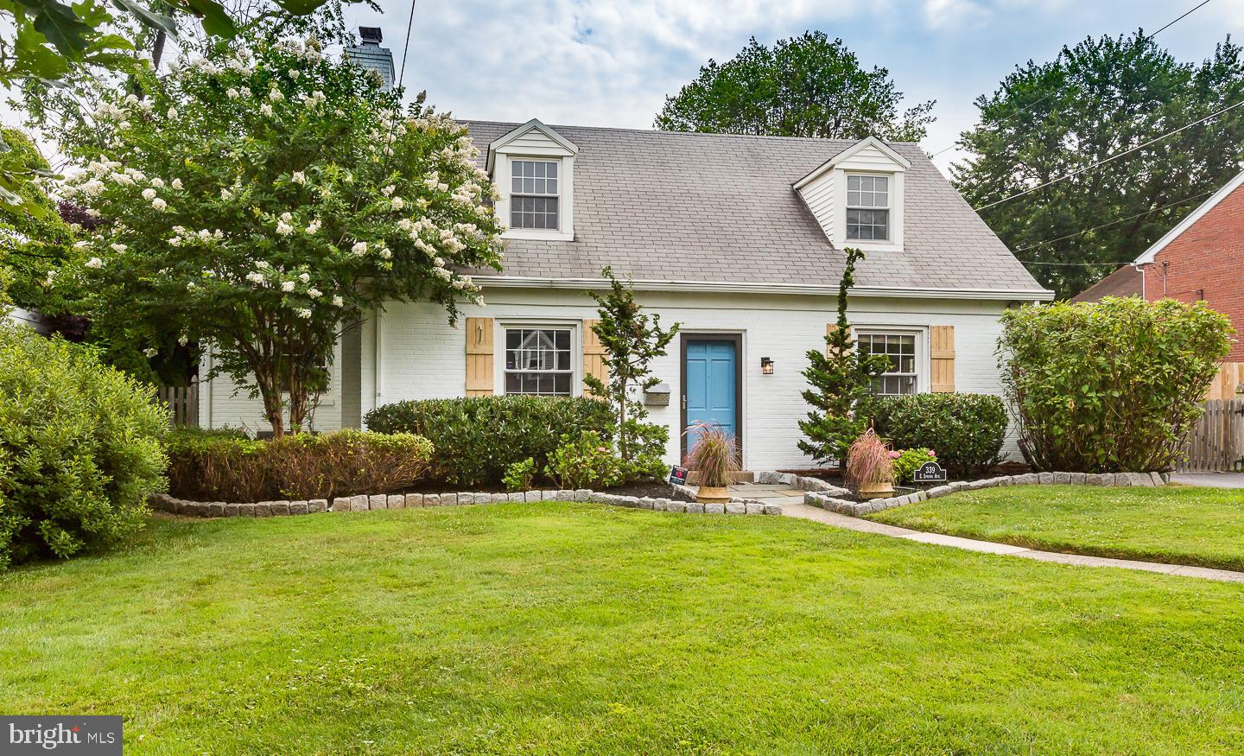
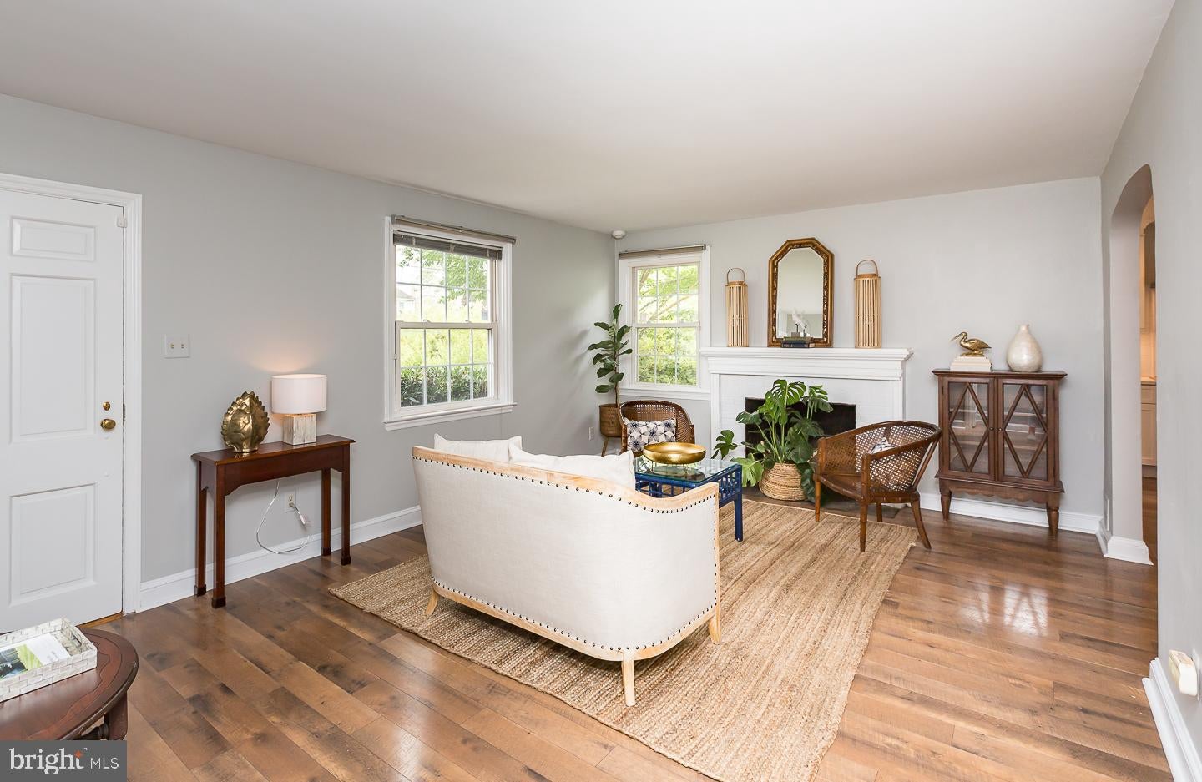
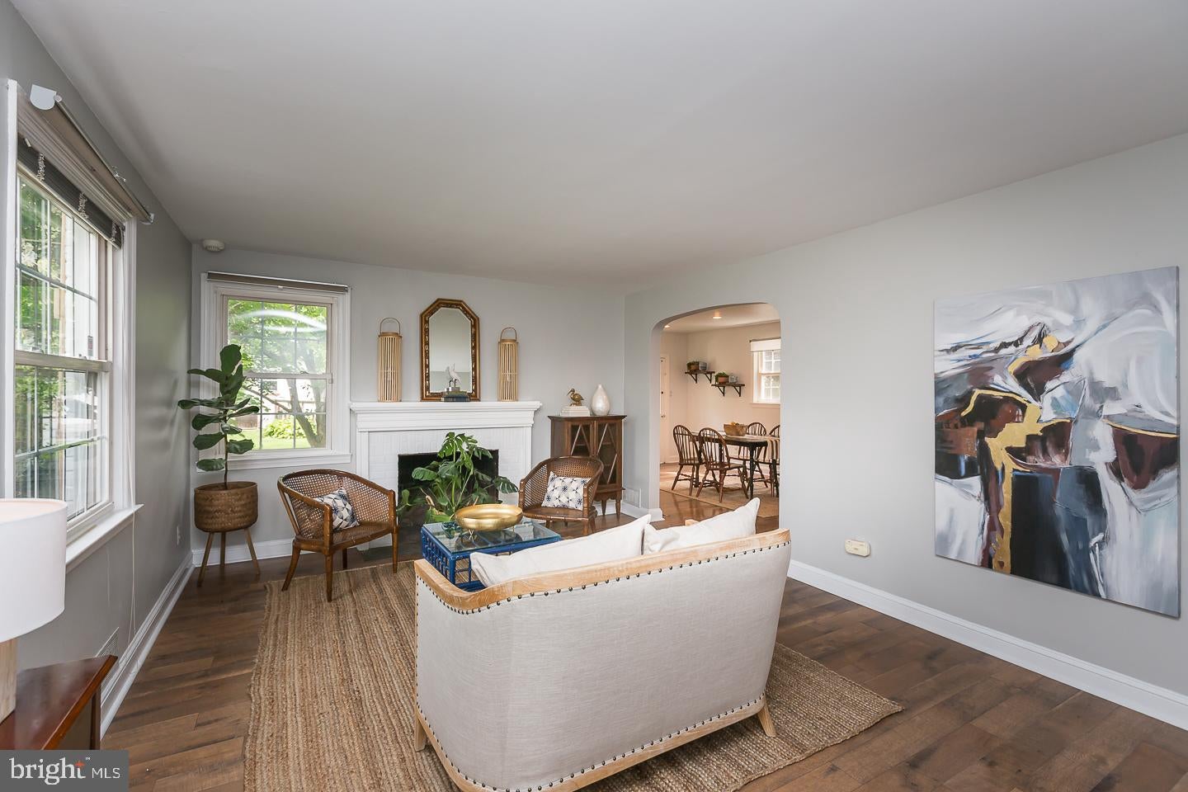
This recently renovated four-bedroom, two-bath Ardmore Park home sits within walking distance of all that this bustling town has to offer. A beautifully landscaped front yard and a gated driveway greet you when you arrive. The living area features newly installed Pergo Max laminate flooring which runs throughout the home. The eat-in kitchen was meticulously renovated with no detail left behind. From the opening of the floorplan to the Fabuwood cabinets and under-mount sink, this kitchen is truly a chef's delight. The premium cabinets are topped with quartz countertops and accented by premium Samsung appliances including a digital range, french door refrigerator with exterior ice/water, and dishwasher. This farmhouse-style kitchen is highlighted by recessed and under-cabinet lighting and is open to the large dining area. Just off the kitchen is a cobblestone porch, perfect for alfresco dining and entertaining, which overlooks the professionally manicured backyard.
The first floor hosts two large bedrooms with spacious closets, flooded with natural light from the large windows. Both bedrooms on this level enjoy use of a recently renovated full hall bath. Upstairs you will find two spacious bedrooms one featuring a large walk-in closet, the other with a play nook, making this a great nursery or home office, both enjoying use of a full hall bath.
Situated just north of South Ardmore Park, this home is one of the most sought-after sections of Admore and is located in the Lower Merion School District "choice" section. Just a few blocks from some of the best shops and restaurants Ardmore has to offer including Sam's Brick Oven Pizza and Carlino’s Market. 339 E Spring Ave is less than a 15-minute walk to the Wynnewood Rd light rail station and a 15-minute walk to the Ardmore Station in Suburban Square, making this a great home for commuters.
Save
Ask
Tour
Hide
Share
Listing Snapshot
Price
$4,900
Days On Site
129 Days
Bedrooms
4
Inside Area (SqFt)
1,927 sqft
Total Baths
2
Full Baths
2
Partial Baths
N/A
Lot Size
0.23 Acres
Year Built
1950
MLS® Number
PAMC2181488
Status
Pending
Property Tax
N/A
HOA/Condo/Coop Fees
N/A
Sq Ft Source
Estimated
Friends & Family
React
Comment
Invite
No Comments Yet
Did you know? You can invite friends and family to your search. They can join your search, rate and discuss listings with you.
Recent Activity
4 months ago
Listing updated with changes from the MLS®
4 months ago
Status changed to Pending
4 months ago
Listing first seen on site
General Features
Acres
0.23
Available on
2026-07-15
Garage
Yes
Garage Spaces
3
Levels
Two
Parking
GarageDrivewayCoveredDetached
Parking Spaces
3
Pets
Yes
Property Sub Type
Single Family Residence
Sewer
Public Sewer
SqFt Above
1927
SqFt Total
1927
Style
Cape Cod
Utilities
Cable AvailableNatural Gas AvailablePhone AvailableSewer AvailableWater AvailableElectricity Available
Water Source
Public
Zoning
R4
Interior Features
Appliances
Gas RangeGas OvenGas Water HeaterDishwasherDryerMicrowaveRefrigeratorStainless Steel Appliance(s)WasherFreezer



Did you know? You can invite friends and family to your search. They can join your search, rate and discuss listings with you.