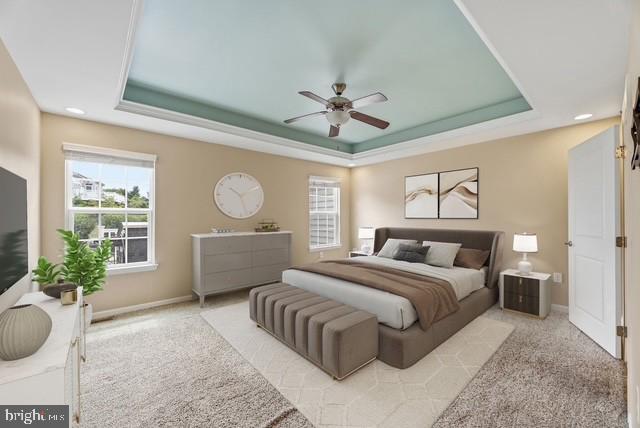
** Friday 10/2 PUBLIC OPEN HOUSE 4 pm - 7 pm. Hosted by Athena Bauerle. *This is an extraordinary time to purchase a premier townhome in Blue Bell. As market conditions continue to favor buyers, discerning purchasers have the rare opportunity to acquire a beautiful residence that offers the perfect blend of comfort, convenience, and long-term value. Opportunities to buy a home of this quality under such favorable conditions are truly exceptional. Welcome to 860 Reynards Run in the highly sought-after Red Fox Farm community of Blue Bell, located within the award-winning Wissahickon School District. This beautifully maintained home offers 2,678 sq. ft. of thoughtfully designed living space, plus the convenience of a first-floor primary suite with a private bath and two walk-in closets.
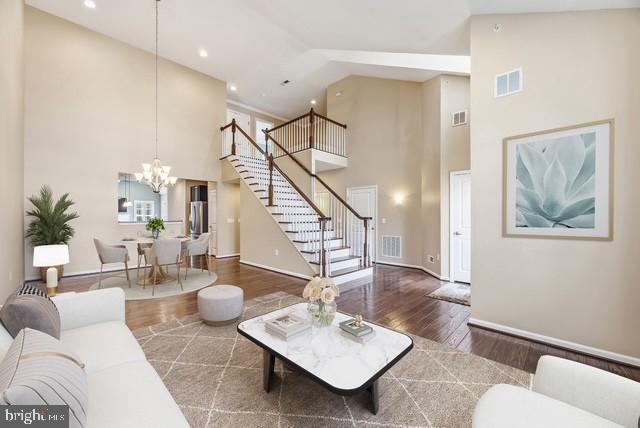
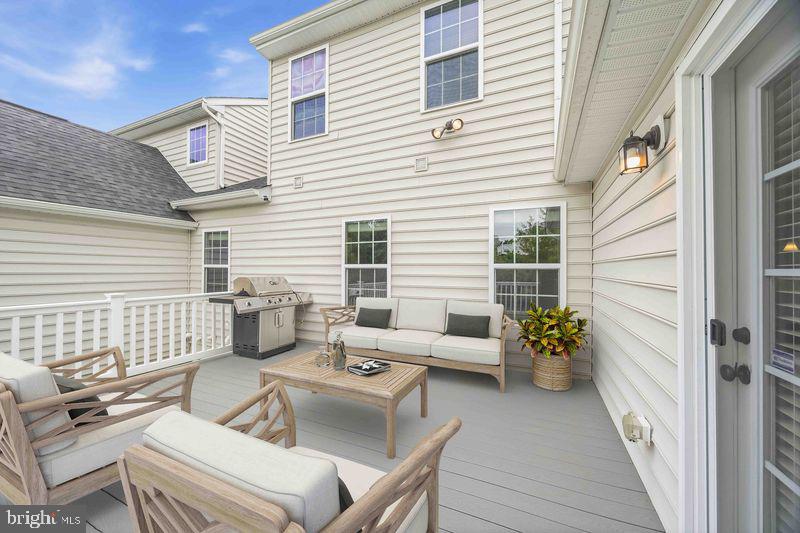
The open floor plan is ideal for both everyday living and entertaining, highlighted by a spacious gourmet kitchen that flows seamlessly into the dramatic family room with vaulted ceilings. Double doors open to a private deck with a natural gas hookup for grilling, creating the perfect outdoor entertaining space. The main level also includes a formal dining room and elegant living room.
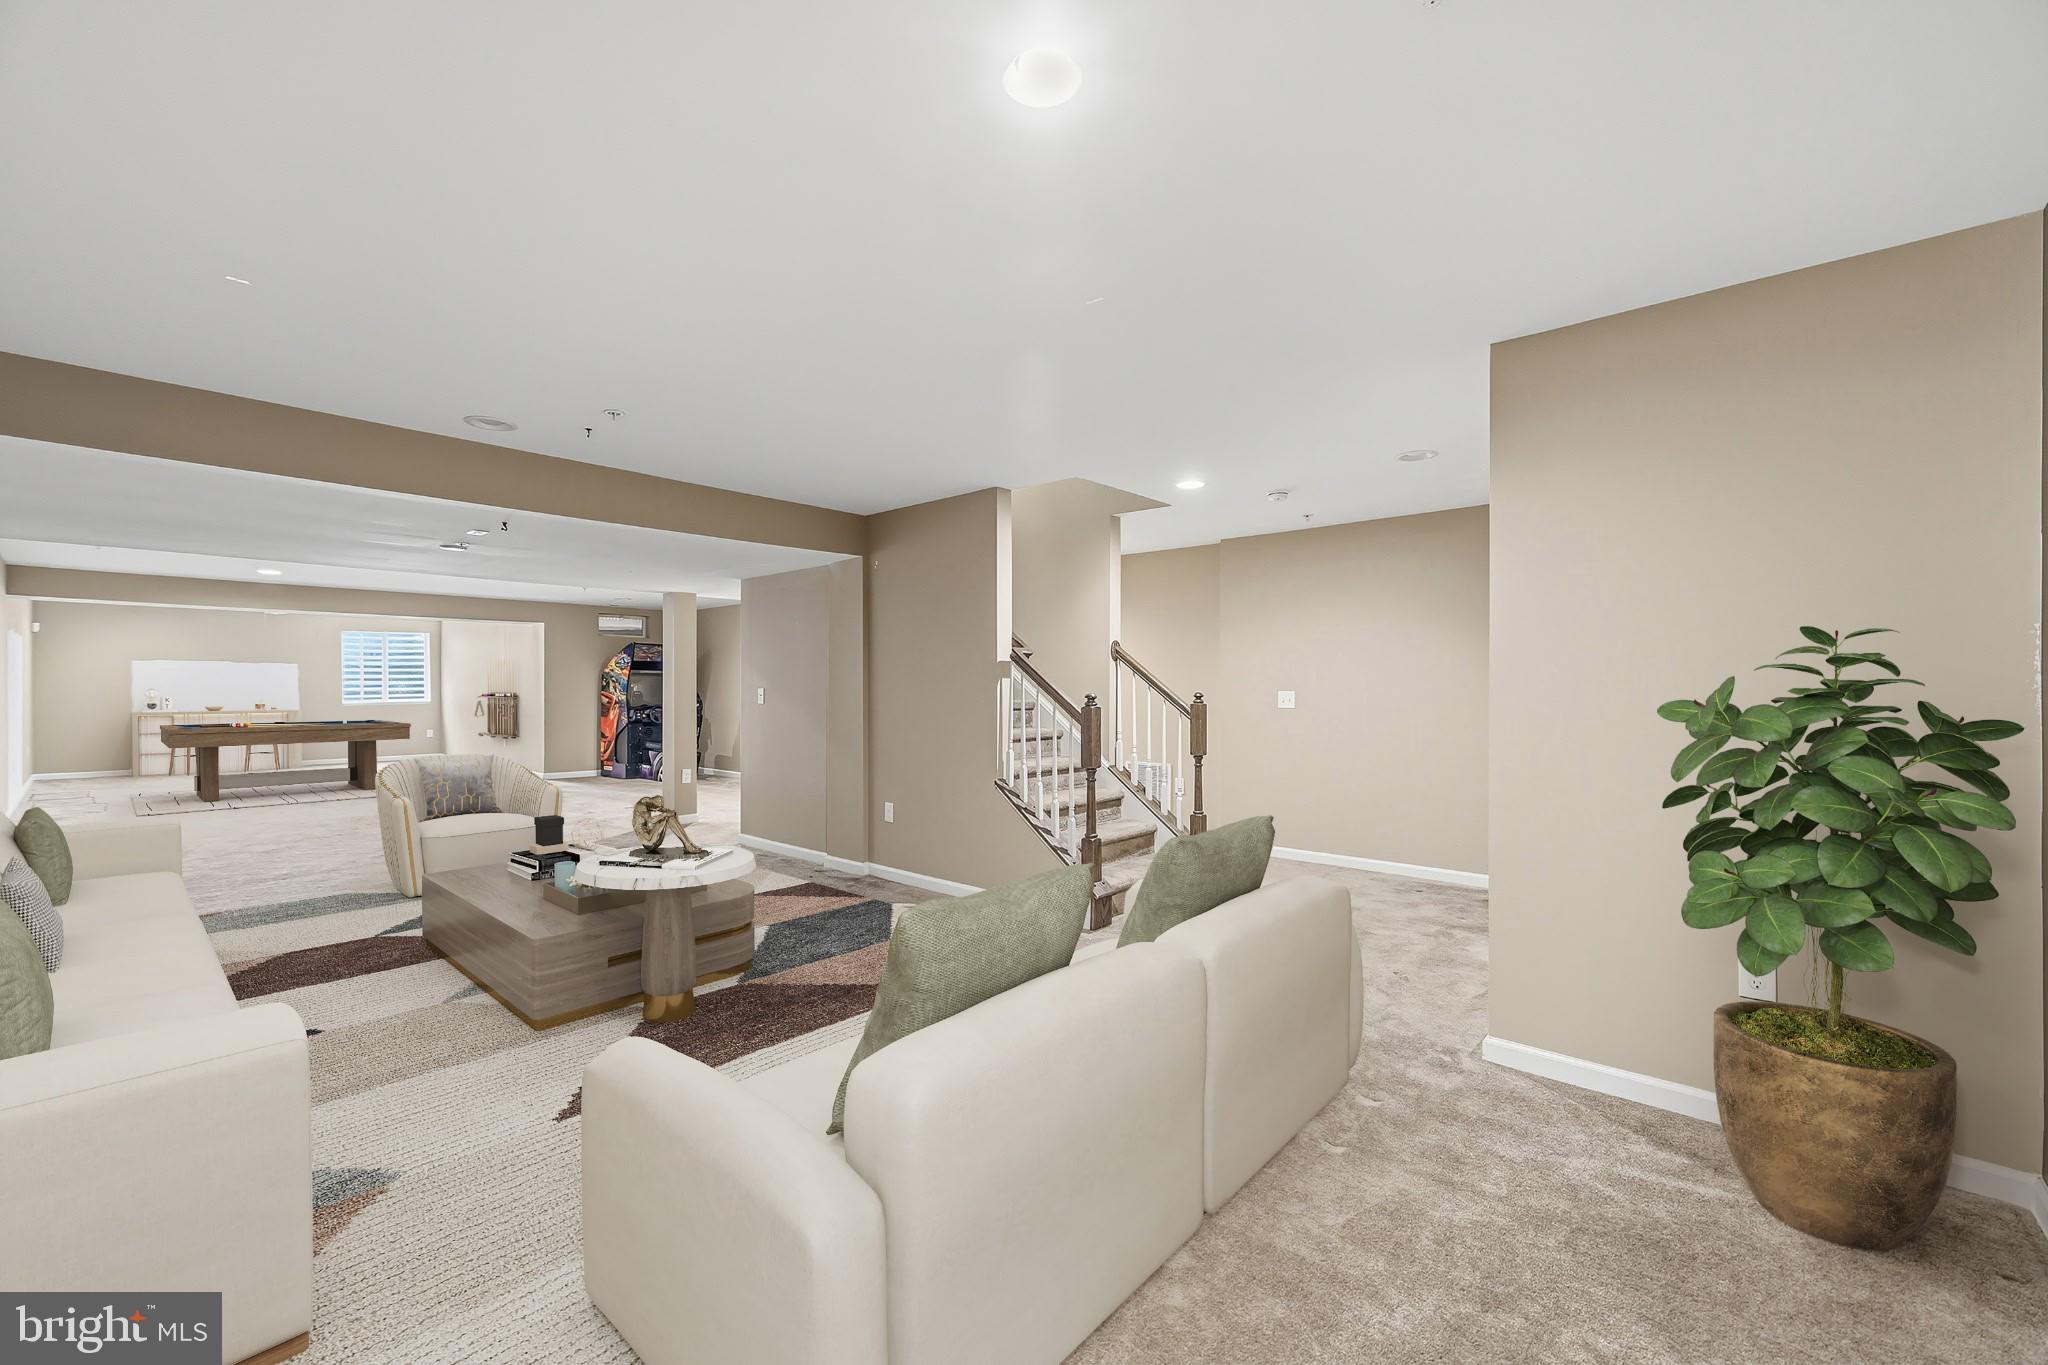
The second floor features two generously sized bedrooms and a full hall bathroom, providing comfortable accommodations for family and guests. The finished lower level adds approximately 1,200 sq. ft. of additional living space complete with a powder room, making it ideal for a recreation room, media room, fitness area, or home office. An additional 1,200 sq. ft. of unfinished storage space offers exceptional flexibility and organization.
Enjoy low-maintenance living with an HOA that covers roof replacement, siding, gutters, lawn care, shrub maintenance, snow removal, and trash collection. Conveniently located near shopping, dining, parks, and major commuter routes, this exceptional Red Fox Farm home combines luxury, convenience, and carefree living in the heart of Blue Bell.
Save
Ask
Tour
Hide
Share
Listing Snapshot
Price
$699,900
Days On Site
126 Days
Bedrooms
3
Inside Area (SqFt)
3,678 sqft
Total Baths
4
Full Baths
2
Partial Baths
2
Lot Size
0.05 Acres
Year Built
2015
MLS® Number
PAMC2181620
Status
Active
Property Tax
$9,955
HOA/Condo/Coop Fees
$457 monthly
Sq Ft Source
Estimated
Friends & Family
React
Comment
Invite
No Comments Yet
Did you know? You can invite friends and family to your search. They can join your search, rate and discuss listings with you.
Recent Activity
2 days ago
Listing updated with changes from the MLS®
4 days ago
Price changed to $699,900
4 months ago
Status changed to Active
4 months ago
Listing first seen on site
General Features
Acres
0.05
Attached Garage
Yes
Cross Street
Skippack Pk
Foundation
Concrete Perimeter
Garage
Yes
Garage Spaces
2
Green Energy Efficient
AppliancesConstructionHVAC
Levels
Two
Number Of Stories
3
Parking
Garage Door OpenerAsphaltOn StreetGarageDrivewayParking LotInside EntranceAttached
Parking Spaces
4
Pets
Yes
Property Sub Type
Townhouse
Security
Smoke Detector(s)Carbon Monoxide Detector(s)
Sewer
Public Sewer
Special Circumstances
Standard
SqFt Above
2678
SqFt Below
1000
SqFt Total
3878
Style
Carriage House
Utilities
Cable AvailableUnderground UtilitiesNatural Gas AvailableElectricity Available
Water Source
Public
Zoning
RESIDENTIAL
Interior Features
Appliances
RangeOvenElectric Water HeaterGas Water HeaterBuilt-In RangeDishwasherDisposalExhaust FanMicrowaveWasherENERGY STAR Qualified Water Heater



Did you know? You can invite friends and family to your search. They can join your search, rate and discuss listings with you.