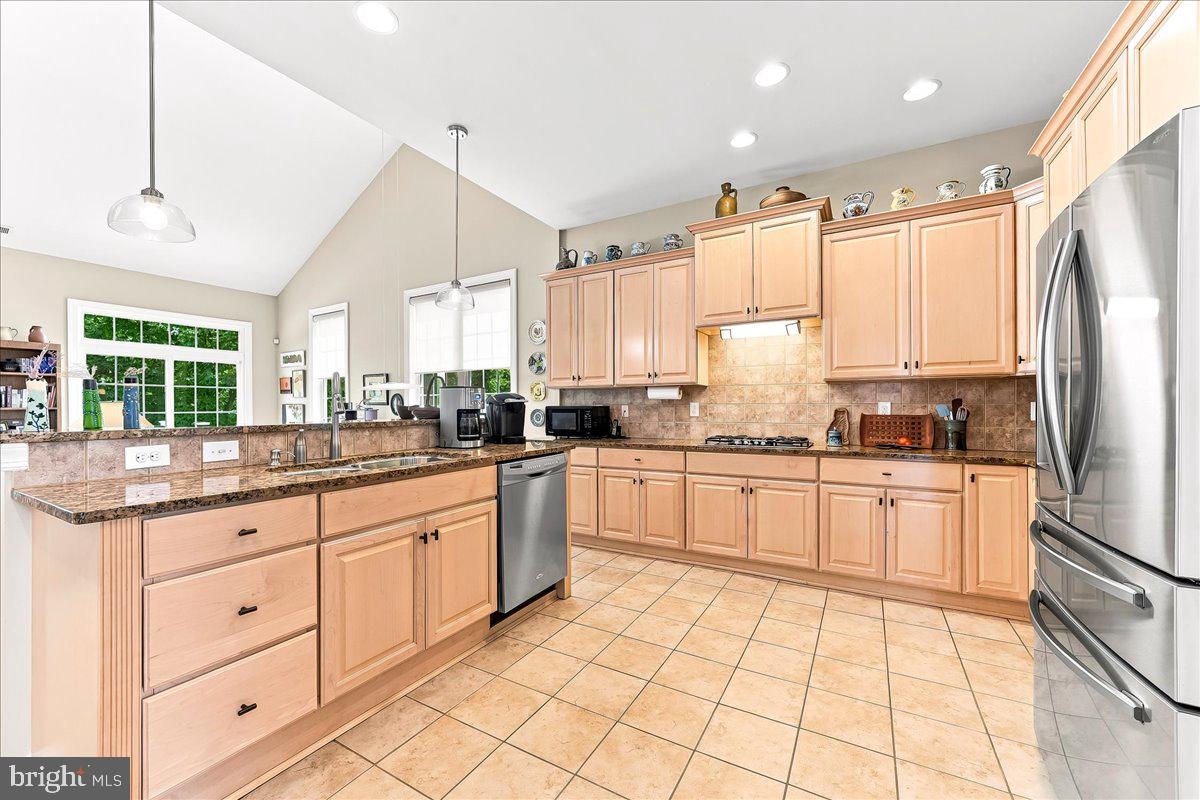
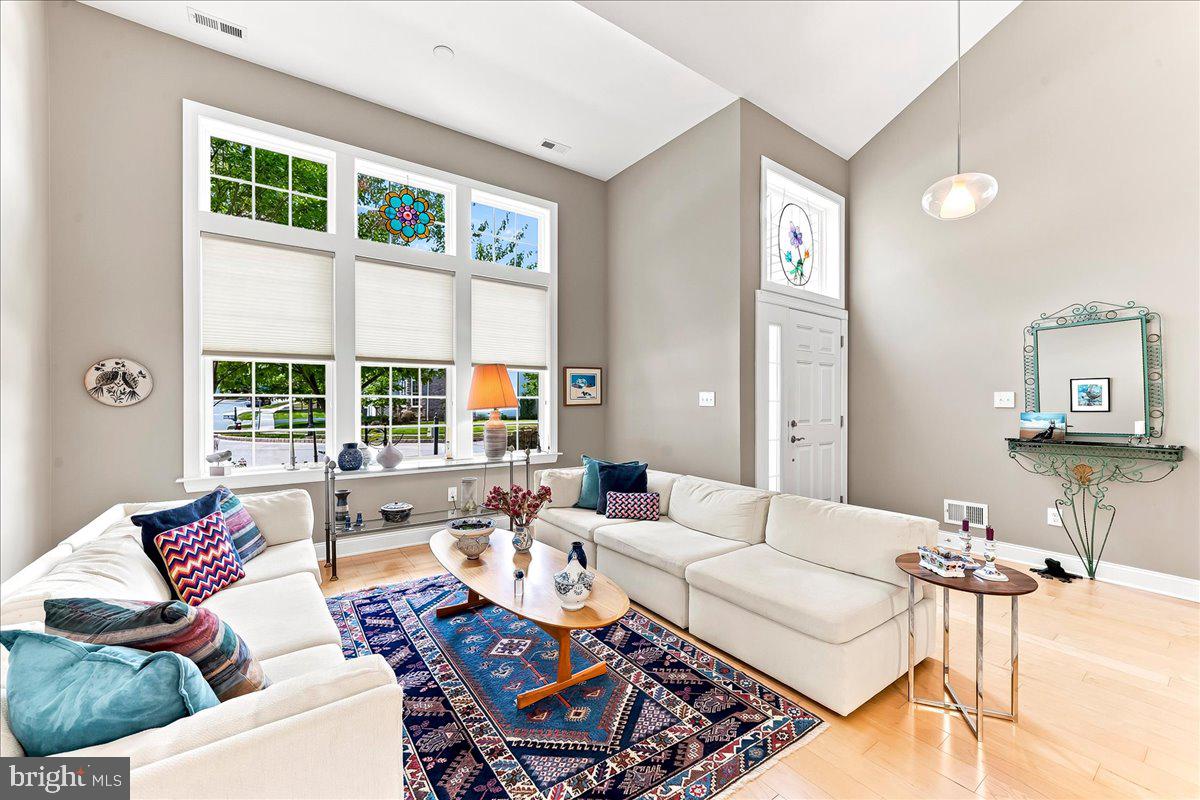
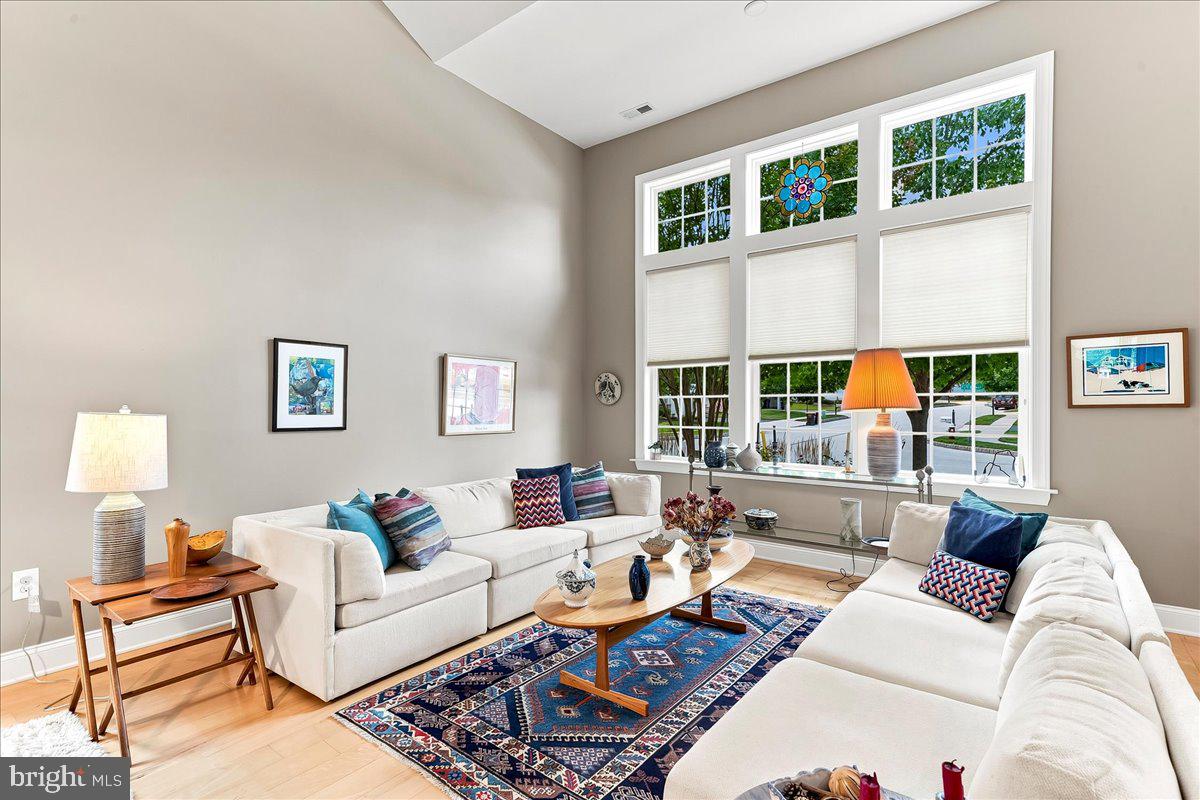
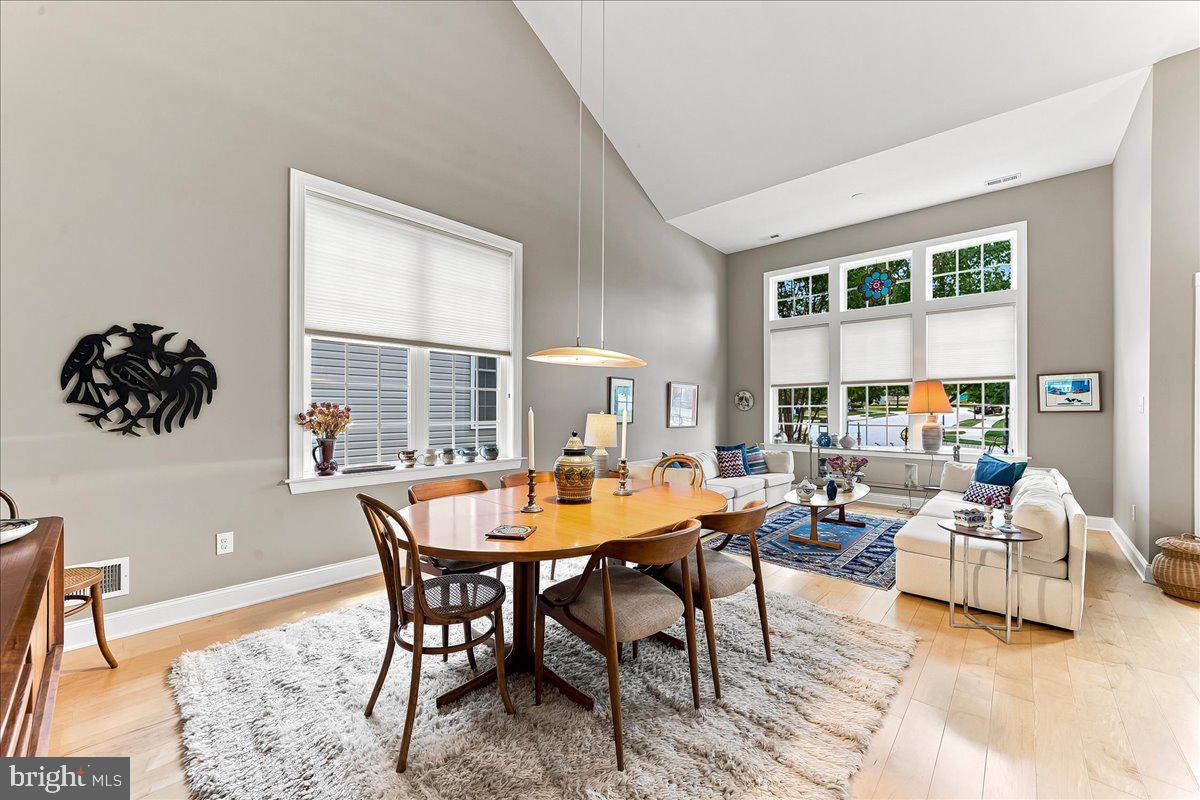
Welcome to 404 Peters Way, an exceptional model in the highly sought-after Regency at Providence, where elegant design, thoughtful upgrades, and maintenance-free living come together in one of Montgomery County’s premier active adult communities. Perfectly situated on a premium, private lot surrounded by mature trees, this beautifully maintained three-bedroom, two-and-a-half-bath residence offers two levels of luxurious living, abundant natural light, and an open floor plan designed for both everyday comfort and effortless entertaining. A charming front entrance welcomes you into a spacious living room and formal dining area, where rich 5-inch-wide maple hardwood floors create a warm and inviting first impression. The home’s expanded layout flows seamlessly into the gourmet kitchen, featuring beautiful oak cabinetry, newer appliances, a large center island with seating, and a generous pantry. The adjoining breakfast area overlooks the private backyard and opens to the impressive great room, creating the perfect gathering space for family and friends. Double doors lead to an expanded rear patio, offering a peaceful outdoor retreat with wooded views that provide privacy and a beautiful natural backdrop throughout the seasons. The first-floor primary suite is thoughtfully designed as a private sanctuary, complete with a spacious bedroom, large walk-in closet, and an elegant en-suite bath featuring dual vanities, an oversized glass-enclosed shower, and ample storage. A second bedroom, currently configured as a home office, offers flexibility for guests or remote work and is conveniently located near the powder room. The adjacent laundry room is equipped with built-in cabinetry and provides direct access to the attached two-car garage. The second level offers outstanding versatility with an expansive loft that serves as an additional family room, media space, or home office. The loft includes multiple closets for added storage and overlooks the main living area, creating an open and airy feel. A generously sized third bedroom and a full bathroom provide an ideal private retreat for overnight guests or extended family. Designed to maximize natural light, the home’s oversized windows and expansive doorways create bright, welcoming living spaces while enhancing the open-concept design. Every room has been thoughtfully planned to combine elegance, functionality, and everyday convenience. Life at Regency at Providence extends well beyond your front door. This award-winning 55+ community offers a truly maintenance-free lifestyle, with lawn care and snow removal included, allowing more time to enjoy the exceptional amenities. Residents have access to a 10,000-square-foot clubhouse featuring indoor and outdoor swimming pools, a state-of-the-art fitness center, library, meeting and recreation rooms, tennis courts, pickleball courts, walking paths, and an active social calendar filled with clubs and community events.
Ideally located just minutes from the vibrant shops and restaurants of downtown Phoenixville, Providence Town Center, Wegmans, The Oaks shopping and dining district, and Valley Forge National Historical Park, 404 Peters Way offers the perfect combination of luxury, convenience, and resort-style living.
Save
Ask
Tour
Hide
Share
Listing Snapshot
Price
$739,500
Days On Site
54 Days
Bedrooms
3
Inside Area (SqFt)
2,618 sqft
Total Baths
3
Full Baths
2
Partial Baths
1
Lot Size
0.14 Acres
Year Built
2006
MLS® Number
PAMC2181986
Status
Active Under Contract
Property Tax
$8,393
HOA/Condo/Coop Fees
$347 monthly
Sq Ft Source
Assessor
Friends & Family
React
Comment
Invite
No Comments Yet
Did you know? You can invite friends and family to your search. They can join your search, rate and discuss listings with you.
Recent Activity
2 weeks ago
Status changed to Active Under Contract
2 weeks ago
Listing updated with changes from the MLS®
3 weeks ago
Price changed to $739,500
2 months ago
Listing first seen on site
General Features
Acres
0.14
Attached Garage
Yes
Cross Street
Egypt Road
Foundation
SlabConcrete Perimeter
Garage
Yes
Garage Spaces
2
Levels
Two
Parking
Garage Door OpenerGarageDrivewayInside EntranceAttached
Parking Spaces
4
Pets
Dogs OKNumber LimitYes
Property Sub Type
Single Family Residence
Security
Smoke Detector(s)Carbon Monoxide Detector(s)Security System
Sewer
Public Sewer
Special Circumstances
Standard
SqFt Above
2618
SqFt Total
2618
Style
Traditional
Utilities
Cable AvailableUnderground UtilitiesNatural Gas AvailablePhone AvailableWater AvailableElectricity Available
Water Source
Public
Zoning
ARR
Interior Features
Appliances
Double OvenOvenGas RangeGas OvenCooktopGas Water HeaterWasherDishwasherDisposalDryerRefrigeratorStainless Steel Appliance(s)Water HeaterMicrowaveENERGY STAR Qualified Appliances



Did you know? You can invite friends and family to your search. They can join your search, rate and discuss listings with you.