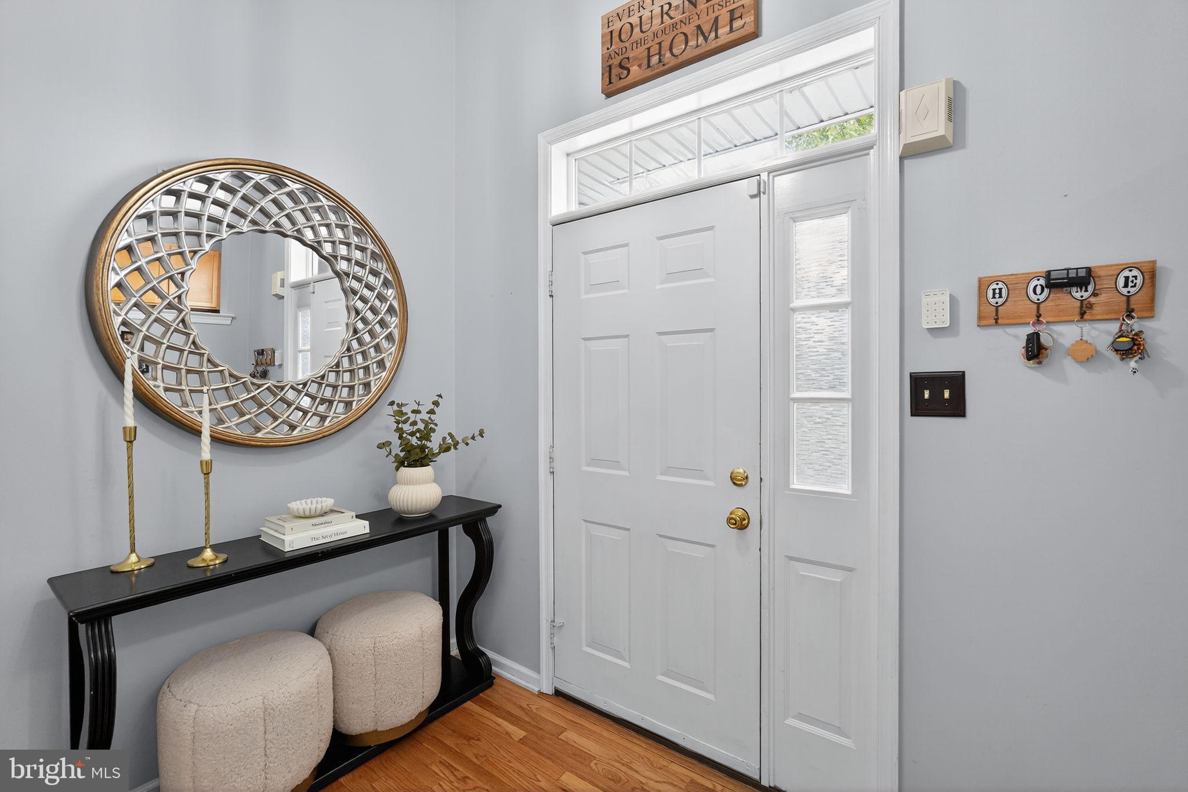
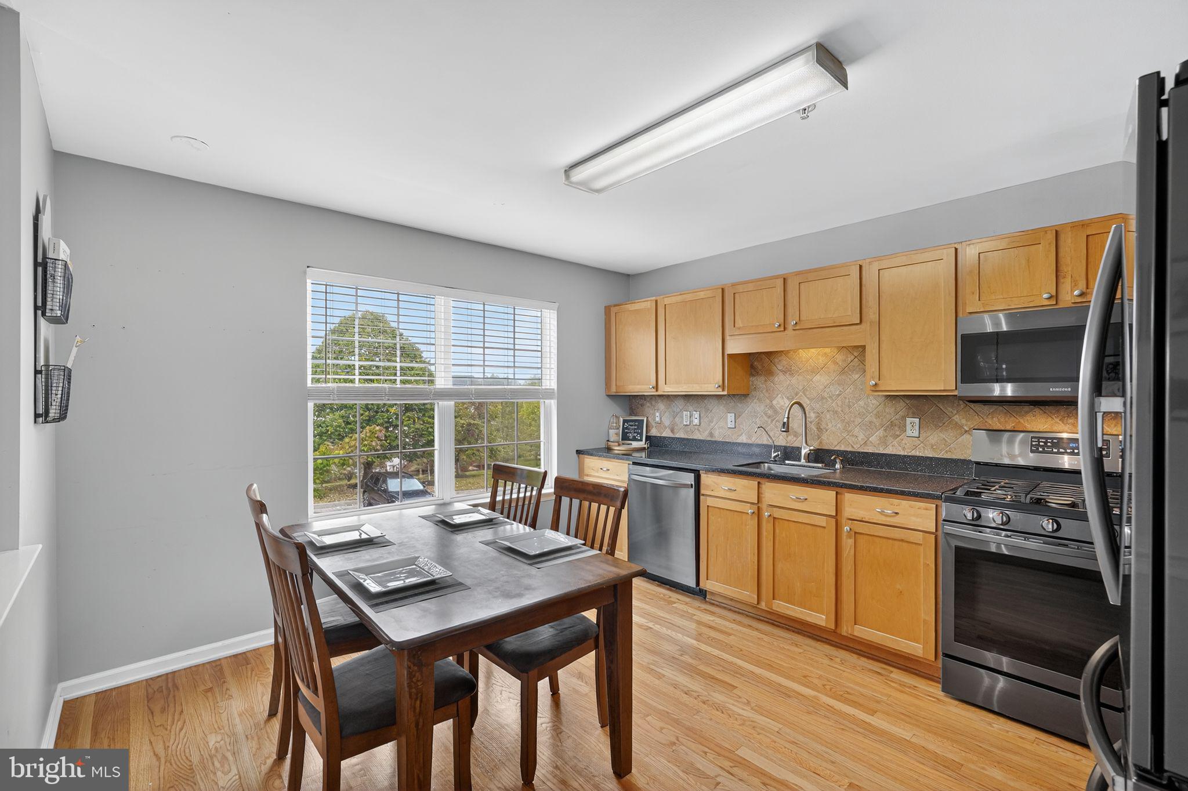
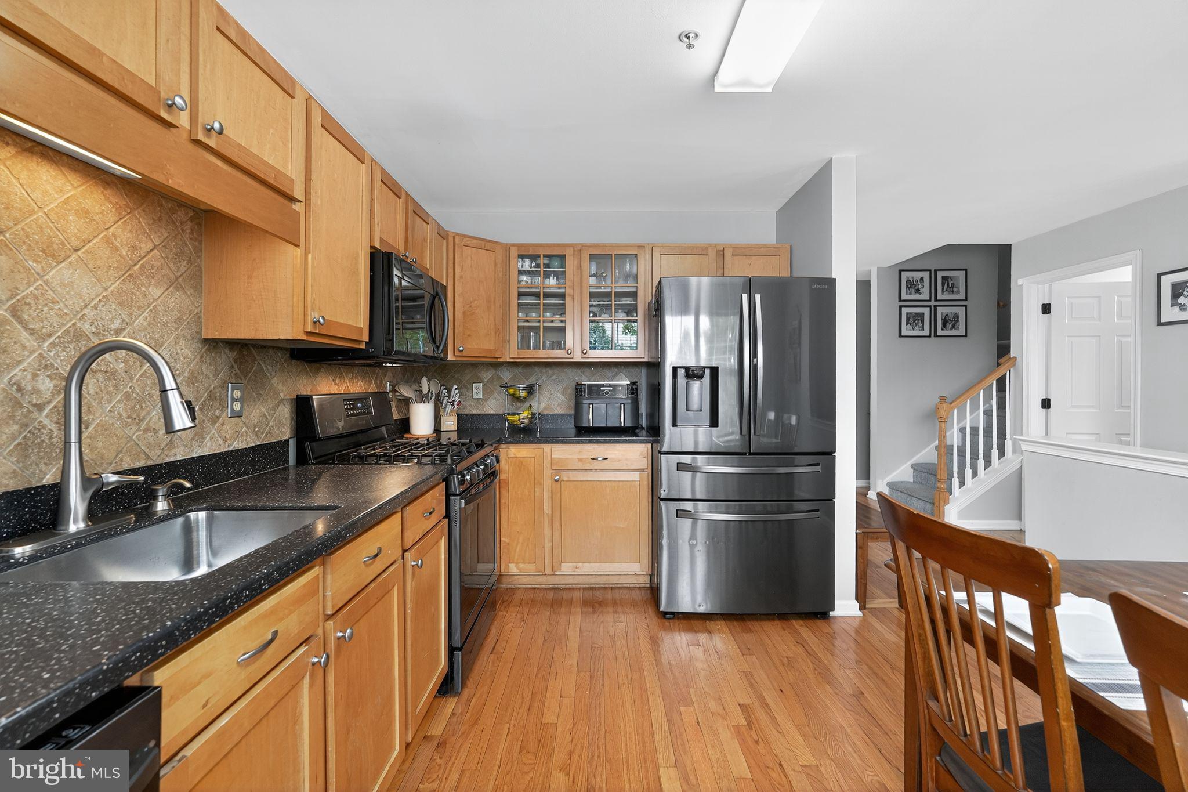
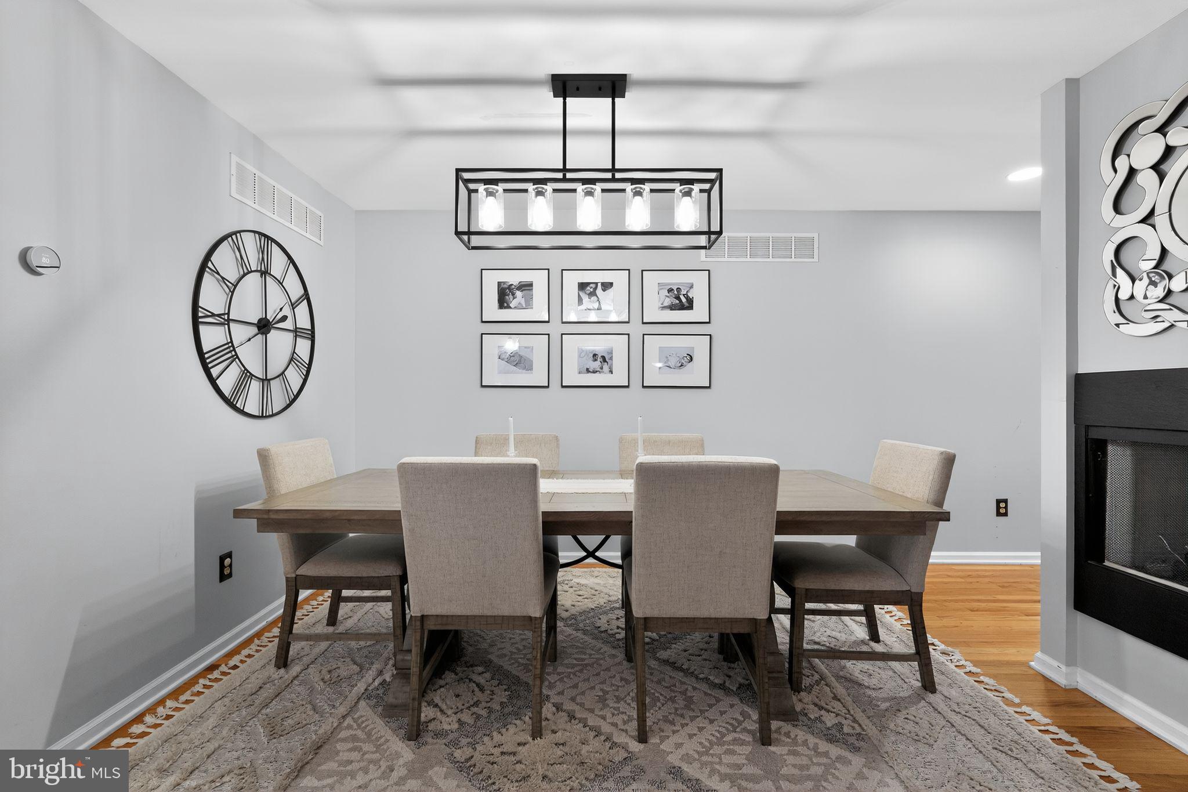
Welcome to 478 Glenn Rose Circle! This spacious 3-bedroom, 2 full and 2 half-bathroom townhome is located in the desirable Glenn Rose community of King of Prussia — offering a perfect blend of comfort, style, and convenience. As you arrive, you’re welcomed by a 1-car garage and private driveway. Step inside to an open-concept main level featuring beautiful hardwood floors throughout. The kitchen is equipped with granite countertops and stainless steel appliances, flowing seamlessly into the dining room, which boasts a double-sided fireplace shared with the cozy living room. The living area opens to a spacious rear deck, ideal for relaxing or entertaining. A convenient powder room completes the main floor. Upstairs, the primary suite features hardwood floors, a ceiling fan, and a luxurious en-suite bathroom with tile floors, dual vanity, soaking tub, and a large walk-in shower. Just outside the primary suite, you'll find a laundry closet for added convenience. Two additional bedrooms, both with hardwood flooring (one with a ceiling fan), offer perfect spaces for family, guests, or a home office. A full hallway bathroom with a tub/shower combo completes this level. The third level boasts a finished attic with carpeted floors — perfect for a playroom, home office, or flex space. Downstairs, the finished lower level includes a family room with luxury vinyl plank flooring and interior access to the garage, along with another half bathroom. This home has it all — and the HOA covers common area maintenance, trash and snow removal. Plus, you'll enjoy direct access to the Schuylkill River Trail, and you're just minutes from the King of Prussia Mall, top-rated local shopping, grocery stores, and major roadways like I-76. Don’t miss your chance to call 478 Glenn Rose Circle home!
Save
Ask
Tour
Hide
Share
Listing Snapshot
Price
$525,000
Days On Site
103 Days
Bedrooms
3
Inside Area (SqFt)
2,229 sqft
Total Baths
4
Full Baths
2
Partial Baths
2
Lot Size
0.05 Acres
Year Built
2002
MLS® Number
PAMC2182278
Status
Active Under Contract
Property Tax
$6,462
HOA/Condo/Coop Fees
$230 monthly
Sq Ft Source
Estimated
Friends & Family
React
Invite
Recent Activity
4 weeks ago
Status changed to Active Under Contract
4 weeks ago
Listing updated with changes from the MLS®
a month ago
Price changed to $525,000
3 months ago
Listing first seen on site
General Features
Acres
0.05
Attached Garage
Yes
Cross Street
Rosehill
Foundation
Slab
Garage
Yes
Garage Spaces
1
Levels
Three Or More
Parking
Garage Door OpenerGarageDrivewayInside EntranceAttached
Parking Spaces
2
Pets
Cats OKDogs OKNumber LimitYes
Property Sub Type
Townhouse
Sewer
Public Sewer
Special Circumstances
Standard
SqFt Above
1795
SqFt Below
434
SqFt Total
2229
Style
Colonial
Water Source
Public
Zoning
RES
Interior Features
Appliances
Gas RangeGas OvenGas Water HeaterDishwasherRefrigeratorStainless Steel Appliance(s)Water HeaterMicrowave
Cooling
Central AirCeiling Fan(s)Electric
Electric
200+ Amp Service
Fireplace
Yes
Fireplace Features
GasDouble Sided
Fireplaces
1
Flooring
CarpetWoodCeramic TileHardwood
Heating
Natural GasForced Air
Interior
Ceiling Fan(s)Recessed LightingWalk-In Closet(s)Soaking Tub