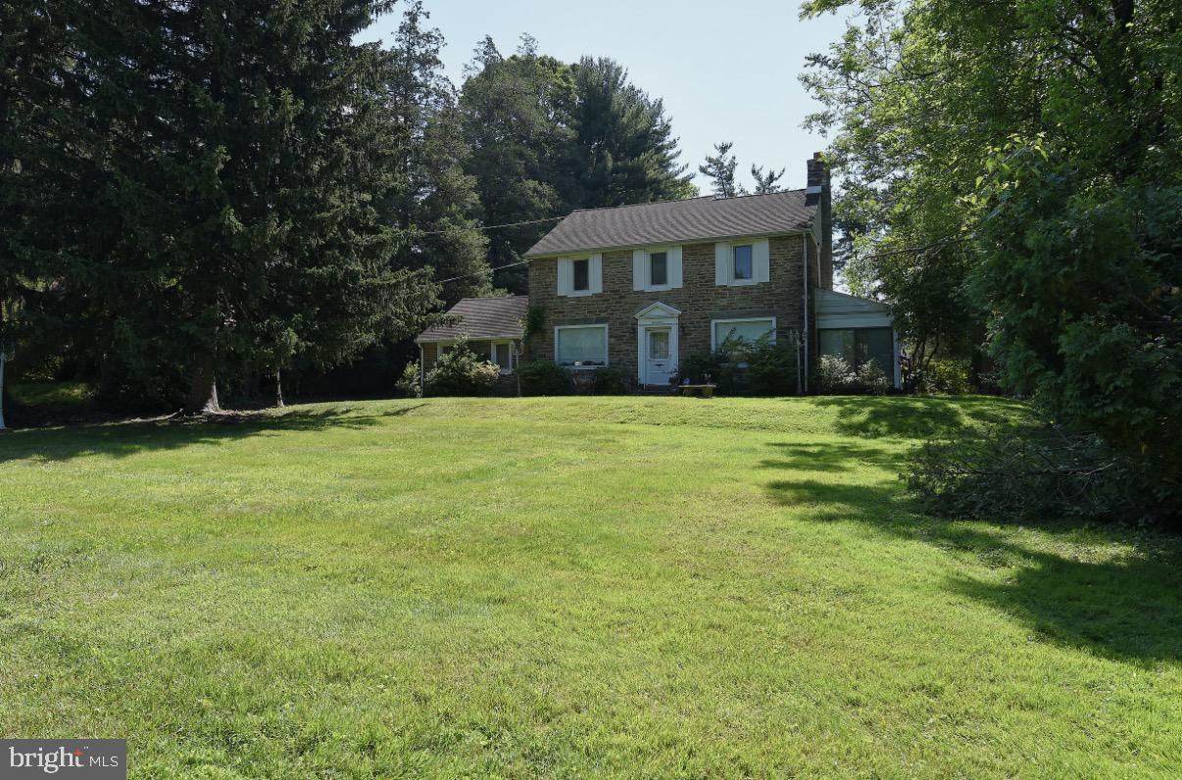
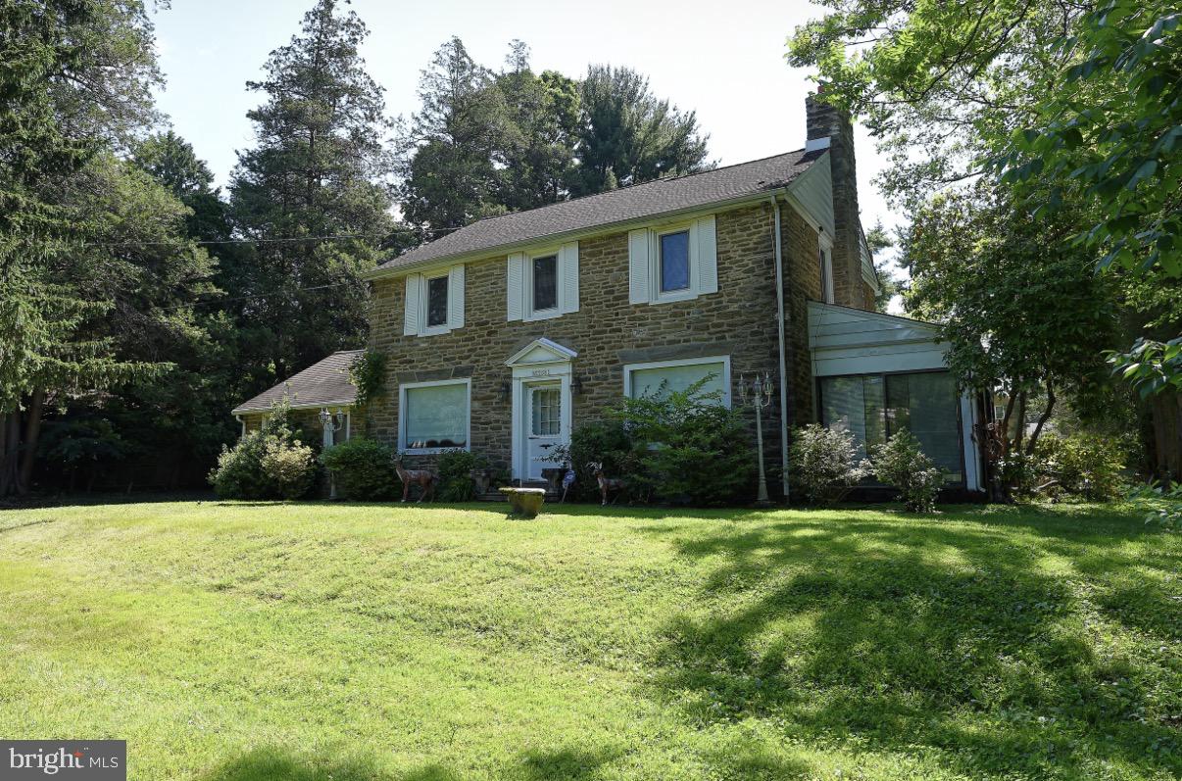
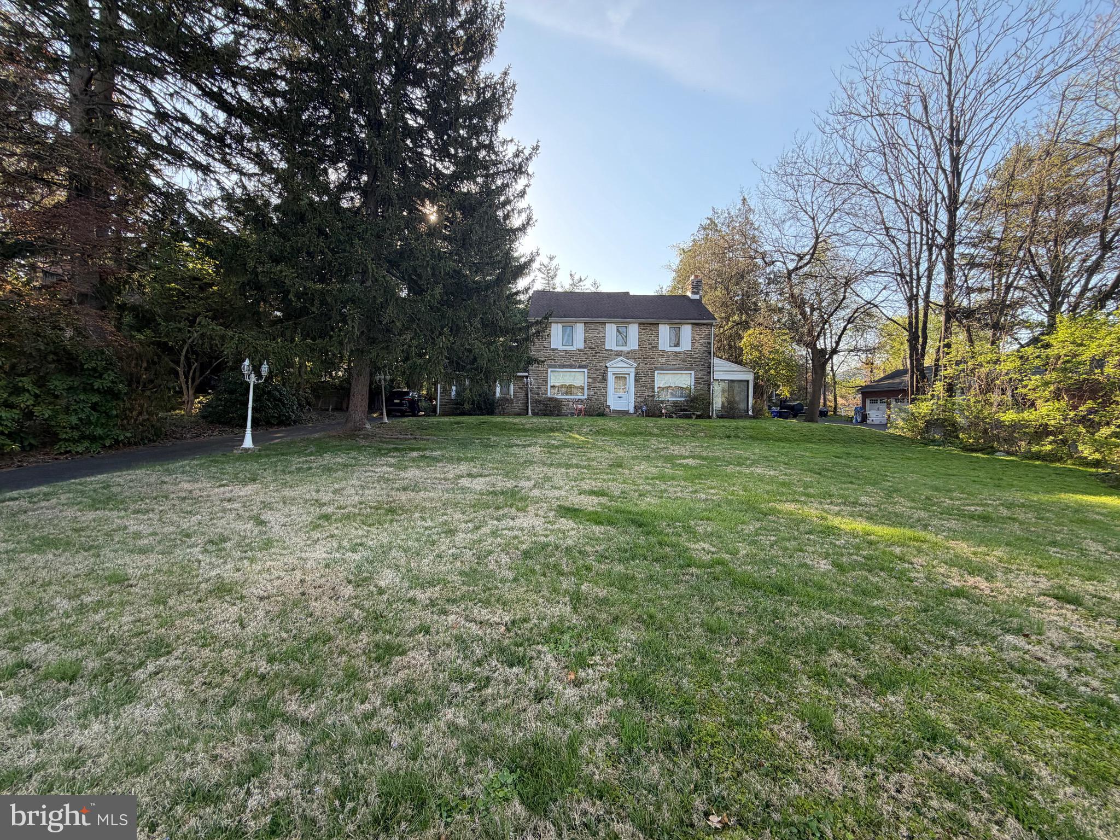
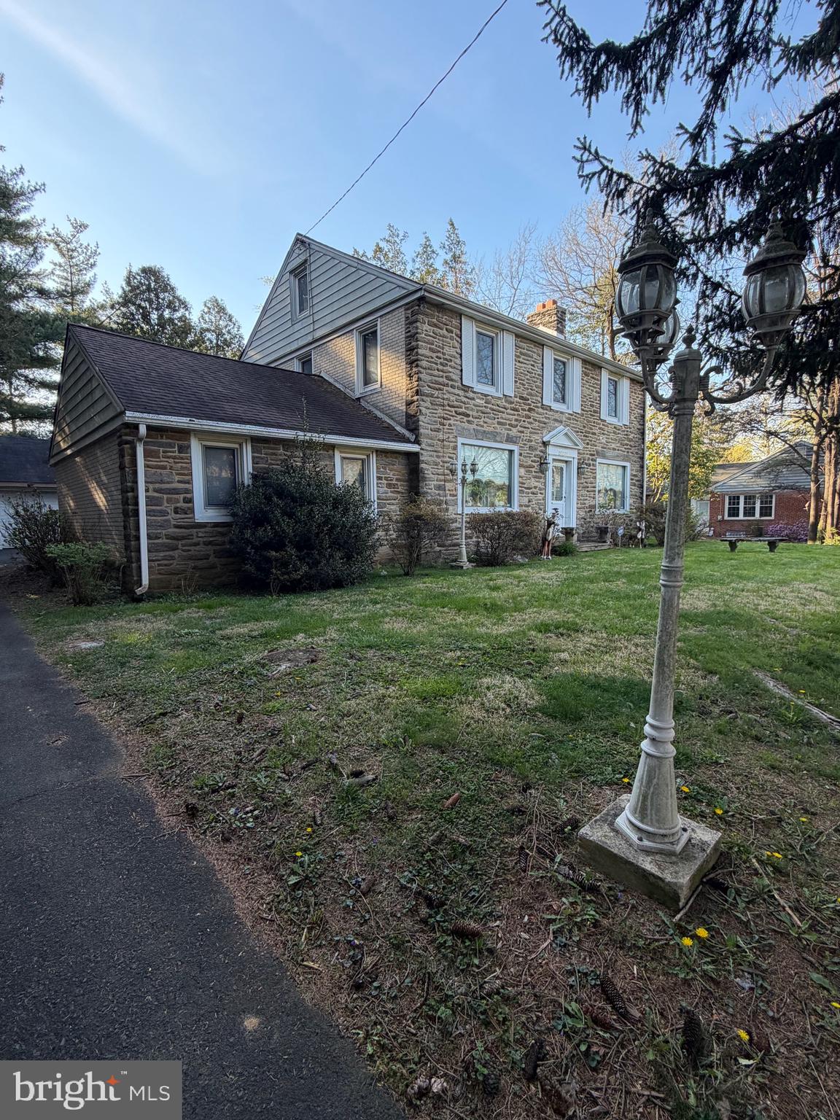
Welcome to this charming Elkins Park home, filled with character, timeless details, and endless potential. Situated on a beautiful lot, the property features a long driveway leading to a detached 2-car garage and a spacious backyard ready for entertaining, gardening, or simply enjoying the outdoors.
Enter through either the front or rear entrance and discover a home rich in original charm. The first floor offers a spacious eat-in kitchen with dining area, a comfortable family room with a wood burning stove and basement access, and a generously sized living room highlighted by a beautiful wood-burning fireplace. A bright sunroom provides the perfect spot to relax with a book or enjoy your morning coffee. The Potential is endless.
Upstairs, you'll find three spacious bedrooms and two full bathrooms. This older home showcases classic character and solid bones, offering a wonderful opportunity for a buyer to update, personalize, and build equity while preserving its unique charm.
Conveniently located in sought-after Elkins Park, this home is ready for its next chapter. Bring your vision and make it your own!
Save
Ask
Tour
Hide
Share
Listing Snapshot
Price
$434,500
Days On Site
118 Days
Bedrooms
3
Inside Area (SqFt)
2,388 sqft
Total Baths
4
Full Baths
2
Partial Baths
2
Lot Size
0.48 Acres
Year Built
1940
MLS® Number
PAMC2182414
Status
Active
Property Tax
$13,932
HOA/Condo/Coop Fees
N/A
Sq Ft Source
Assessor
Friends & Family
React
Comment
Invite
No Comments Yet
Did you know? You can invite friends and family to your search. They can join your search, rate and discuss listings with you.
Recent Activity
6 days ago
Price changed to $434,500
6 days ago
Listing updated with changes from the MLS®
4 months ago
Status changed to Active
4 months ago
Listing first seen on site
General Features
Acres
0.48
Cross Street
Church Road
Foundation
Concrete Perimeter
Garage
Yes
Garage Spaces
6
Levels
Three Or More
Parking
OversizedGarageDrivewayDetached
Parking Spaces
6
Pets
Yes
Property Sub Type
Single Family Residence
Sewer
Public Sewer
Special Circumstances
Standard
SqFt Above
2388
SqFt Total
2388
Style
Straight Thru
Water Source
Public
Zoning
RESIDENTIAL
Interior Features
Appliances
Gas Water Heater
Basement
Finished
Cooling
Central AirGas
Fireplace
Yes
Fireplaces
1
Heating
Natural GasForced Air
Interior
Eat-in Kitchen
Save
Ask
Tour
Hide
Share
Exterior Features
Construction Details
Stone
Pool Features
None
Community Features
MLS Area
Cheltenham Twp (10631)
School District
CHELTENHAM
Schools
School District
CHELTENHAM
Elementary School
MYERS
Middle School
CEDARBROOK
High School
CHELTENHAM
Listing courtesy of Keller Williams Real Estate - Newtown



Did you know? You can invite friends and family to your search. They can join your search, rate and discuss listings with you.