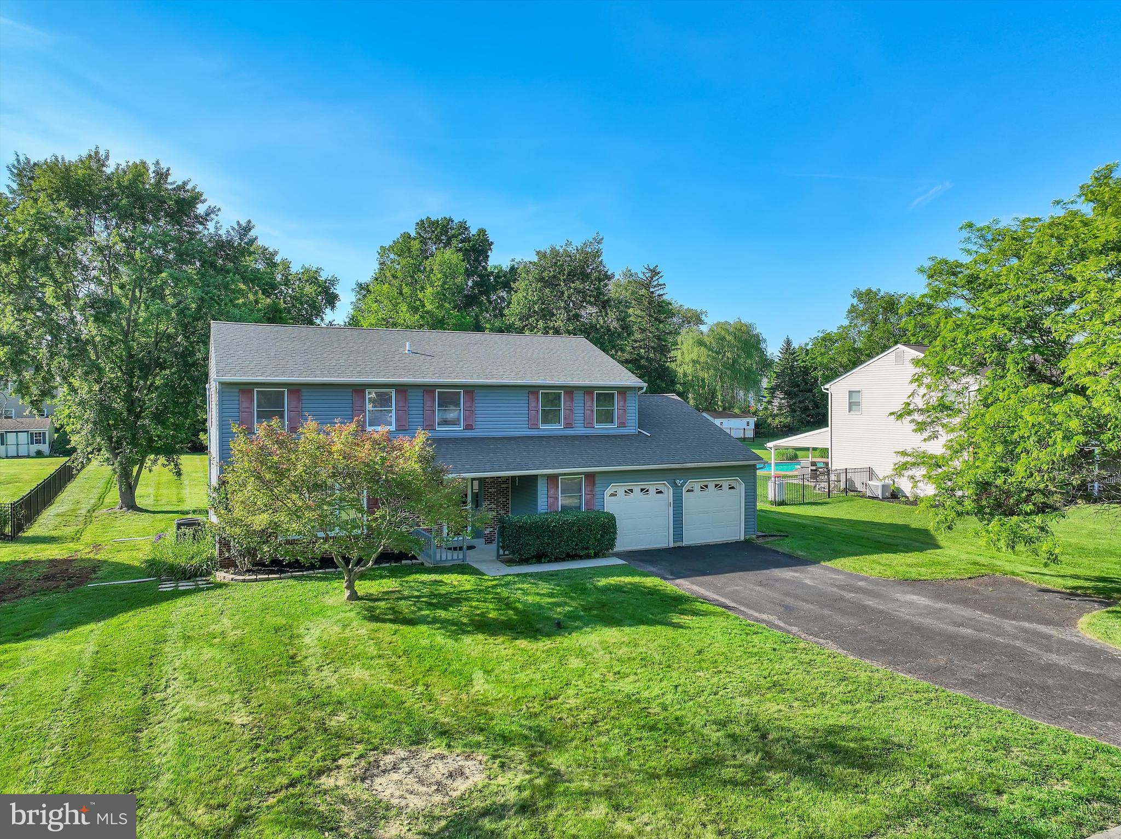
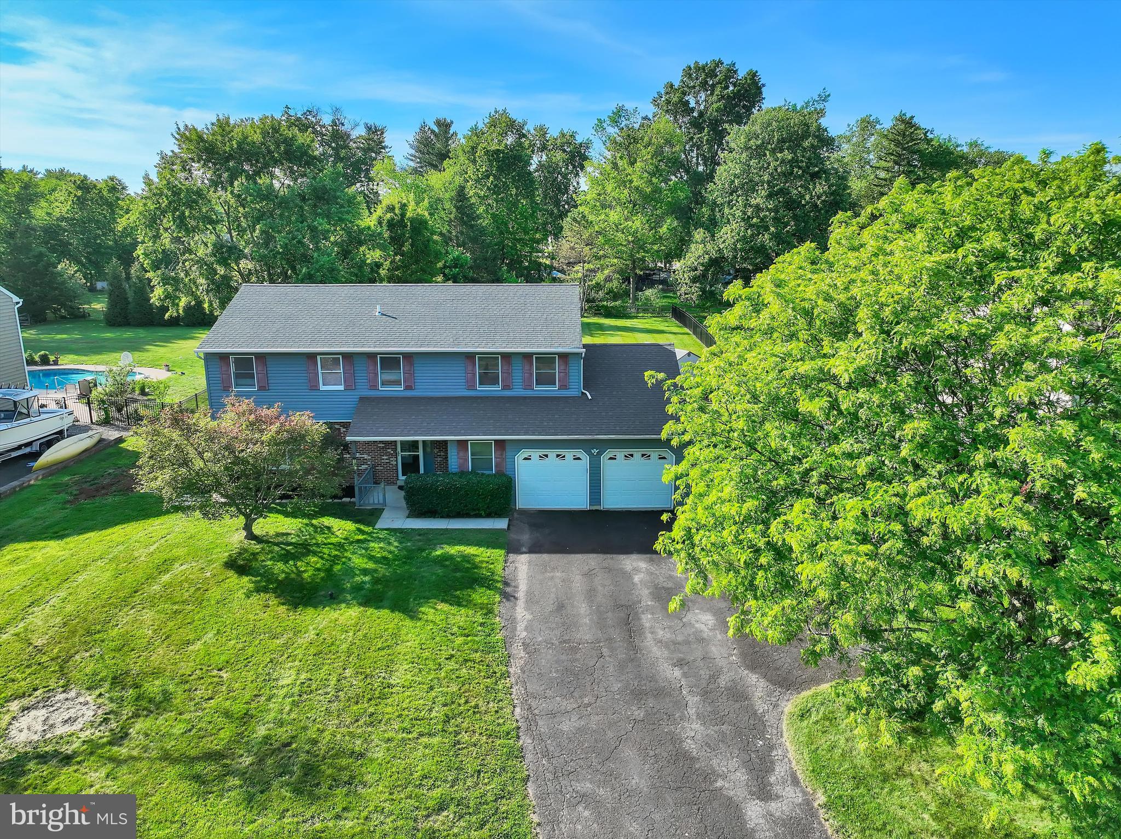
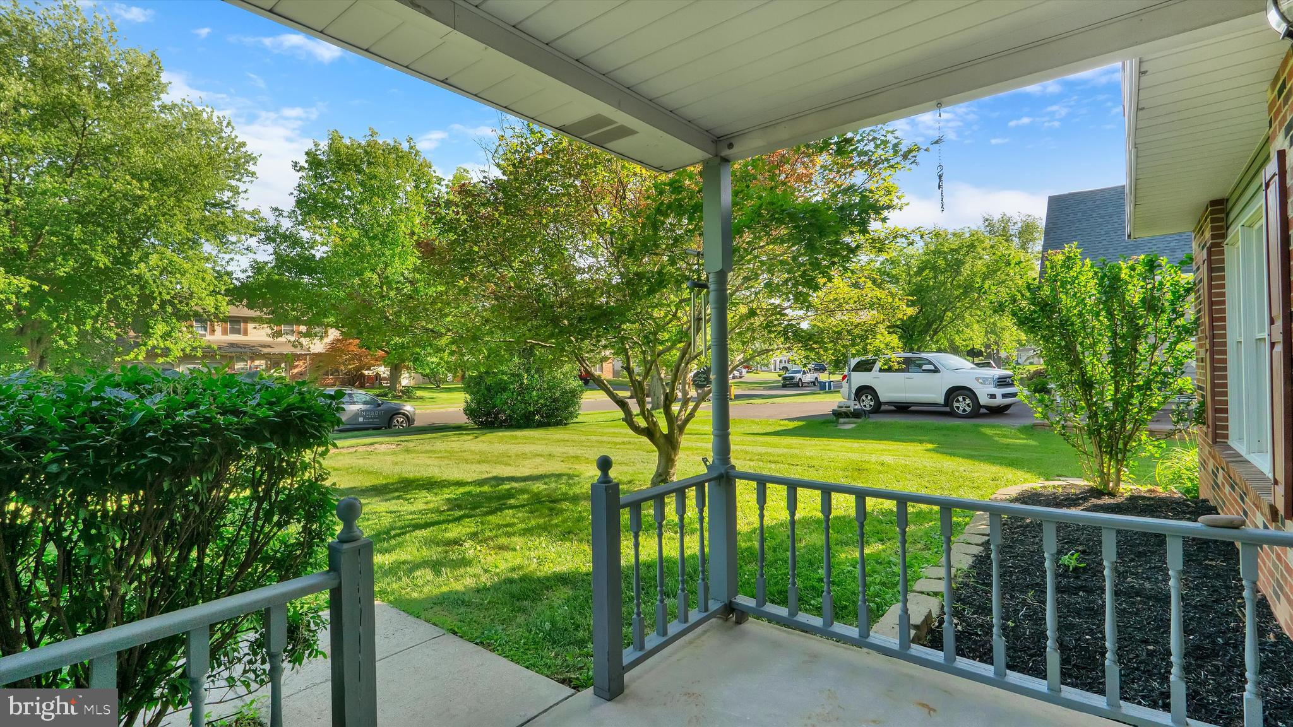
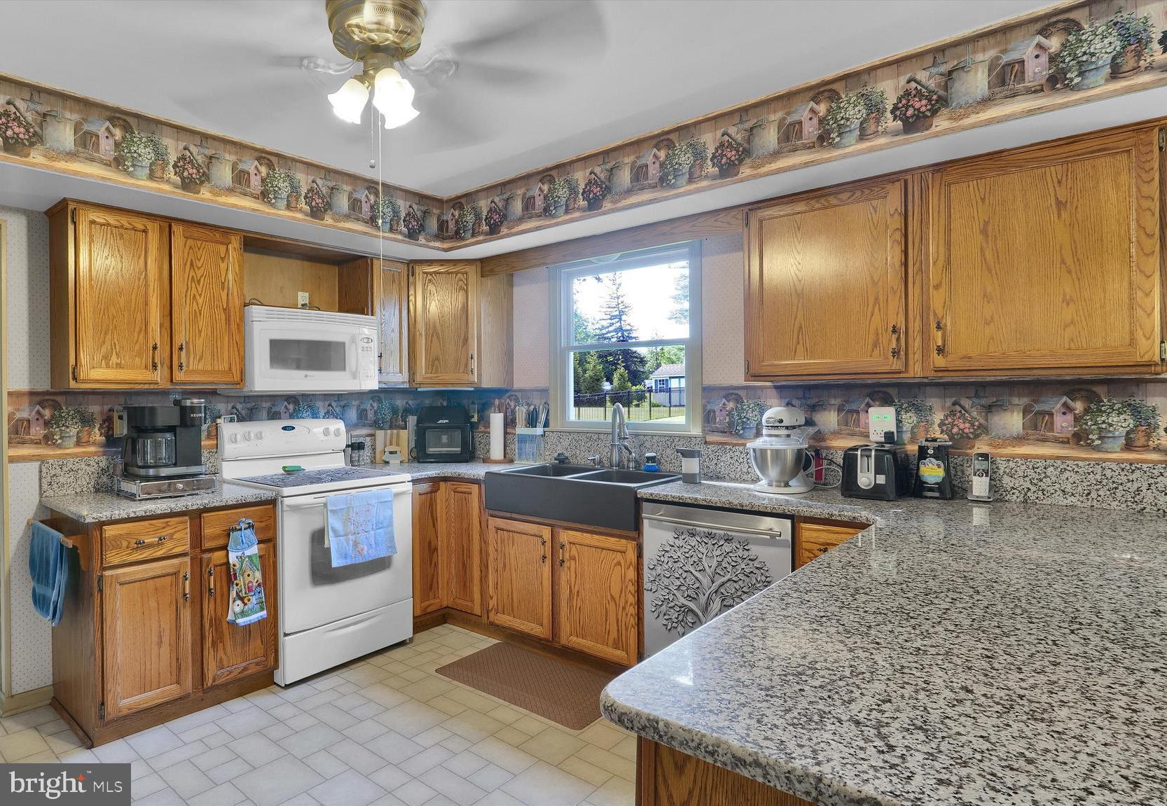
First time ever offered for sale by the ORIGINAL OWNERS! Nestled in a beautifully maintained neighborhood with wide streets and attractive homes, this exceptional property offers a rare and highly desirable feature: two primary suites, each with its own ensuite bathroom. From the moment you arrive, you'll appreciate the inviting front porch, spacious driveway, and attached two-car garage. Step inside and be welcomed by a bright, open layout designed for both everyday living and entertaining. The oversized living room is filled with natural light and flows seamlessly into the dining room, which overlooks the private backyard. The updated kitchen serves as the heart of the home, featuring granite countertops, a farmhouse sink, garbage disposal ( 2023), and a refrigerator (2020). The kitchen opens directly to the expansive family room, creating an ideal gathering space. Just beyond, the sunroom offers a peaceful retreat with views of the beautiful backyard and easy access to the deck. Situated on approximately ½ acre, the backyard provides abundant space for outdoor entertaining, gardening, recreation, or simply relaxing in a private setting. The main level also includes a convenient powder room, laundry room, and direct access to the garage with remote openers. Upstairs, you'll find four generously sized bedrooms, including two primary suites. The first primary suite features a walk-in closet and an updated ensuite bath with a tub/shower combination. Two additional bedrooms overlook the backyard and offer ample space for family, guests, or a home office. The second primary suite is exceptionally spacious and includes a large closet area and a beautifully renovated ensuite bath with a tiled walk-in shower. Additional features and updates include: Brand new heat pump and air handler (April 2026), New roof (2022) with gutter guards , New siding (2019), Custom blinds throughout, (as is) and a French drain system installed in 2004. Full basement extending beneath both the original home and the family room addition, providing exceptional storage and future finishing potential. This lovingly maintained home combines generous living space, thoughtful updates, and a rare dual-primary-suite floor plan in a wonderful neighborhood. Don't miss this unique opportunity!
Save
Ask
Tour
Hide
Share
Listing Snapshot
Price
$648,000
Days On Site
117 Days
Bedrooms
4
Inside Area (SqFt)
2,614 sqft
Total Baths
3
Full Baths
2
Partial Baths
1
Lot Size
0.52 Acres
Year Built
1984
MLS® Number
PAMC2182794
Status
Active
Property Tax
$7,617
HOA/Condo/Coop Fees
N/A
Sq Ft Source
Assessor
Friends & Family
React
Comment
Invite
No Comments Yet
Did you know? You can invite friends and family to your search. They can join your search, rate and discuss listings with you.
Recent Activity
3 weeks ago
Listing updated with changes from the MLS®
3 weeks ago
Status changed to Active
3 weeks ago
Price changed to $648,000
4 months ago
Listing first seen on site
General Features
Acres
0.52
Attached Garage
Yes
Foundation
Block
Garage
Yes
Garage Spaces
2
Levels
Two
Parking
Garage Door OpenerOn StreetGarageDrivewayAttached
Parking Spaces
6
Property Sub Type
Single Family Residence
Sewer
Public Sewer
Special Circumstances
Standard
SqFt Above
2614
SqFt Total
2614
Style
Colonial
Water Source
Public
Zoning
RESIDENTIAL
Interior Features
Appliances
Electric Water Heater
Basement
Cooling
Central AirElectric
Heating
ElectricHeat Pump
Laundry Features
Laundry RoomMain Level
Bedroom 2
Bedroom 3
Dining Room
Level - Main
Family Room
Level - Main
Half Bath
Level - Main
Kitchen
Level - Main
Laundry
Level - Main
Living Room
Level - Main
Primary Bathroom
Primary Bedroom
Sun/Florida Room
Level - Main
Workshop
Save
Ask
Tour
Hide
Share
Exterior Features
Construction Details
Vinyl Siding
Other Structures
Workshop
Pool Features
None
Community Features
MLS Area
Hatfield Twp (10635)
School District
NORTH PENN
Schools
School District
NORTH PENN
Elementary School
Unknown
Middle School
Unknown
High School
Unknown
Listing courtesy of Keller Williams Real Estate-Blue Bell



Did you know? You can invite friends and family to your search. They can join your search, rate and discuss listings with you.