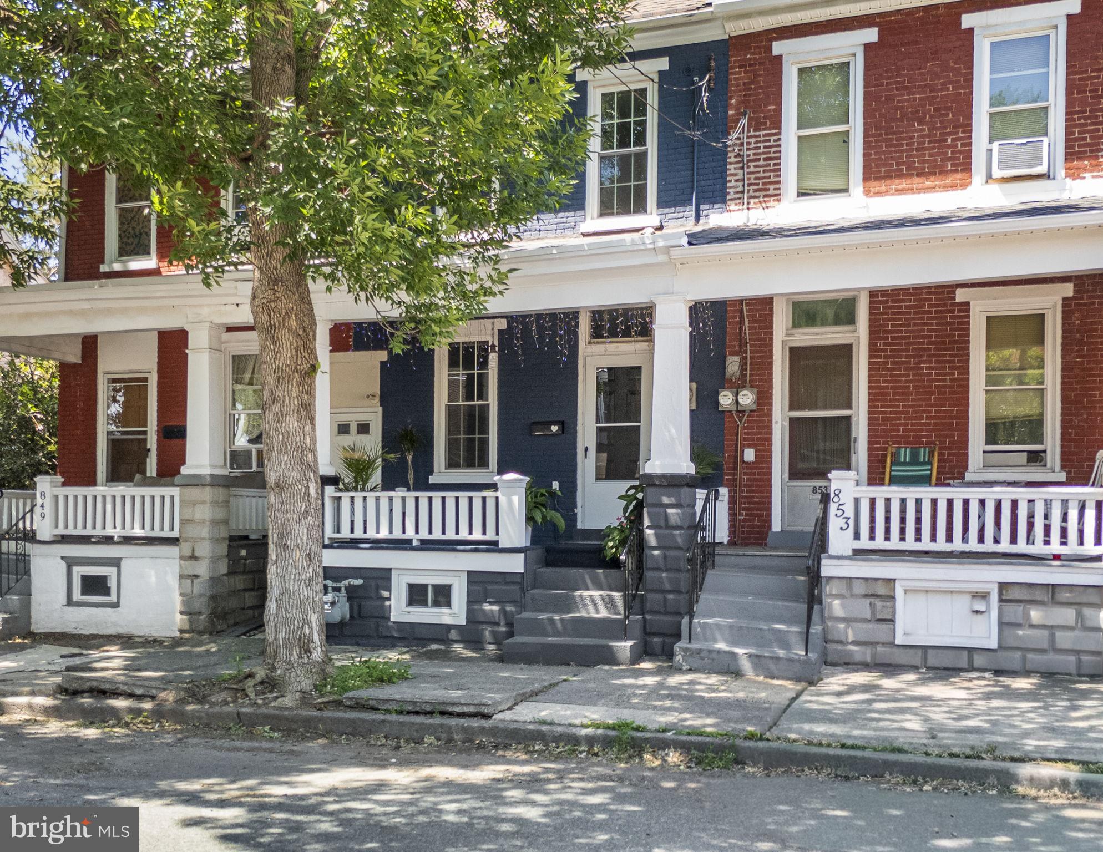
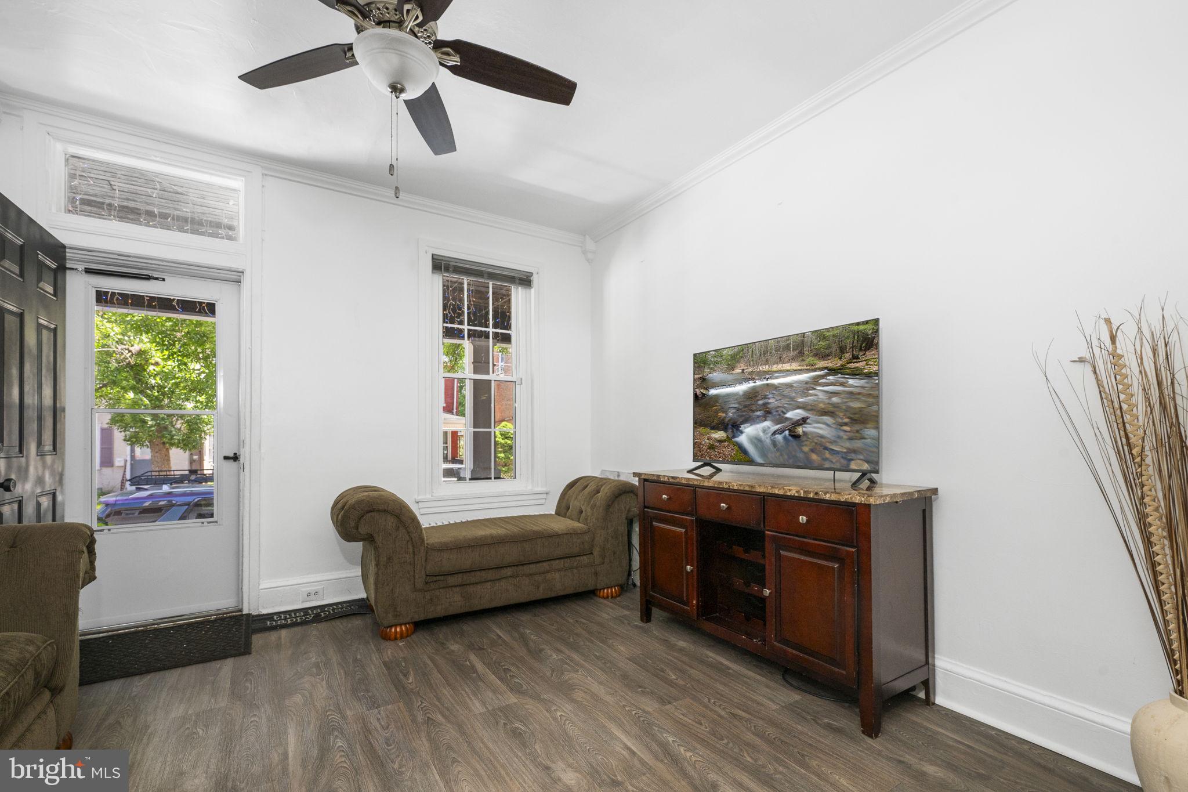
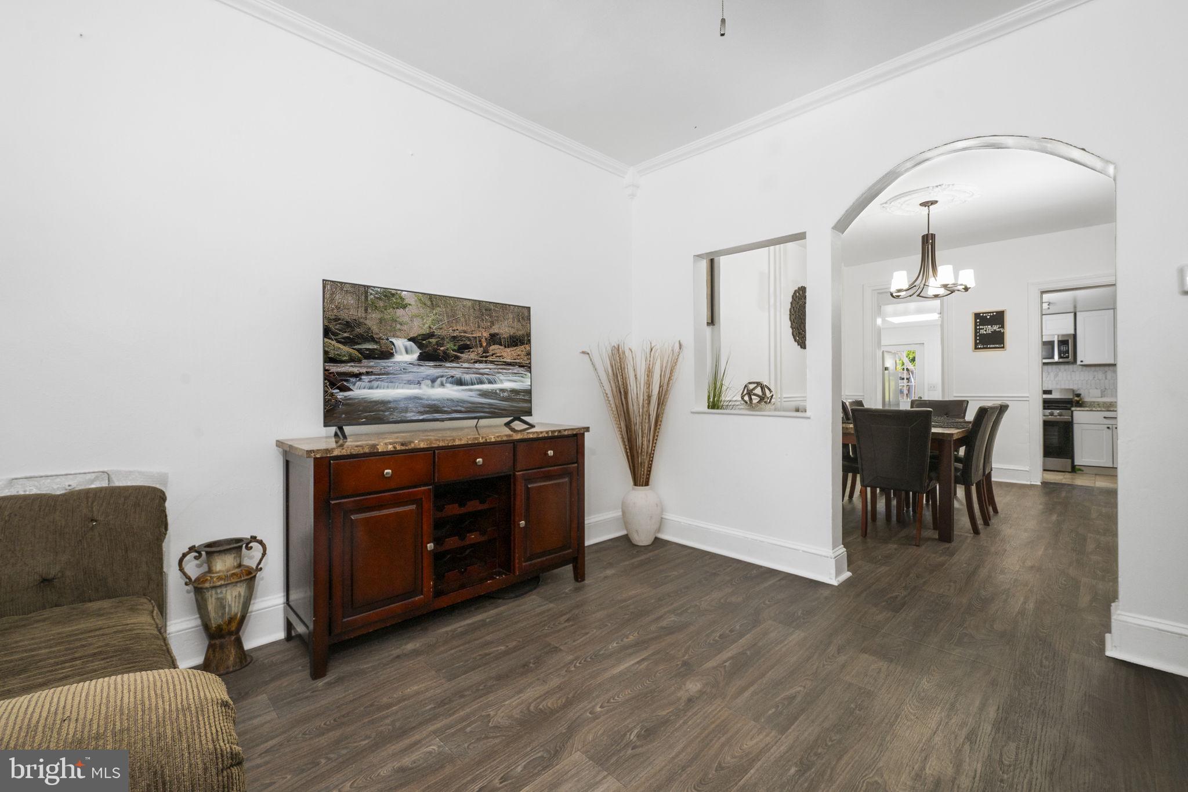
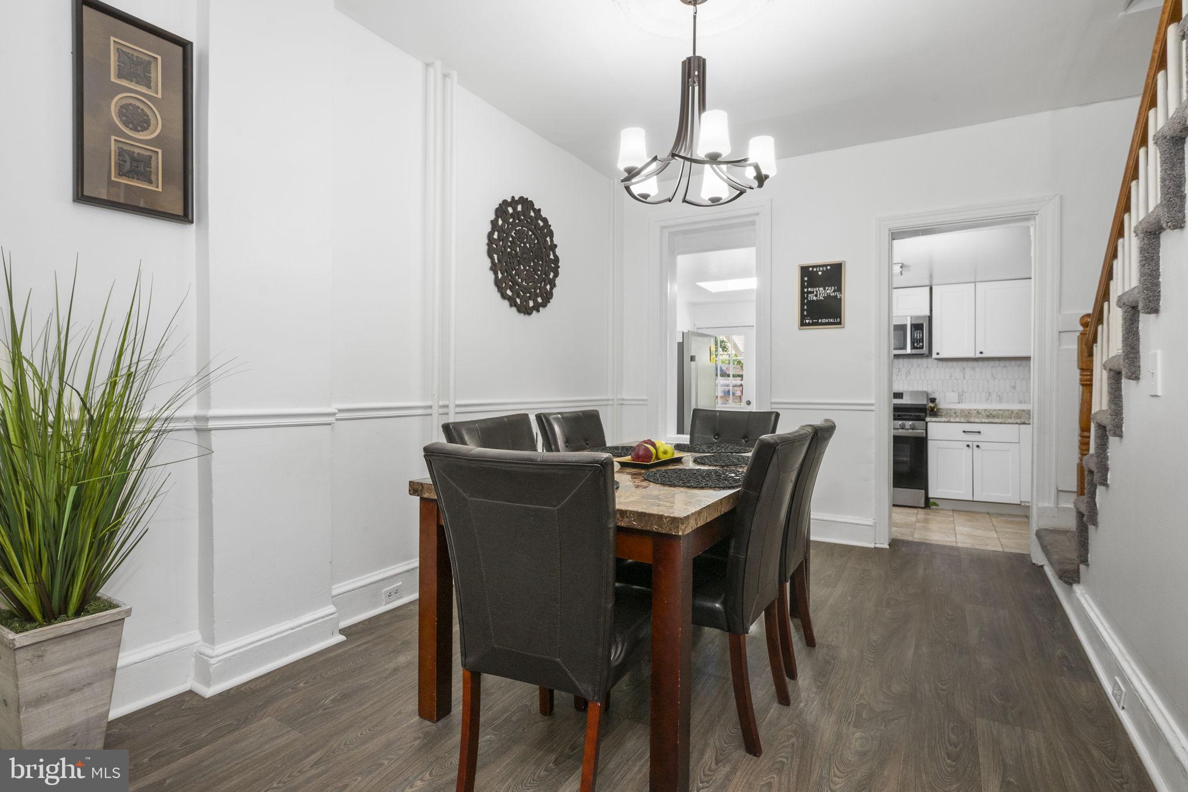
Welcome to 851 Queen Street! This beautifully maintained and updated home combines classic character with modern convenience. A welcoming covered front porch leads into a bright and inviting living room filled with natural light and high ceilings. The spacious dining room provides plenty of room for gatherings and flows seamlessly into the updated kitchen featuring white shaker cabinetry, tile backsplash, stainless steel appliances, and ample counter space. The second floor offers two comfortable bedrooms and a renovated full bath with a modern walk-in shower. The finished third floor adds valuable flexibility and can be used as a third bedroom, home office, playroom, or guest retreat. Additional storage can be found in the full basement. Enjoy the level, fenced-in backyard, offering a patio creating the perfect space for entertaining, gardening, pets, or recreation. The full basement offers additional storage space. Additional features include: new flooring, new doors, fresh paint, and custom molding. A bonus for in-town living, the property offers street parking and a dedicated off-street parking space behind the home. Conveniently located near local shopping, dining, parks, and major commuter routes, this move-in ready home is just waiting for you to make it your own!
Save
Ask
Tour
Hide
Share
Listing Snapshot
Price
$209,900
Days On Site
118 Days
Bedrooms
3
Inside Area (SqFt)
1,254 sqft
Total Baths
1
Full Baths
1
Partial Baths
N/A
Lot Size
0.05 Acres
Year Built
1908
MLS® Number
PAMC2182818
Status
Pending
Property Tax
$3,701
HOA/Condo/Coop Fees
N/A
Sq Ft Source
Estimated
Friends & Family
React
Comment
Invite
No Comments Yet
Did you know? You can invite friends and family to your search. They can join your search, rate and discuss listings with you.
Recent Activity
2 months ago
Status changed to Pending
2 months ago
Listing updated with changes from the MLS®
3 months ago
Price changed to $209,900
4 months ago
Listing first seen on site
General Features
Acres
0.05
Foundation
Concrete Perimeter
Levels
Three Or More
Parking
Off StreetOn StreetAlley Access
Parking Spaces
1
Property Sub Type
Townhouse
Sewer
Public Sewer
Special Circumstances
Standard
SqFt Above
1254
SqFt Total
1254
Style
Traditional
Water Source
Public
Zoning
RMHD
Interior Features
Appliances
RangeGas RangeGas OvenElectric Water HeaterBuilt-In RangeStainless Steel Appliance(s)MicrowaveTankless Water Heater
Basement
Full
Cooling
Ceiling Fan(s)Window Unit(s)
Heating
ElectricNatural GasBaseboardRadiant
Interior
Ceiling Fan(s)Crown Molding
Bedroom 2
Bedroom 3
Dining Room
Level - Main
Full Bath
Kitchen
Level - Main
Living Room
Level - Main
Primary Bedroom
Save
Ask
Tour
Hide
Share
Exterior Features
Construction Details
Brick
Patio And Porch
PorchPatio
Pool Features
None
Community Features
MLS Area
Pottstown Boro (10616)
School District
POTTSTOWN
Schools
School District
POTTSTOWN
Elementary School
Unknown
Middle School
Unknown
High School
POTTSTOWN SENIOR
Listing courtesy of Keller Williams Real Estate -Exton



Did you know? You can invite friends and family to your search. They can join your search, rate and discuss listings with you.