Welcome to this beautifully maintained **Foxcroft townhome**, offering **3 bedrooms, 3.5 bathrooms, and over 3,500 square feet of thoughtfully designed living space** in the award-winning **Wissahickon School District**.
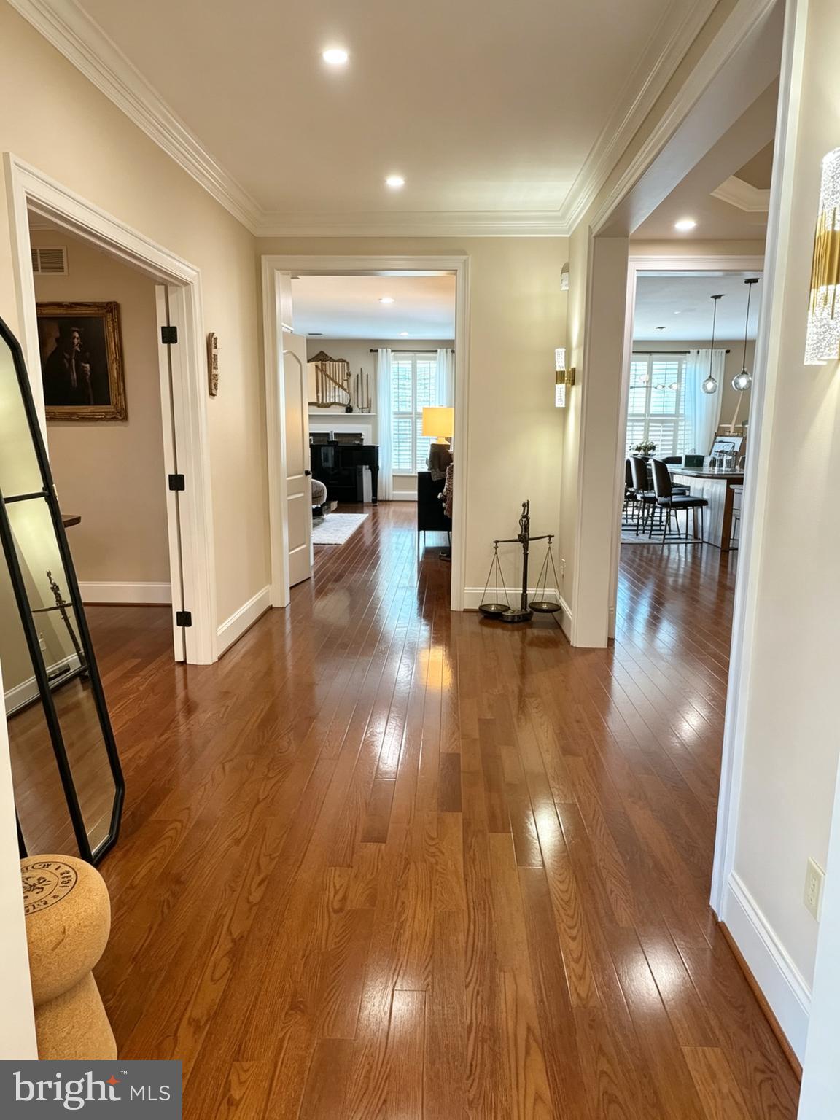
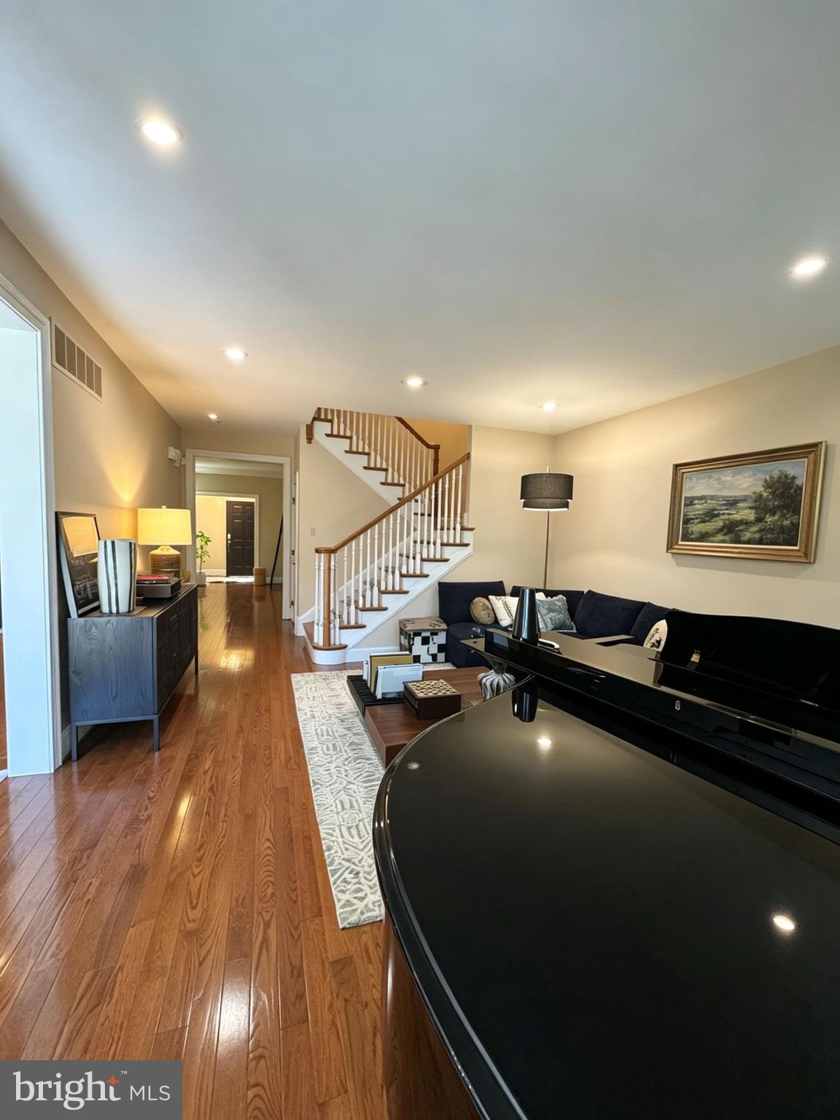
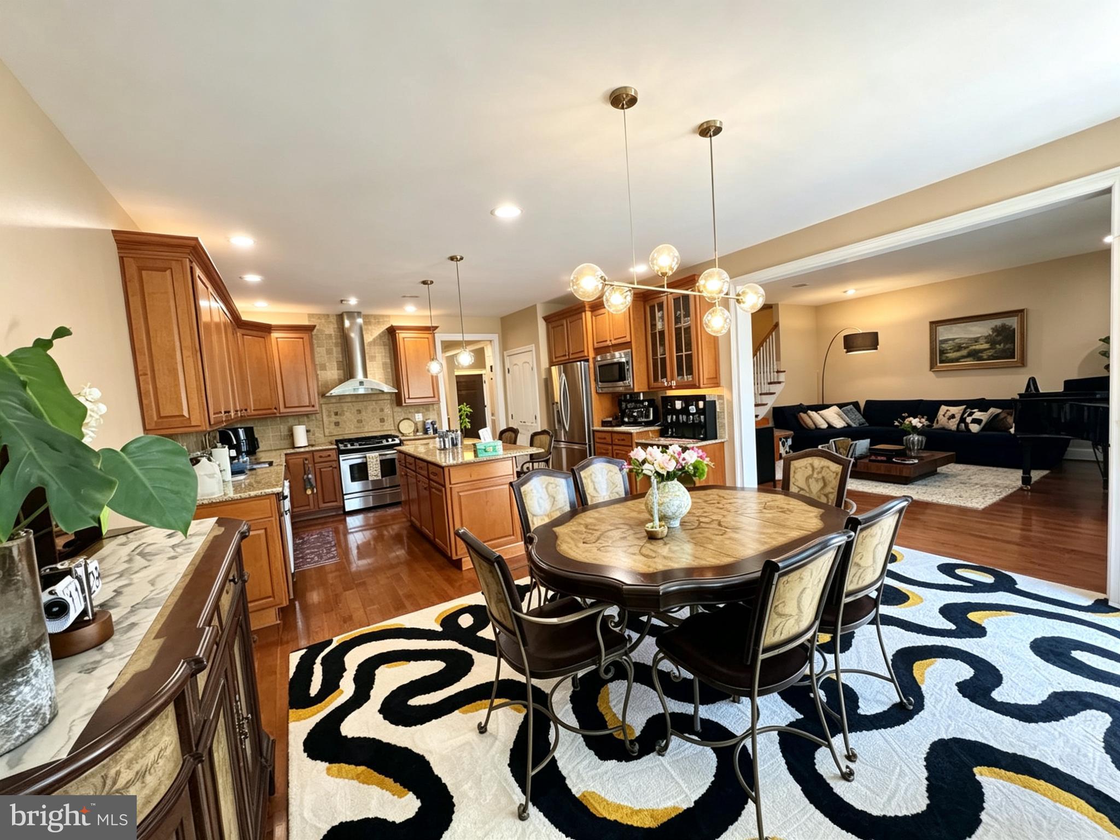
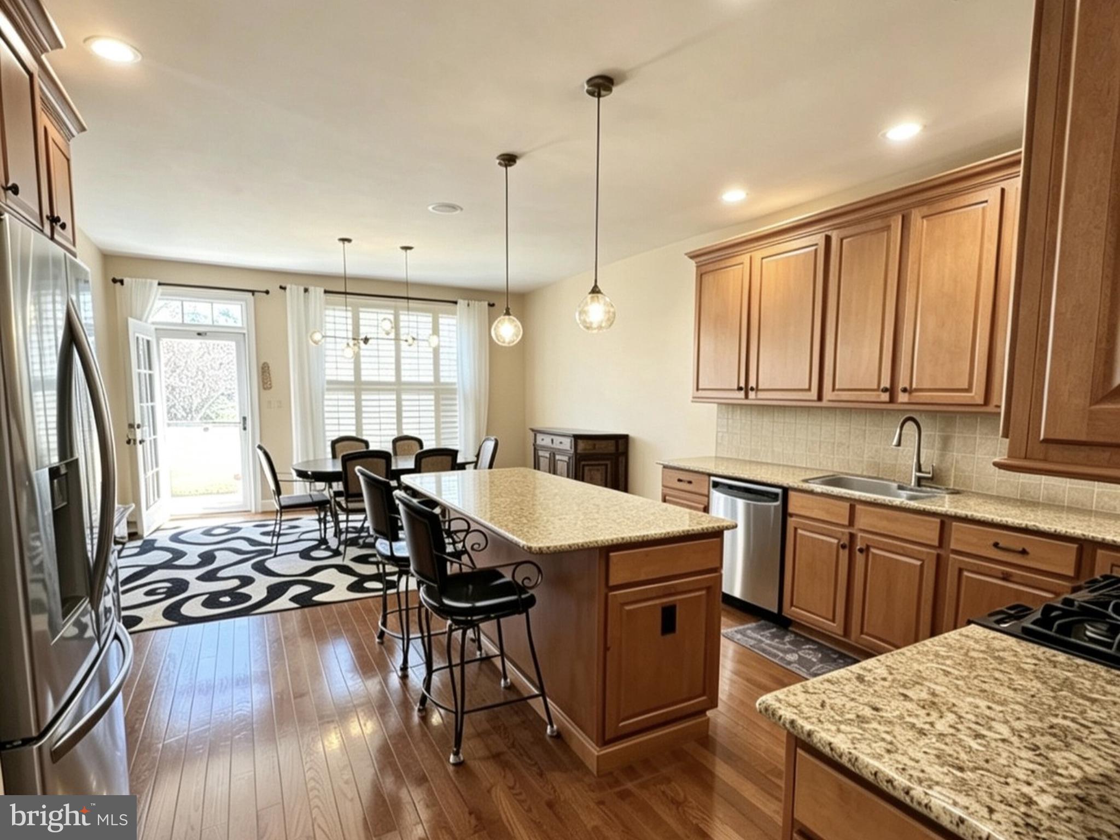
The main level features a **dedicated home office**, spacious living and dining areas, hardwood flooring, plantation shutters, custom built-ins, and elegant architectural details throughout. Three gas fireplaces—located in the living room, primary suite, and finished lower level—add warmth and character throughout the home.
The **fully finished lower level** offers exceptional flexibility for a recreation room, home gym, media room, guest space, or additional living area. A **built-in whole-house speaker system** makes entertaining and everyday living even more enjoyable.
For added peace of mind, **professional stucco remediation was completed in June 2026 and includes a transferable 5-year workmanship warranty**. The property also includes a **transferable home warranty valid through December 22, 2028**.
Ideally located near major roadways, shopping, dining, parks, and recreational amenities, this move-in-ready home offers an exceptional combination of **space, comfort, quality, and low-maintenance living**.
**Easy to show—schedule your appointment and bring your buyers today!**
Save
Ask
Tour
Hide
Share
Listing Snapshot
Price
$838,000
Days On Site
114 Days
Bedrooms
3
Inside Area (SqFt)
3,540 sqft
Total Baths
4
Full Baths
3
Partial Baths
1
Lot Size
0.03 Acres
Year Built
2005
MLS® Number
PAMC2182906
Status
Active
Property Tax
$10,247
HOA/Condo/Coop Fees
$350 monthly
Sq Ft Source
Estimated
Friends & Family
React
Comment
Invite
No Comments Yet
Did you know? You can invite friends and family to your search. They can join your search, rate and discuss listings with you.
Recent Activity
a week ago
Listing updated with changes from the MLS®
3 weeks ago
Price changed to $838,000
4 months ago
Listing first seen on site
General Features
Acres
0.03
Attached Garage
Yes
Cross Street
Foxcroft
Foundation
Concrete Perimeter
Garage
Yes
Garage Spaces
2
Levels
Two
Number Of Stories
2
Parking
Garage Door OpenerGarageAttached
Parking Spaces
2
Pets
No
Property Sub Type
Townhouse
Security
Smoke Detector(s)Carbon Monoxide Detector(s)Security System
Sewer
Public Sewer
Special Circumstances
Standard
SqFt Above
3040
SqFt Below
500
SqFt Total
3540
Style
Colonial
Utilities
Natural Gas AvailableSewer AvailableWater AvailableElectricity Available
Water Source
Public
Zoning
R3A
Interior Features
Appliances
Gas RangeGas OvenGas Water HeaterDishwasherDryerRange HoodRefrigeratorWasherMicrowave



Did you know? You can invite friends and family to your search. They can join your search, rate and discuss listings with you.