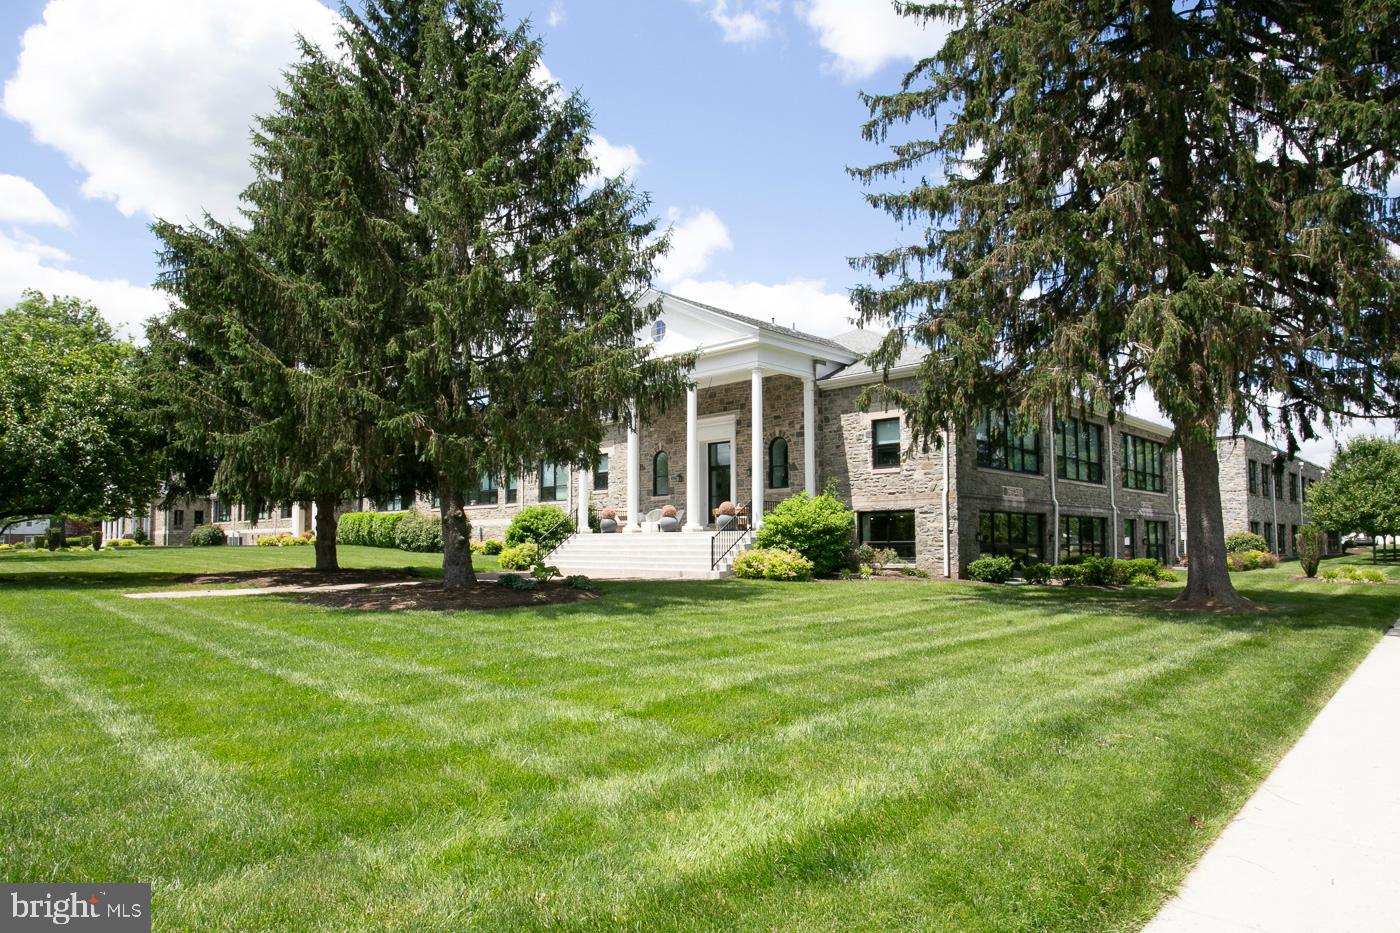
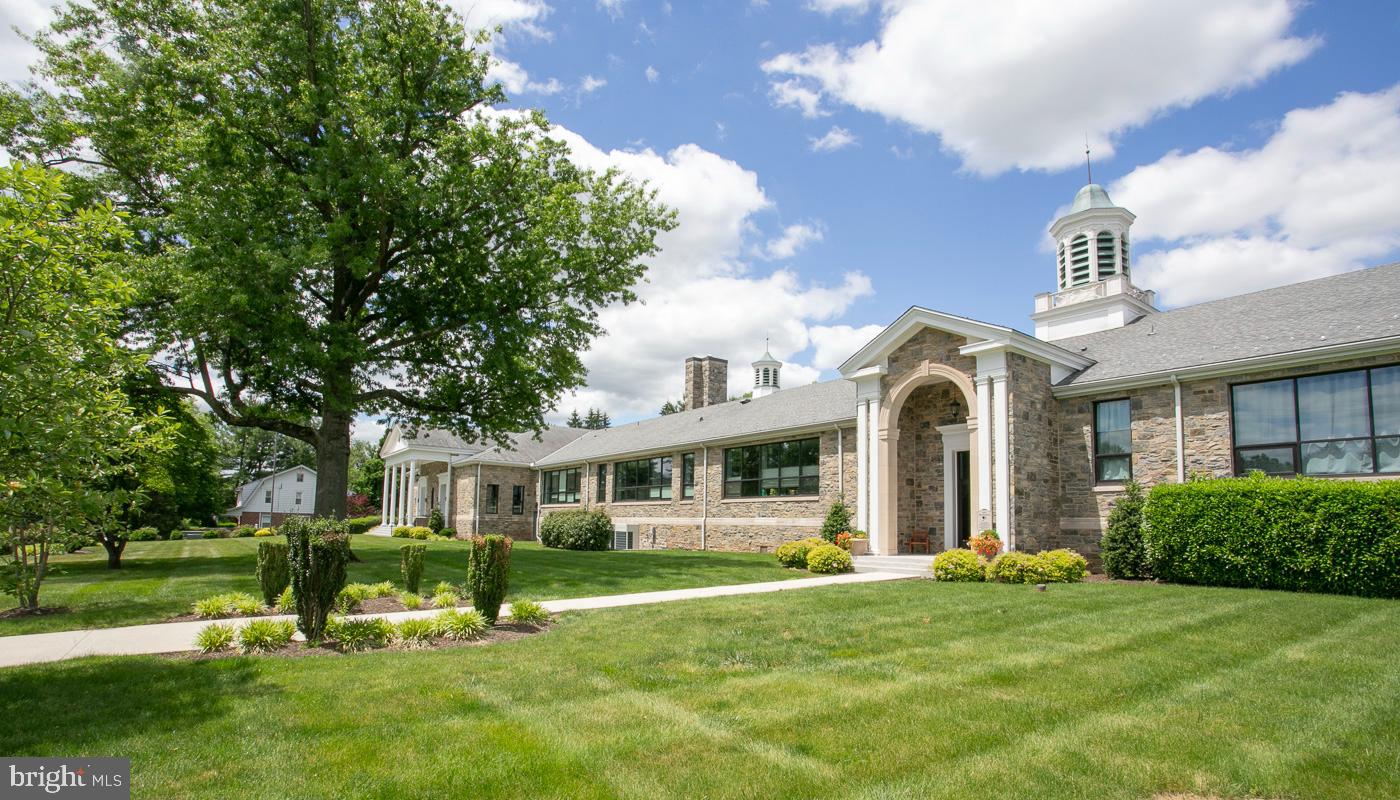
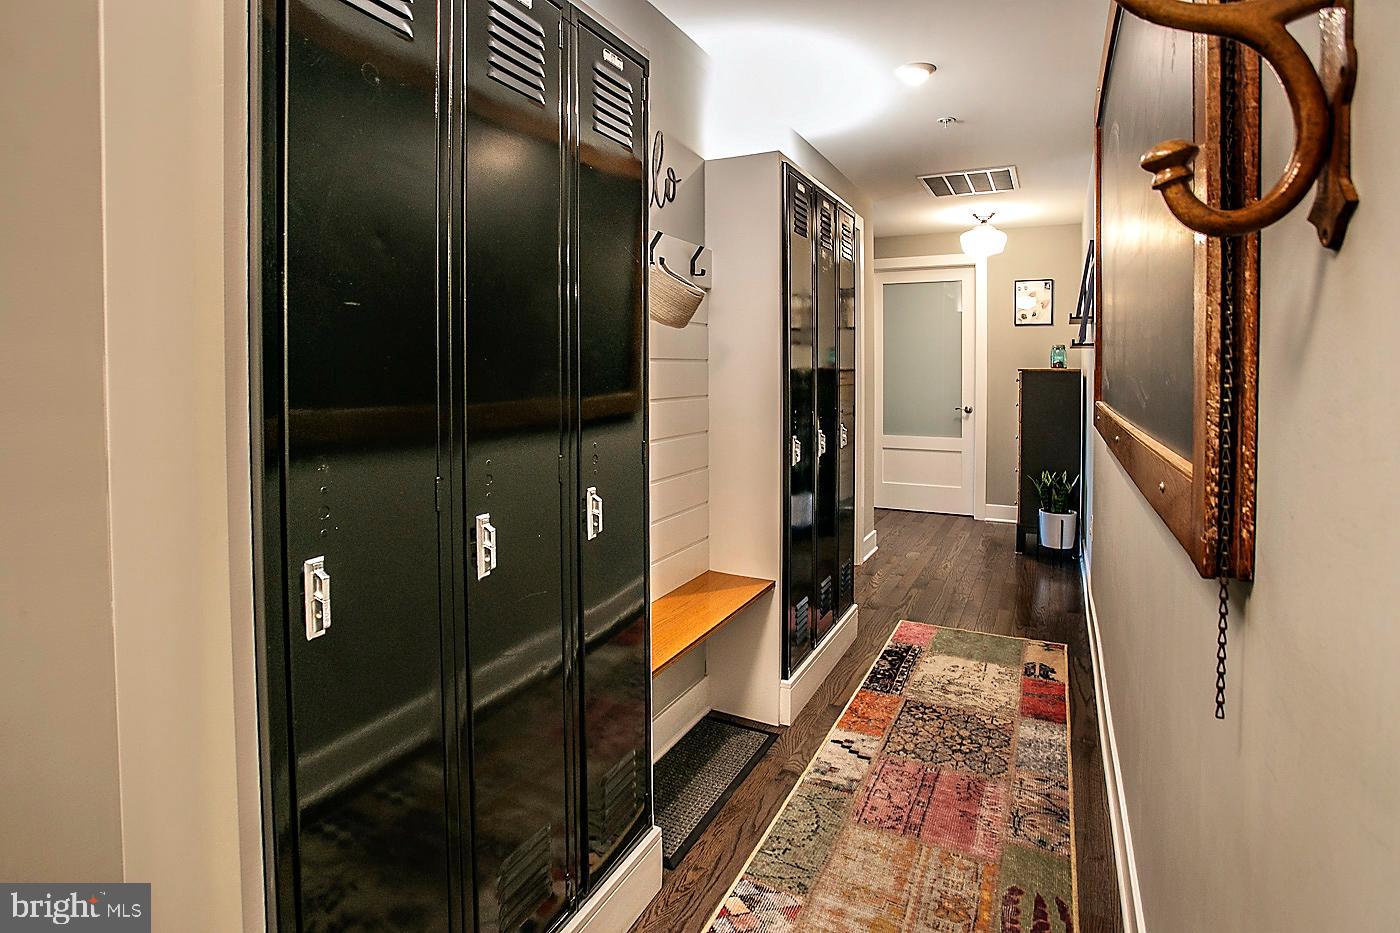
Experience exceptional One-Floor Living in this spectacular 3 Bedroom, 2 Bath second-floor residence. Historic character and modern luxury come together in one truly remarkable home. You'll be captivated by the expansive open floor plan featuring soaring 11-foot ceilings, gleaming hardwood floors, oversized windows with deep windowsills, a gas fireplace, custom built-in shelving, and original schoolhouse wood doors that preserve the building's timeless charm. The private foyer features an authentic original classroom chalkboard, vintage school lockers for coats and storage, and a spacious powder room.
The gourmet kitchen is a chef's dream, beautifully appointed with quartz countertops, custom cabinetry, premium stainless-steel appliances, double wall ovens, a gas cooktop with industrial-style range hood, and a custom wet bar with glass-front cabinetry. The oversized center island offers abundant seating, workspace, and storage, making it ideal for everyday living and entertaining.
Luxurious owner's suite features a spacious walk-in closet and an elegant en-suite bath with marble flooring, a custom tiled walk-in shower with frameless glass enclosure, and built-in niches.
A generously sized second bedroom offers its own full bath and walk-in closet, while the versatile third room with a large closet is perfect as a bedroom, home office, or den.
Additional features include a well-equipped laundry room with custom cabinetry, utility sink, and storage room. Custom window treatments throughout, plus a private first-floor storage room.
Residents enjoy outstanding community amenities, including a beautifully appointed clubhouse with bar, pool table, and gathering space, fitness center, arts and crafts studio, outdoor picnic and barbecue area with fire pit, dog park, community garden, and scenic walking trail.
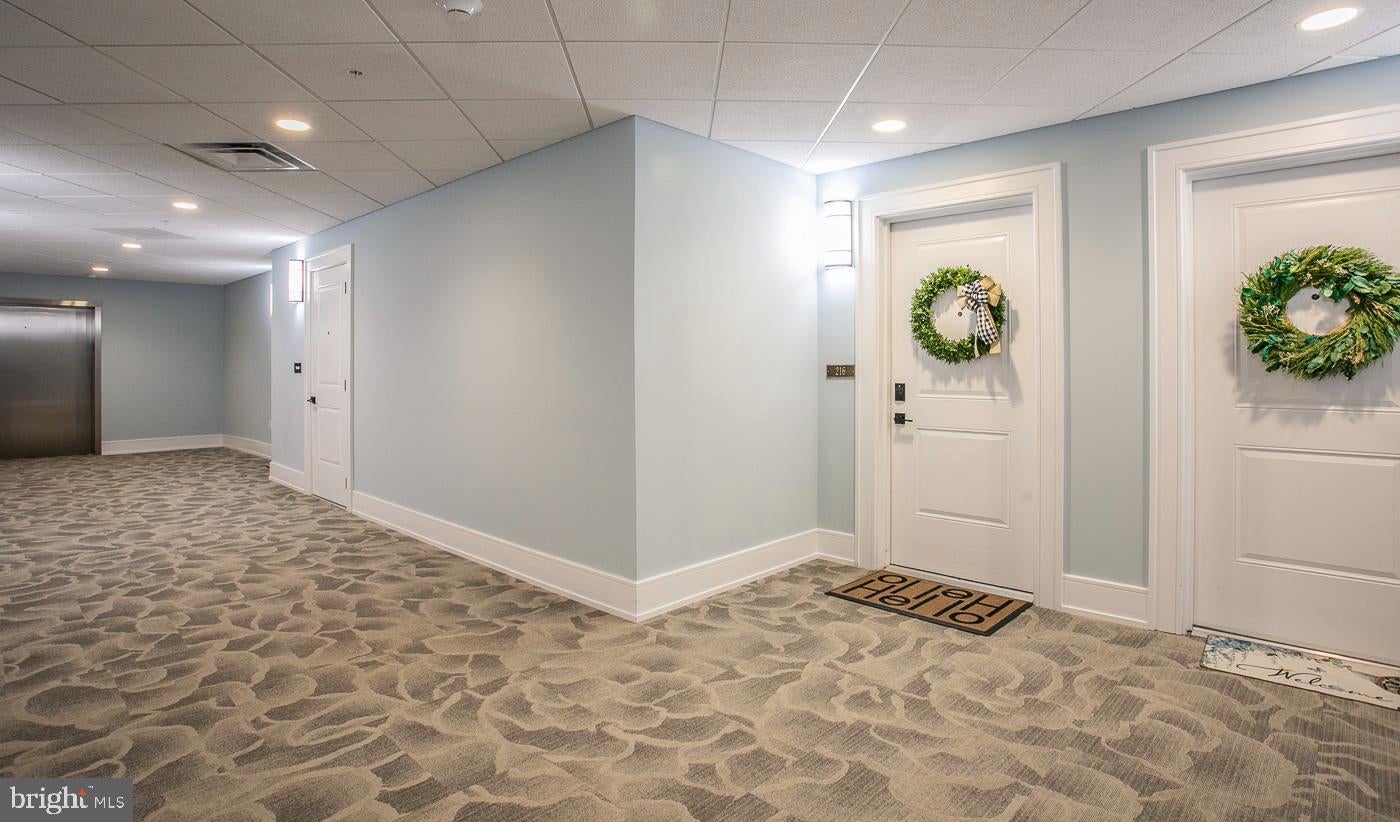
Ideally located near covered parking and just steps from the community amenities, this exceptional residence also includes two dedicated parking spaces (carport and parking lot), secure building entry, and beautifully landscaped grounds.
Conveniently located near shopping, dining, parks, and major routes. Walk to Ursinus College!
A rare opportunity to own one of StoneSchool's finest residences—where history, elegance, and carefree luxury living come together Seller has appealed taxes - Hearing date - October 5, 2026.
Save
Ask
Tour
Hide
Share
Listing Snapshot
Price
$474,900
Days On Site
116 Days
Bedrooms
3
Inside Area (SqFt)
1,685 sqft
Total Baths
3
Full Baths
2
Partial Baths
1
Lot Size
N/A
Year Built
2019
MLS® Number
PAMC2182996
Status
Active
Property Tax
$7,639
HOA/Condo/Coop Fees
$590 monthly
Sq Ft Source
Assessor
Friends & Family
React
Comment
Invite
No Comments Yet
Did you know? You can invite friends and family to your search. They can join your search, rate and discuss listings with you.
Recent Activity
2 weeks ago
Price changed to $474,900
2 weeks ago
Listing updated with changes from the MLS®
4 months ago
Status changed to Active
4 months ago
Listing first seen on site
General Features
Carport
2
Cross Street
College Ave
Levels
One
Parking
AssignedDetached CarportDetached
Parking Spaces
2
Pets
Breed RestrictionsNumber LimitYes
Property Sub Type
Condominium
Sewer
Public Sewer
Special Circumstances
Standard
SqFt Above
1685
SqFt Total
1685
Style
Unit/Flat
Utilities
Natural Gas Available
Water Source
Public
Zoning
CONDO
Interior Features
Appliances
Gas Water HeaterWater Purifier
Cooling
Central AirElectric
Fireplace
Yes
Fireplaces
1
Flooring
Wood
Heating
Natural GasForced Air
Interior
Kitchen IslandPantryWalk-In Closet(s)
Laundry Features
Washer Hookup
Main Level Bedrooms
3
Window Features
Window CoveringsWindow Treatments
Save
Ask
Tour
Hide
Share
Exterior Features
Pool Features
None
Windows/Doors
Window CoveringsWindow Treatments
Community Features
Accessibility Features
Accessible Elevator Installed
Association Amenities
Meeting RoomParty RoomPicnic AreaSecurityStorageFitness Center



Did you know? You can invite friends and family to your search. They can join your search, rate and discuss listings with you.