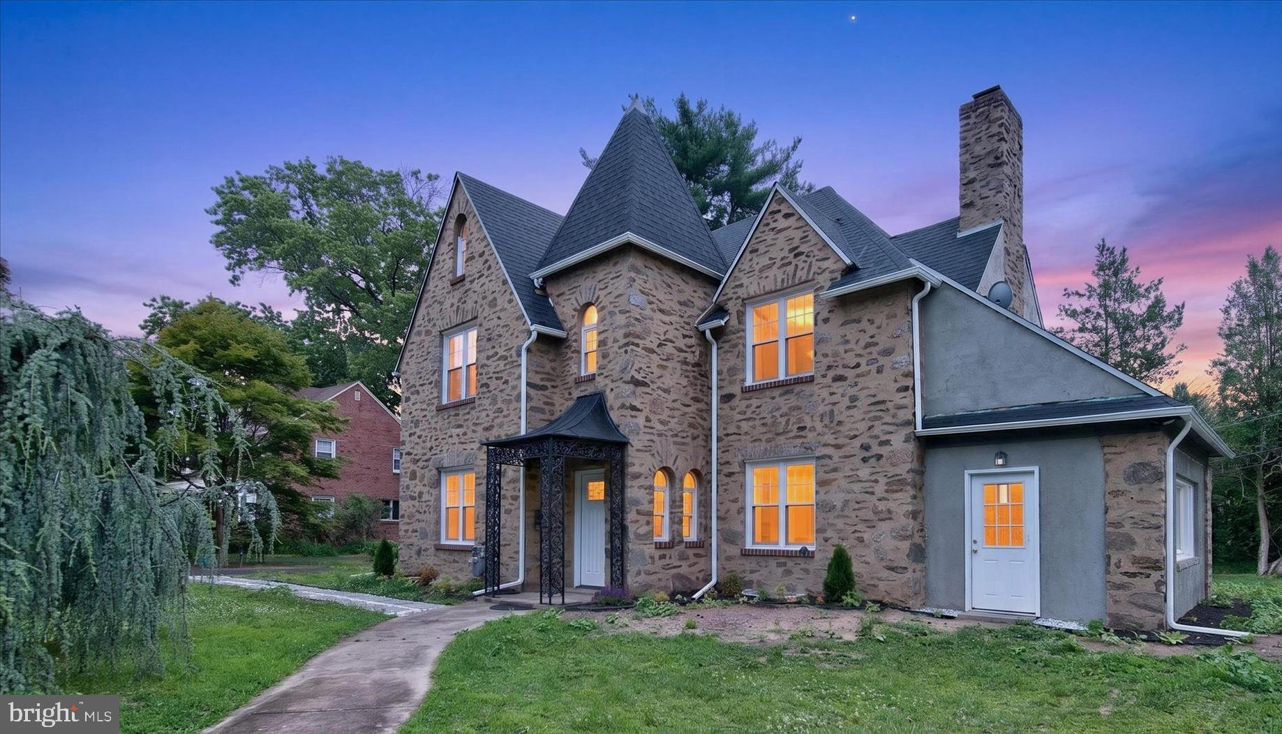
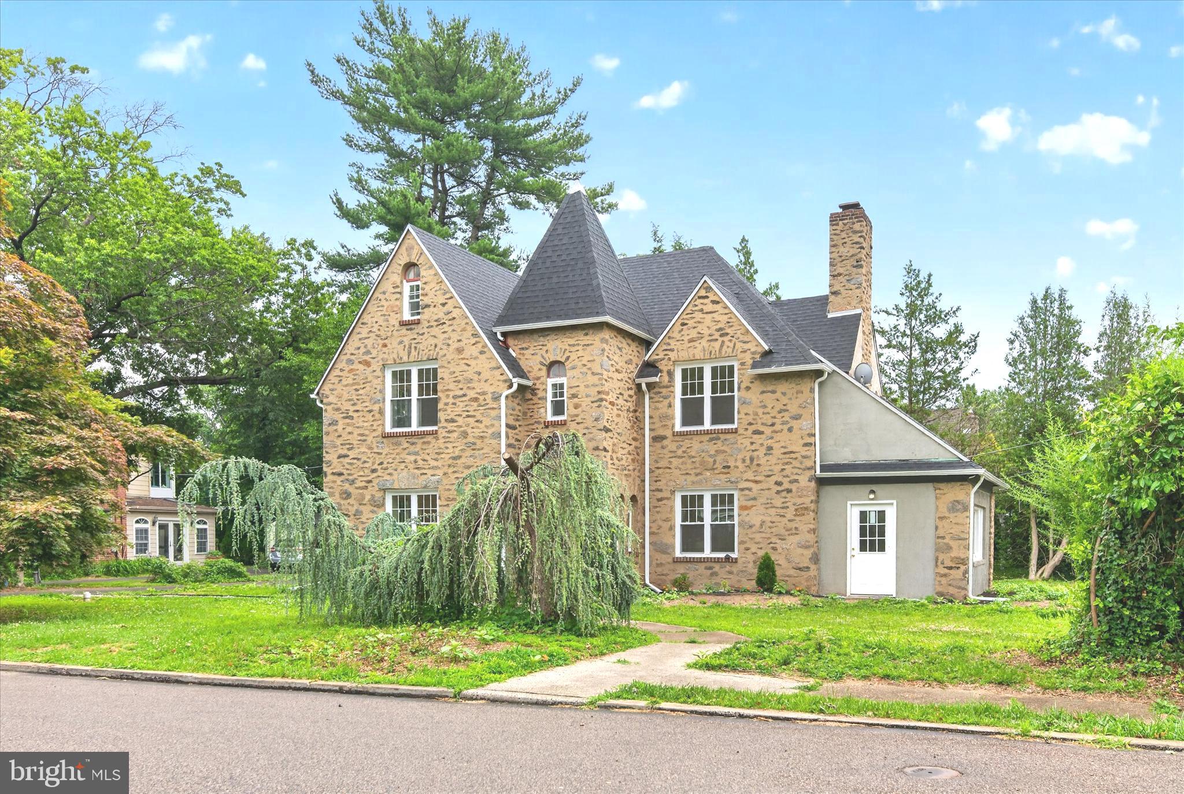
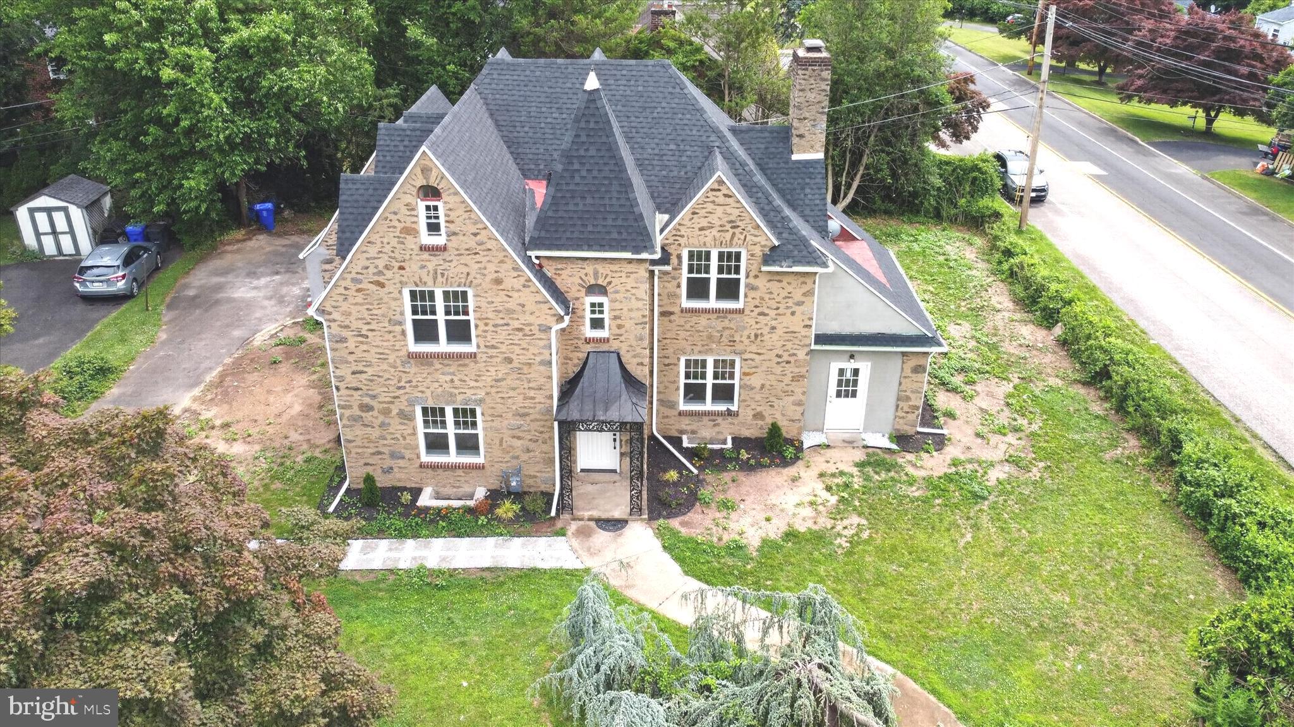
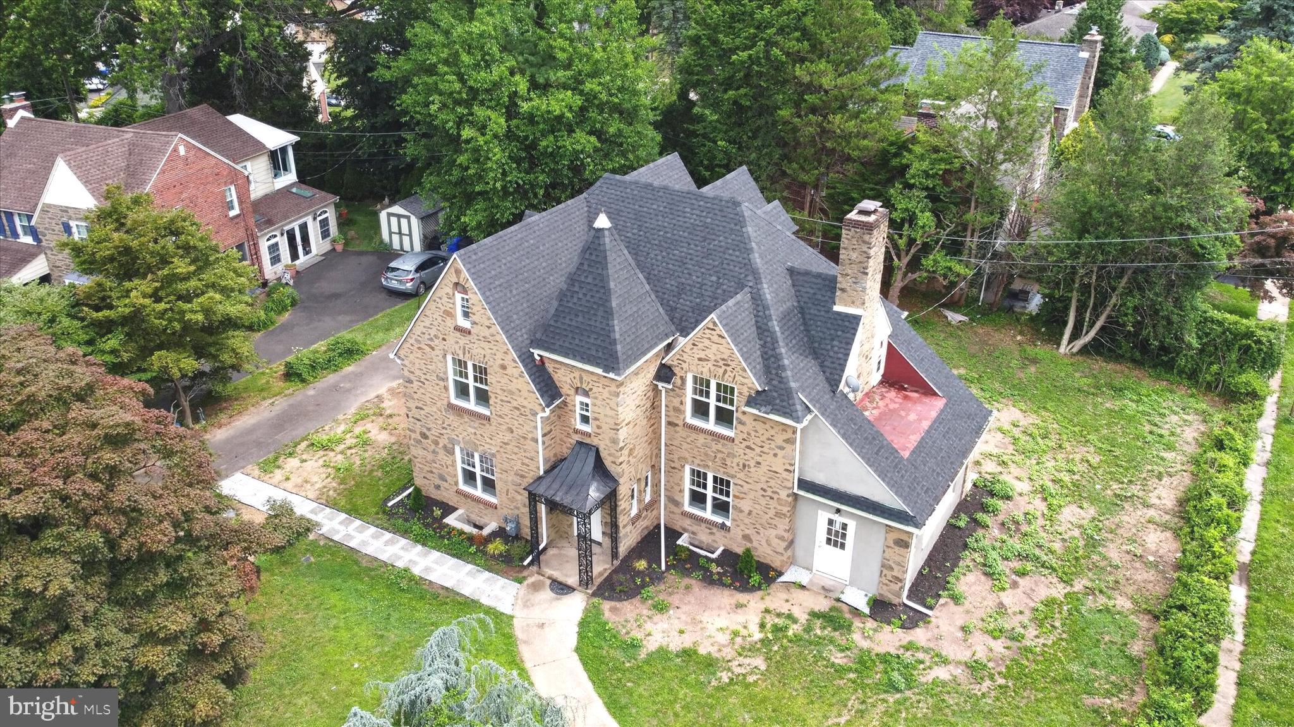
Fully renovated and move-in ready, this exceptional 5-bedroom, 4-bathroom home offers an outstanding combination of space, quality, and value. Every major update has already been completed, including a brand-new dual-zone HVAC system, new roof, new windows, updated plumbing, upgraded electrical systems, and a beautifully renovated kitchen featuring quartz countertops.
Inside, you'll find bright and spacious living areas, elegant tile flooring, and four fully renovated bathrooms. The versatile floor plan is ideal for large households, multigenerational living, guests, or anyone needing dedicated home office or flex space.
The finished basement adds even more functional living space, perfect for a recreation room, gym, office, playroom, or guest suite.
Designed for year-round comfort and energy efficiency, the newly installed dual-zone HVAC system includes a dedicated gas furnace serving the first floor and basement, along with a separate heat pump serving the second and third floors.
With all the major improvements already completed, this home delivers the peace of mind of modern systems without the cost or hassle of future renovations.
Conveniently located in desirable Wyncote, you'll enjoy easy access to shopping, dining, parks, schools, public transportation, and major commuter routes.
Now offered at an exceptional value, this is a rare opportunity to own a fully renovated home with generous living space and high-quality upgrades throughout.
Schedule your private showing today.
Save
Ask
Tour
Hide
Share
Listing Snapshot
Price
$619,900
Days On Site
119 Days
Bedrooms
5
Inside Area (SqFt)
2,521 sqft
Total Baths
4
Full Baths
3
Partial Baths
1
Lot Size
0.23 Acres
Year Built
1929
MLS Number
PAMC2183138
Status
Active
Property Tax
$9,952
HOA/Condo/Coop Fees
N/A
Sq Ft Source
Assessor
Friends & Family
React
Comment
Invite
No Comments Yet
Did you know? You can invite friends and family to your search. They can join your search, rate and discuss listings with you.
Recent Activity
a month ago
Price changed to $619,900
a month ago
Listing updated with changes from the MLS
4 months ago
Status changed to Active
4 months ago
Listing first seen on site
General Features
Acres
0.23
Attached Garage
Yes
Cross Street
GREENWOOD
Direction Faces
Northeast
Foundation
Stone
Garage
Yes
Garage Spaces
2
Levels
Three Or More
Parking
Garage Door OpenerAsphaltGarageAttached
Parking Spaces
2
Pets
Yes
Property Sub Type
Single Family Residence
Sewer
Public Sewer
Special Circumstances
Standard
SqFt Above
2521
SqFt Total
2521
Style
French
Utilities
Cable AvailableNatural Gas AvailableWater AvailableSewer AvailableElectricity Available
Water Source
Public
Zoning
RES
Interior Features
Appliances
Gas Water Heater
Basement
Full
Cooling
Central AirHeat PumpElectric
Electric
200+ Amp Service
Fireplace
Yes
Fireplace Features
Stone
Fireplaces
1
Flooring
Vinyl
Heating
Natural GasForced AirHeat Pump
Laundry Features
In Basement
Attic
Bedroom 1
Dimensions - 12 X 11
Bedroom 2
Dimensions - 12 X 11Level - Main
Bedroom 3
Dimensions - 12 X 11
Dining Room
Dimensions - 13 X 13Level - Main
Family Room
Dimensions - 19 X 10Level - Main
Kitchen
Dimensions - 18 X 9Level - Main
Living Room
Dimensions - 20 X 13Level - Main
Other
Dimensions - 10 X 7Level - MainDescription - OFFICE



Did you know? You can invite friends and family to your search. They can join your search, rate and discuss listings with you.