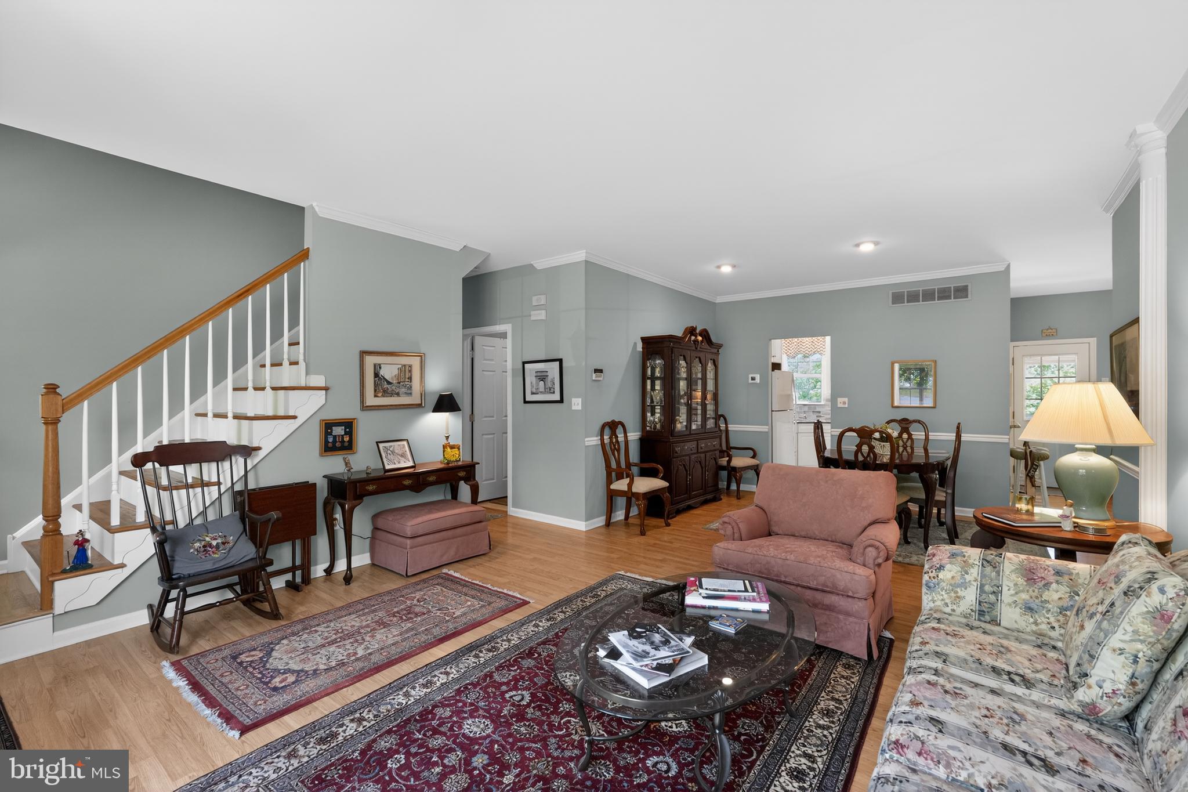
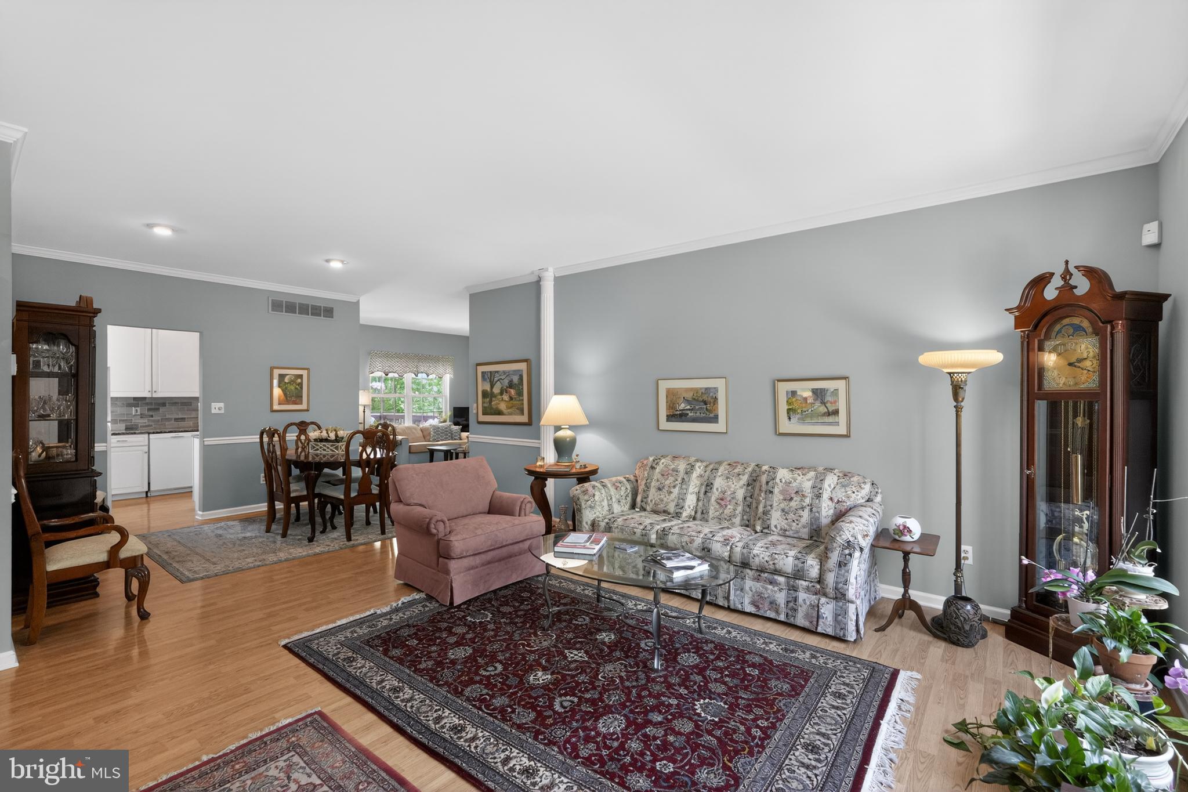
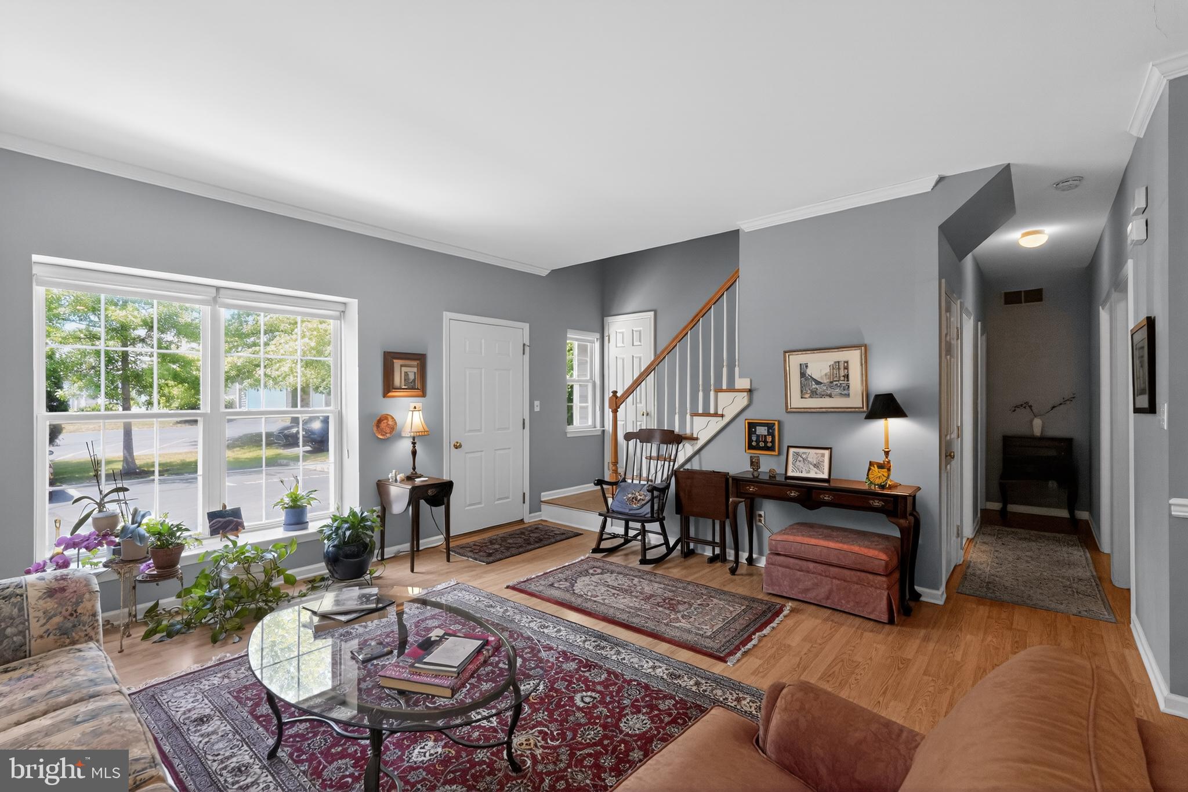
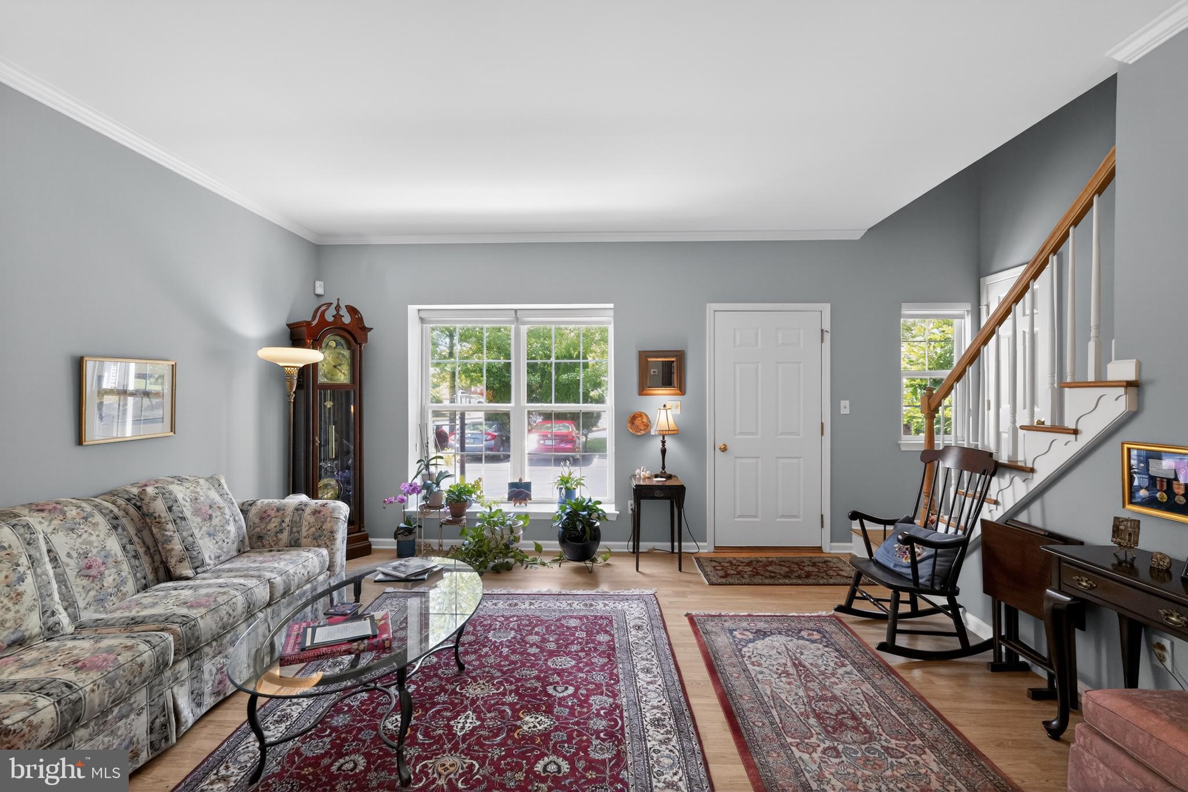
Welcome to Gwynedd Commons, a sought-after 55+ community in Lansdale. This well-maintained home offers comfortable one-floor living with the added flexibility of a spacious second-floor loft featuring brand new carpet and a ceiling fan with light. The inviting living room showcases luxury vinyl plank flooring, crown molding, a box window, and 9-foot ceilings that continue throughout the main level. Entertain with ease in the dining room highlighted by crown molding, chair rail, recessed lighting, and a programmable thermostat. The kitchen is thoughtfully designed with granite countertops, a deep stainless-steel sink, subway tile backsplash, soft-close cabinets and drawers, pull-out shelves, pot drawers, a built-in microwave, self-cleaning oven, refrigerator with ice maker, recessed lighting, and a ceiling fan with light. The adjacent family room features a gas fireplace with marble surround and Mt. Vernon mantel, double window, included window treatments, and a door leading to the oversized 17' x 12' deck overlooking open space and accented by a retractable awning. The main-level primary suite offers a walk-in closet and private bath with stall shower, while a second bedroom with double closet is conveniently located near the full hall bath, providing comfortable accommodations for guests. A main-floor laundry area with storage cabinets adds everyday convenience. Additional highlights include hardwood stair treads to the loft, a security system, newer HVAC system, and a new roof installed in 2025. The one-car garage features an automatic opener and exterior keypad access. Expanding the home's living space is a large full finished walk-out basement with carpeting, a double window, and French door that brings in abundant natural light, offering endless possibilities for recreation, hobbies, entertaining, or storage. Conveniently located near the Pennsylvania Turnpike, major roadways, shopping, dining, and everyday services, this 2-bedroom plus loft, 2-bath home offers the space, flexibility, and lifestyle today's buyers are seeking.
Save
Ask
Tour
Hide
Share
Listing Snapshot
Price
$499,900
Days On Site
94 Days
Bedrooms
2
Inside Area (SqFt)
2,132 sqft
Total Baths
2
Full Baths
2
Partial Baths
N/A
Lot Size
N/A
Year Built
2001
MLS® Number
PAMC2183226
Status
Pending
Property Tax
$6,723
HOA/Condo/Coop Fees
$248 monthly
Sq Ft Source
Assessor
Friends & Family
React
Comment
Invite
No Comments Yet
Did you know? You can invite friends and family to your search. They can join your search, rate and discuss listings with you.
Recent Activity
2 months ago
Status changed to Pending
2 months ago
Listing updated with changes from the MLS®
3 months ago
Listing first seen on site
General Features
Attached Garage
Yes
Cross Street
Independence
Foundation
Concrete Perimeter
Garage
Yes
Garage Spaces
1
Levels
One and One Half
Parking
Garage Door OpenerGarageInside EntranceAttached
Parking Spaces
1
Pets
Number LimitYes
Property Sub Type
Condominium
Sewer
Public Sewer
Special Circumstances
Standard
SqFt Above
1332
SqFt Below
800
SqFt Total
2132
Style
Carriage House
Water Source
Public
Zoning
GA
Interior Features
Appliances
OvenGas RangeGas OvenGas Water HeaterDishwasherDryerRefrigeratorWasherDisposalMicrowave
Basement
Cooling
Central AirCeiling Fan(s)ElectricAttic Fan
Fireplace
Yes
Fireplace Features
Gas
Fireplaces
1
Flooring
CarpetWoodCeramic TileVinyl
Heating
Natural GasForced Air
Interior
Cedar Closet(s)Ceiling Fan(s)Recessed LightingWalk-In Closet(s)High CeilingsCrown Molding



Did you know? You can invite friends and family to your search. They can join your search, rate and discuss listings with you.