Rarely offered end-unit townhome with 3 bedrooms and 3.5 baths in the highly desirable Jefferson Crossing 55+ community. Beautifully maintained and offering generous living space across three finished levels, this residence combines elegant design, flexible living spaces, and the carefree, low-maintenance lifestyle that makes Jefferson Crossing so sought after, all set within one of the community's most picturesque locations.
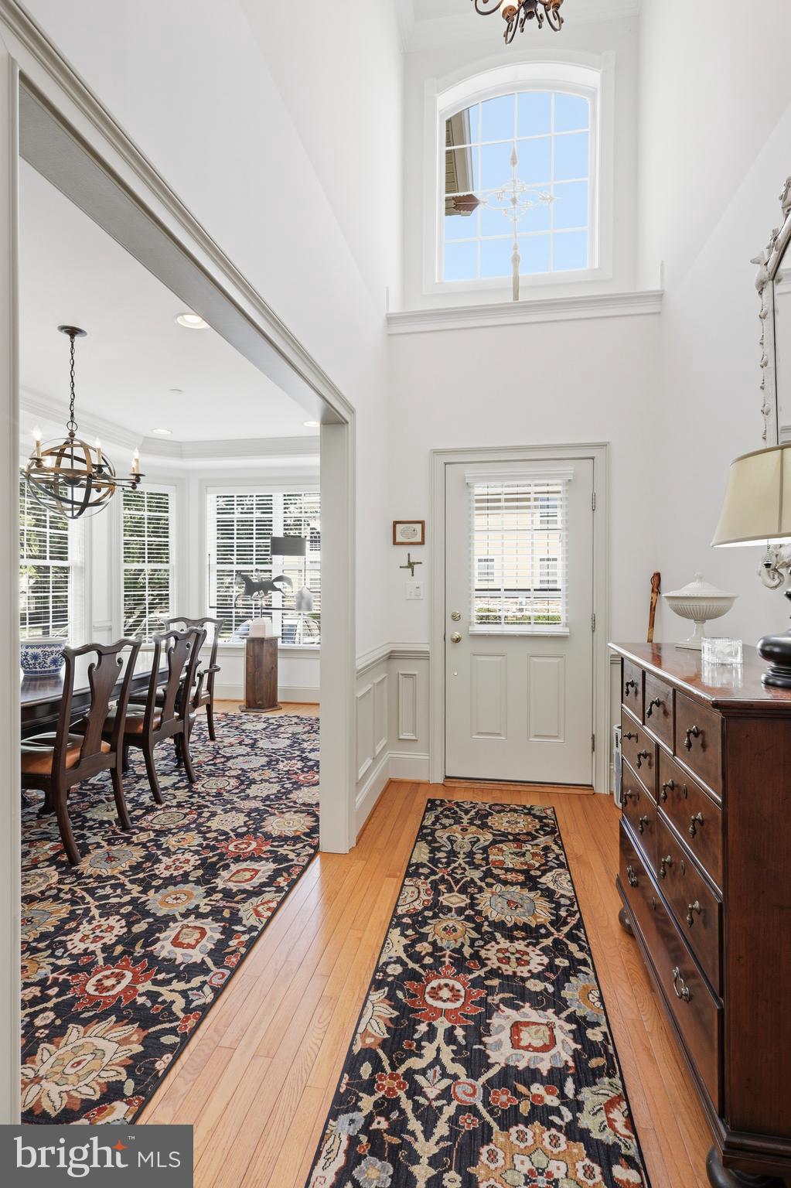
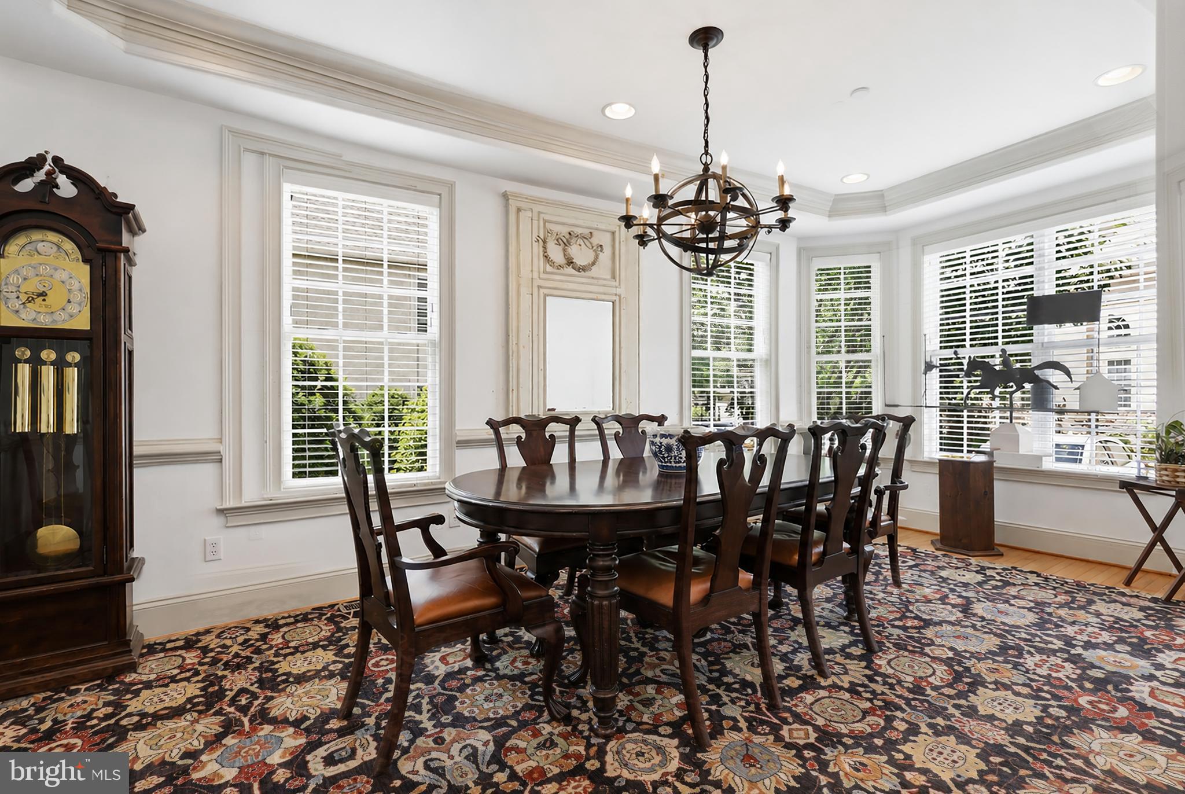
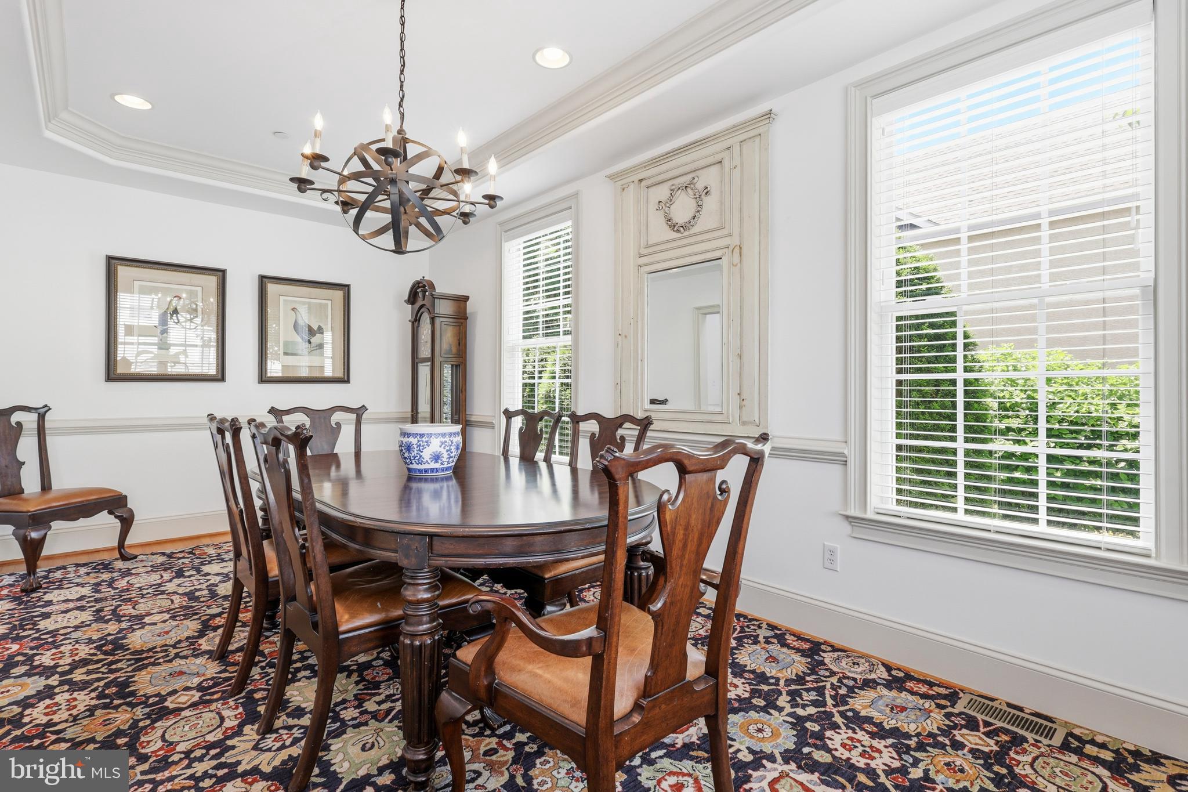
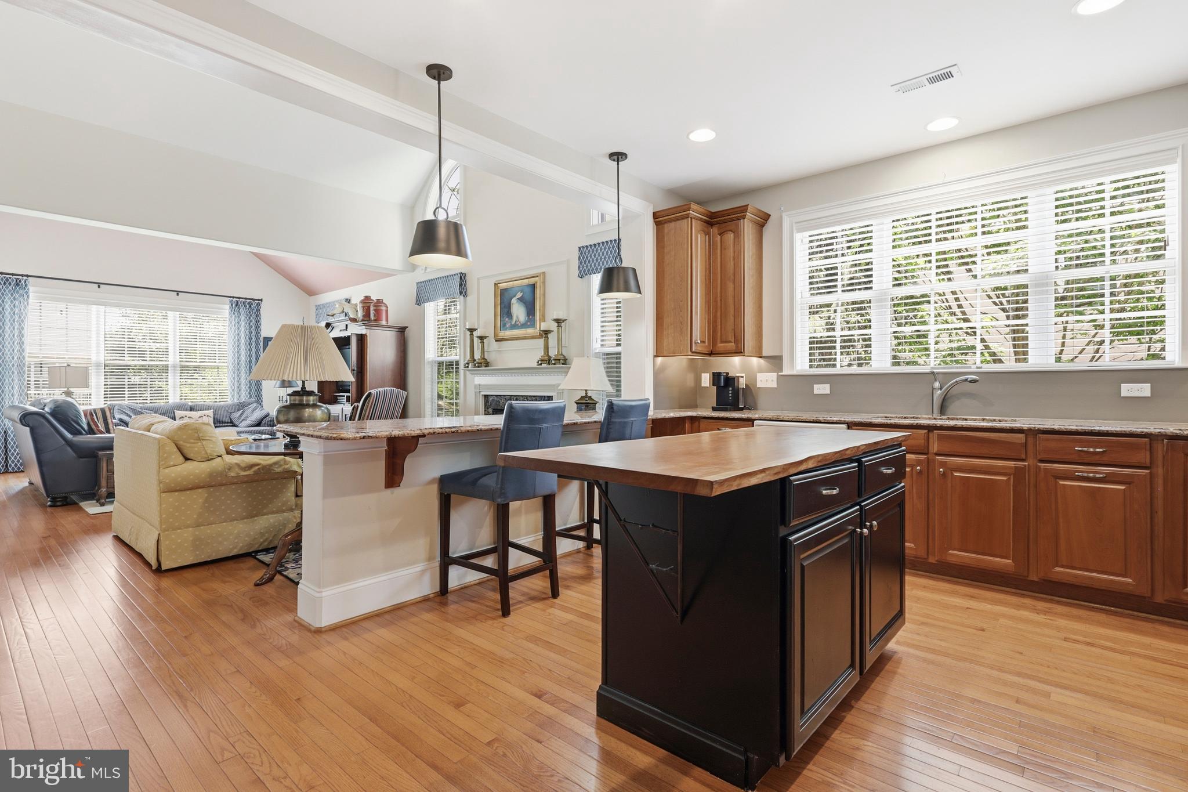
A dramatic two-story foyer welcomes you inside, where hardwood flooring, nine-foot ceilings, detailed millwork, and abundant natural light create a warm and inviting atmosphere. The main level is thoughtfully designed for both everyday living and entertaining, featuring a formal dining room accented by a tray ceiling and chair rail, a spacious kitchen with granite countertops, center island, and abundant cabinetry, and a vaulted great room with a gas fireplace and expansive windows overlooking the scenic grounds. Just beyond, a private deck with a retractable awning provides the perfect setting for morning coffee or evening relaxation.
The home features two spacious bedroom suites, one conveniently located on the main level and a second on the upper level, offering remarkable flexibility for owners and guests alike. The main-level suite includes a walk-in closet and private bath, while a powder room, first-floor laundry room, and attached garage with interior access make everyday living especially convenient.
The upper level is anchored by an expansive bedroom suite with a walk-in closet and a well-appointed bath featuring a soaking tub and separate shower. A separate bay-windowed flex room provides endless possibilities as a home office, reading room, fitness space, hobby room, or additional guest accommodations.
The finished walkout lower level expands the home's living and entertaining possibilities. Designed as a true extension of the home, this impressive space features a second full kitchen with serving bar, a large family room with coffered ceiling and gas fireplace, a bedroom with direct access to the covered patio, a full bath, exercise room, and substantial storage space.
Residents of Jefferson Crossing enjoy the peace of mind that comes with a well-managed community where exterior building maintenance, landscaping, snow removal, and a recently completed roof replacement are all handled through the association. With two-zone heating and air conditioning, generous living space across three levels, and a floor plan that offers both convenience and flexibility, 16 Jefferson Crossing presents a rare opportunity to enjoy easy living without compromise.
Save
Ask
Tour
Hide
Share
Listing Snapshot
Price
$550,000
Days On Site
93 Days
Bedrooms
3
Inside Area (SqFt)
2,410 sqft
Total Baths
4
Full Baths
3
Partial Baths
1
Lot Size
N/A
Year Built
2009
MLS® Number
PAMC2183816
Status
Pending
Property Tax
$9,645
HOA/Condo/Coop Fees
$391 monthly
Sq Ft Source
Assessor
Friends & Family
React
Comment
Invite
No Comments Yet
Did you know? You can invite friends and family to your search. They can join your search, rate and discuss listings with you.
Recent Activity
2 months ago
Status changed to Pending
2 months ago
Listing updated with changes from the MLS®
3 months ago
Listing first seen on site
General Features
Attached Garage
Yes
Cross Street
Dekalb Pike
Foundation
Concrete Perimeter
Garage
Yes
Garage Spaces
1
Levels
Three Or More
Parking
AsphaltGarageDrivewayInside EntranceAttached
Parking Spaces
2
Pets
Dogs OKNumber LimitYes
Property Sub Type
Condominium
Sewer
Public Sewer
Special Circumstances
Standard
SqFt Above
2410
SqFt Total
2410
Style
Colonial
Water Source
Public
Zoning
RR
Interior Features
Appliances
RangeGas RangeGas OvenGas Water HeaterDisposalDryerMicrowaveRefrigeratorWater HeaterBuilt-In RangeDishwasher



Did you know? You can invite friends and family to your search. They can join your search, rate and discuss listings with you.