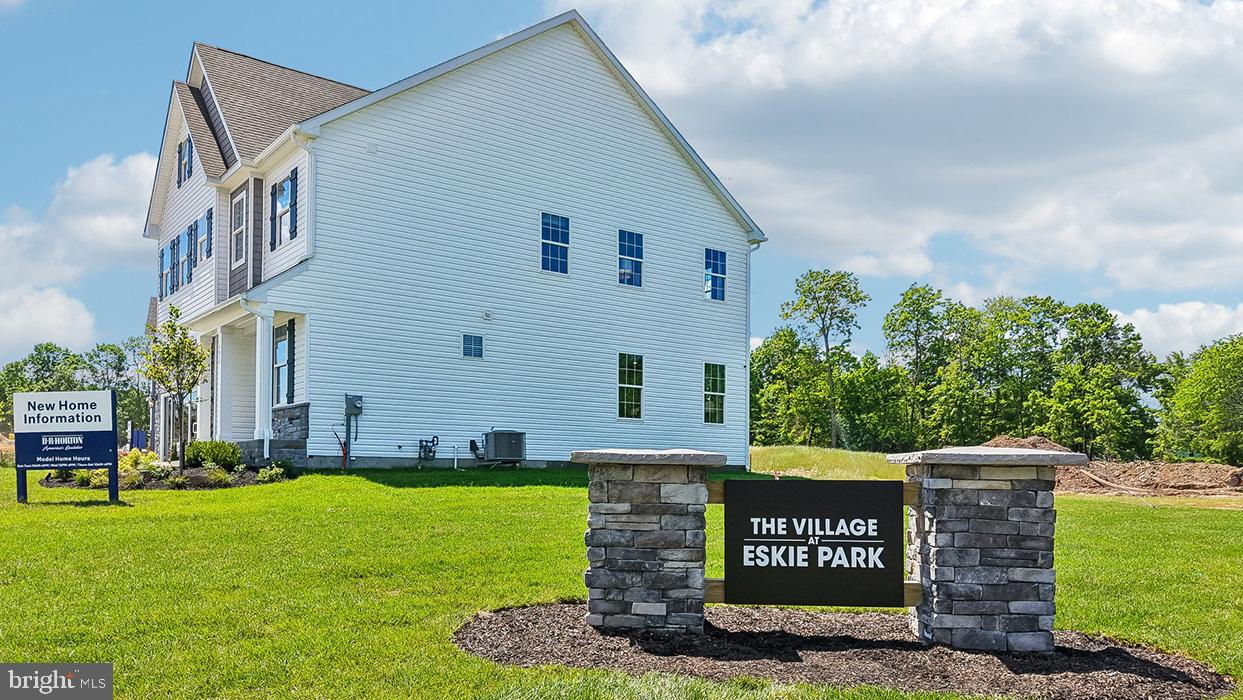
Welcome to The Village at Eskie Park by D.R. Horton, an exclusive new single-family home community located in Eagleville within the Methacton School District.
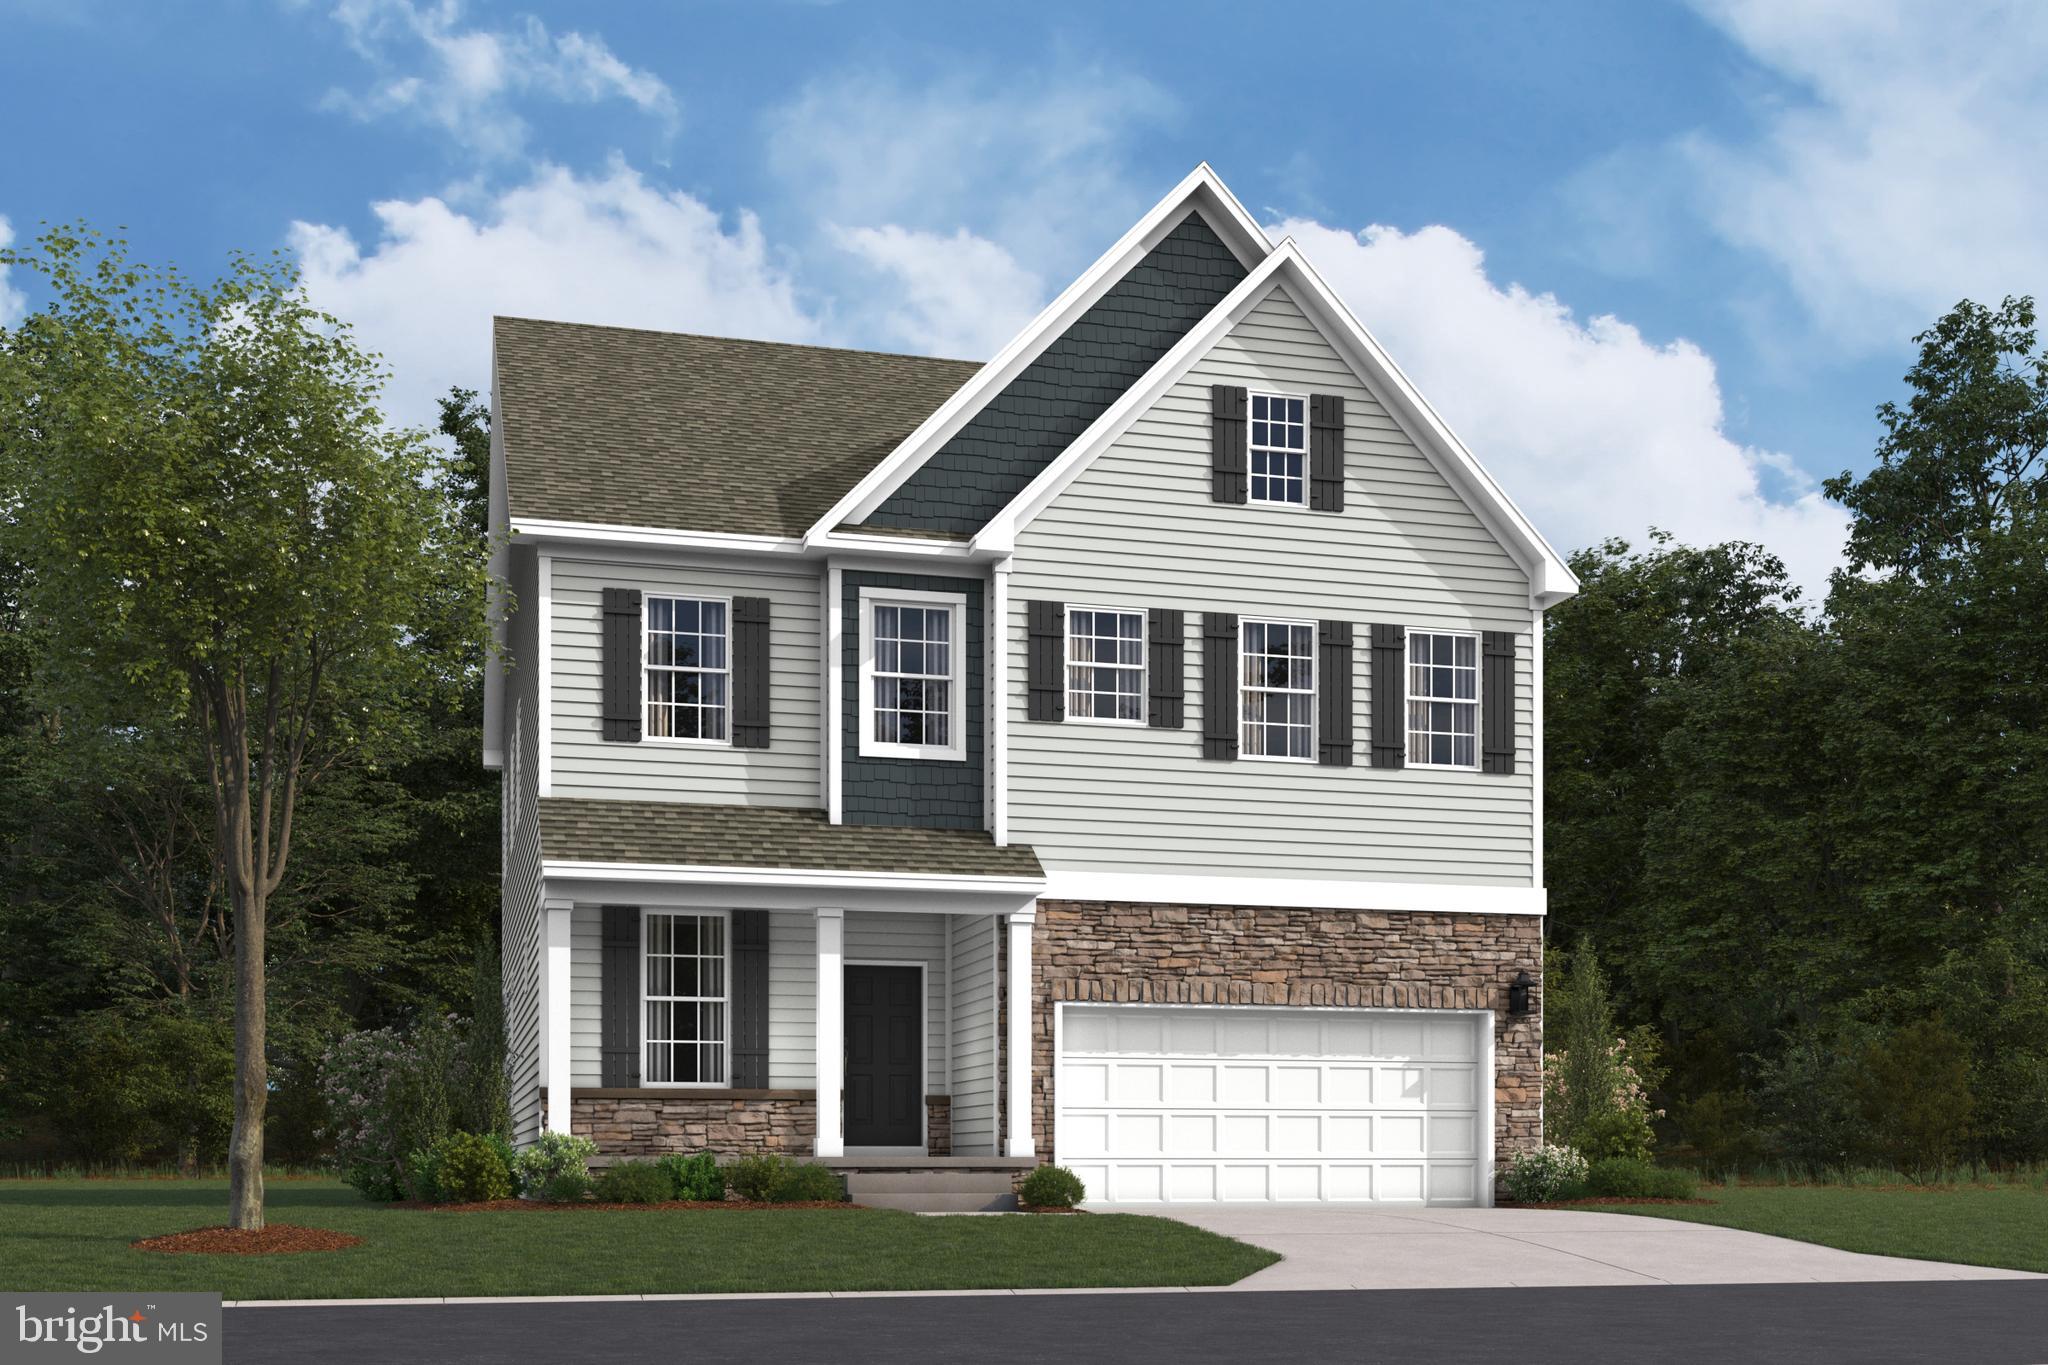
This Sorrento floor plan is a thoughtfully designed two-story new construction home offering 2,582+ sq. ft. of living space, featuring 4 bedrooms, 3.5 bathrooms, a two-car garage. and 9-foot ceilings on both the main and second floor.
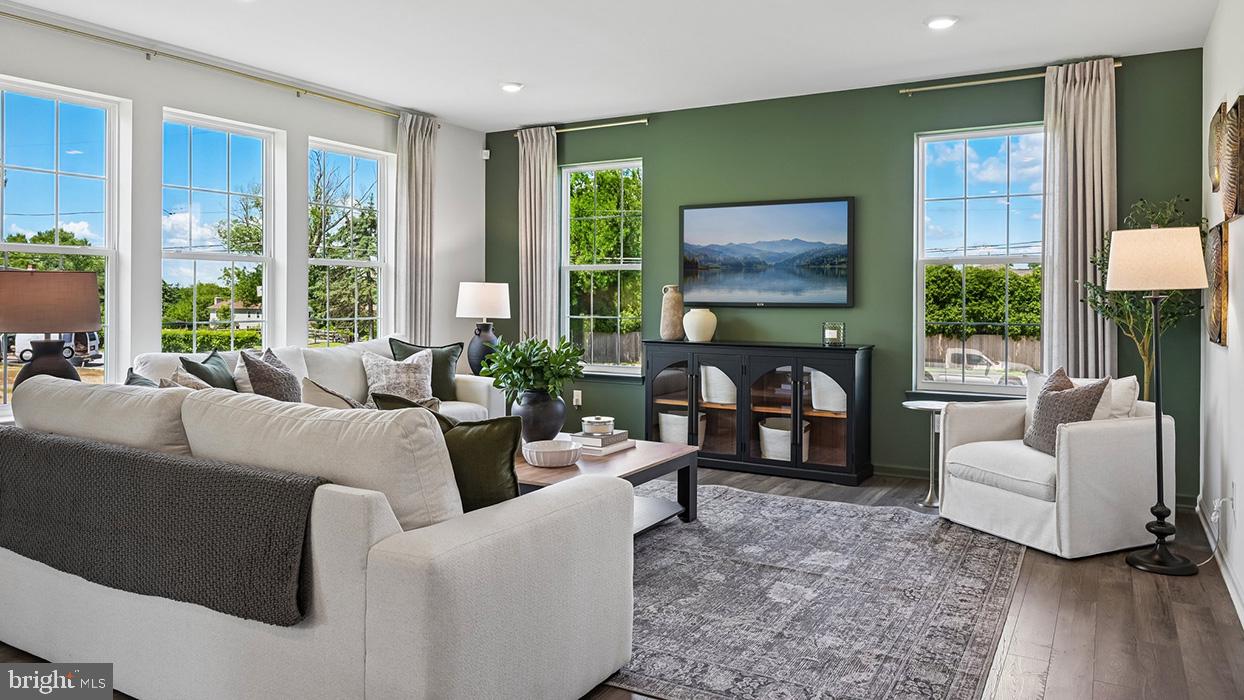
The main level offers an open-concept floor plan with a flex room, powder room, great room, dining area, and a large kitchen designed for both everyday living and entertaining. The kitchen showcases a nine-foot island with quartz countertops, abundant counter space, soft-close cabinetry with dovetail drawers, and gourmet stainless steel appliance package including a four-burner cooktop, double wall oven, built-in microwave vented to the exterior, and dishwasher.
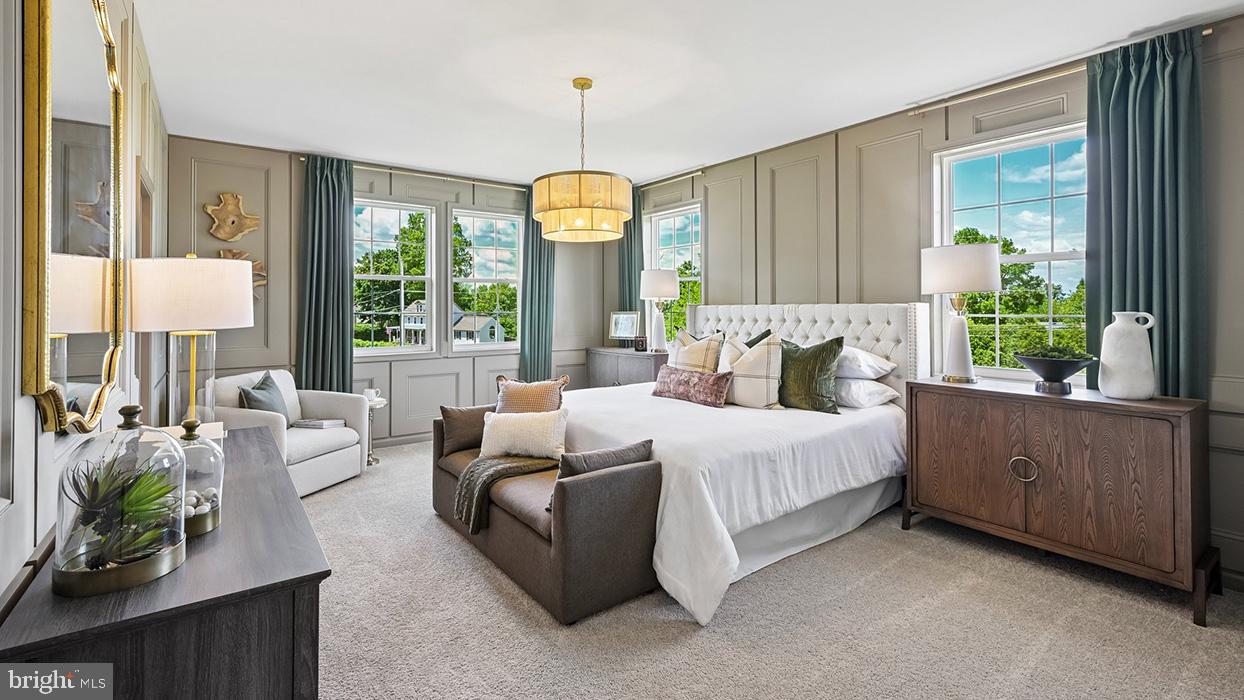
Upstairs includes four bedrooms, all with walk-in closets. The primary suite features a spacious bedroom, oversized tiled walk-in shower, dual-sink vanity with quartz countertops, private water closet, and a generous walk-in closet. Bedrooms two and three both have their own walk-in closets and share a Jack-and-Jill bathroom with double vanity and a water closet, while bedroom four includes its own private bathroom and walk-in closet, ideal for guests or multigenerational living. A large second-floor laundry room adds everyday convenience.
The unfinished basement offers abundant storage and the opportunity to create additional living space tailored to your needs. A three-piece plumbing rough-in for a future full bath is included.
**Fall 2026 delivery. Please call a sales representative for details.
**Photos are representative and not the actual home.
**3056 Bella Circle is located at Lot 11
Save
Ask
Tour
Hide
Share
Listing Snapshot
Price
$862,990
Days On Site
113 Days
Bedrooms
4
Inside Area (SqFt)
2,582 sqft
Total Baths
4
Full Baths
3
Partial Baths
1
Lot Size
0.18 Acres
Year Built
2026
MLS® Number
PAMC2184004
Status
Active
Property Tax
N/A
HOA/Condo/Coop Fees
$150 monthly
Sq Ft Source
Estimated
Friends & Family
React
Comment
Invite
No Comments Yet
Did you know? You can invite friends and family to your search. They can join your search, rate and discuss listings with you.
Recent Activity
a month ago
Listing updated with changes from the MLS®
4 months ago
Listing first seen on site
General Features
Acres
0.18
Attached Garage
Yes
Cross Street
Church Road and Sky Drive
Foundation
Concrete Perimeter
Garage
Yes
Garage Spaces
2
Levels
Two
Parking
GarageDrivewayAttached
Parking Spaces
4
Pets
Cats OKDogs OKNumber LimitYes
Property Condition
New Construction
Property Sub Type
Single Family Residence
Sewer
Public Sewer
Special Circumstances
Standard
SqFt Above
2582
SqFt Total
3321
Style
Traditional
Utilities
Cable AvailableNatural Gas AvailablePhone AvailableSewer AvailableWater AvailableElectricity Available
Water Source
Public
Zoning
RESIDENTIAL
Interior Features
Appliances
OvenElectric Water HeaterCooktopStainless Steel Appliance(s)DishwasherDisposalMicrowave



Did you know? You can invite friends and family to your search. They can join your search, rate and discuss listings with you.