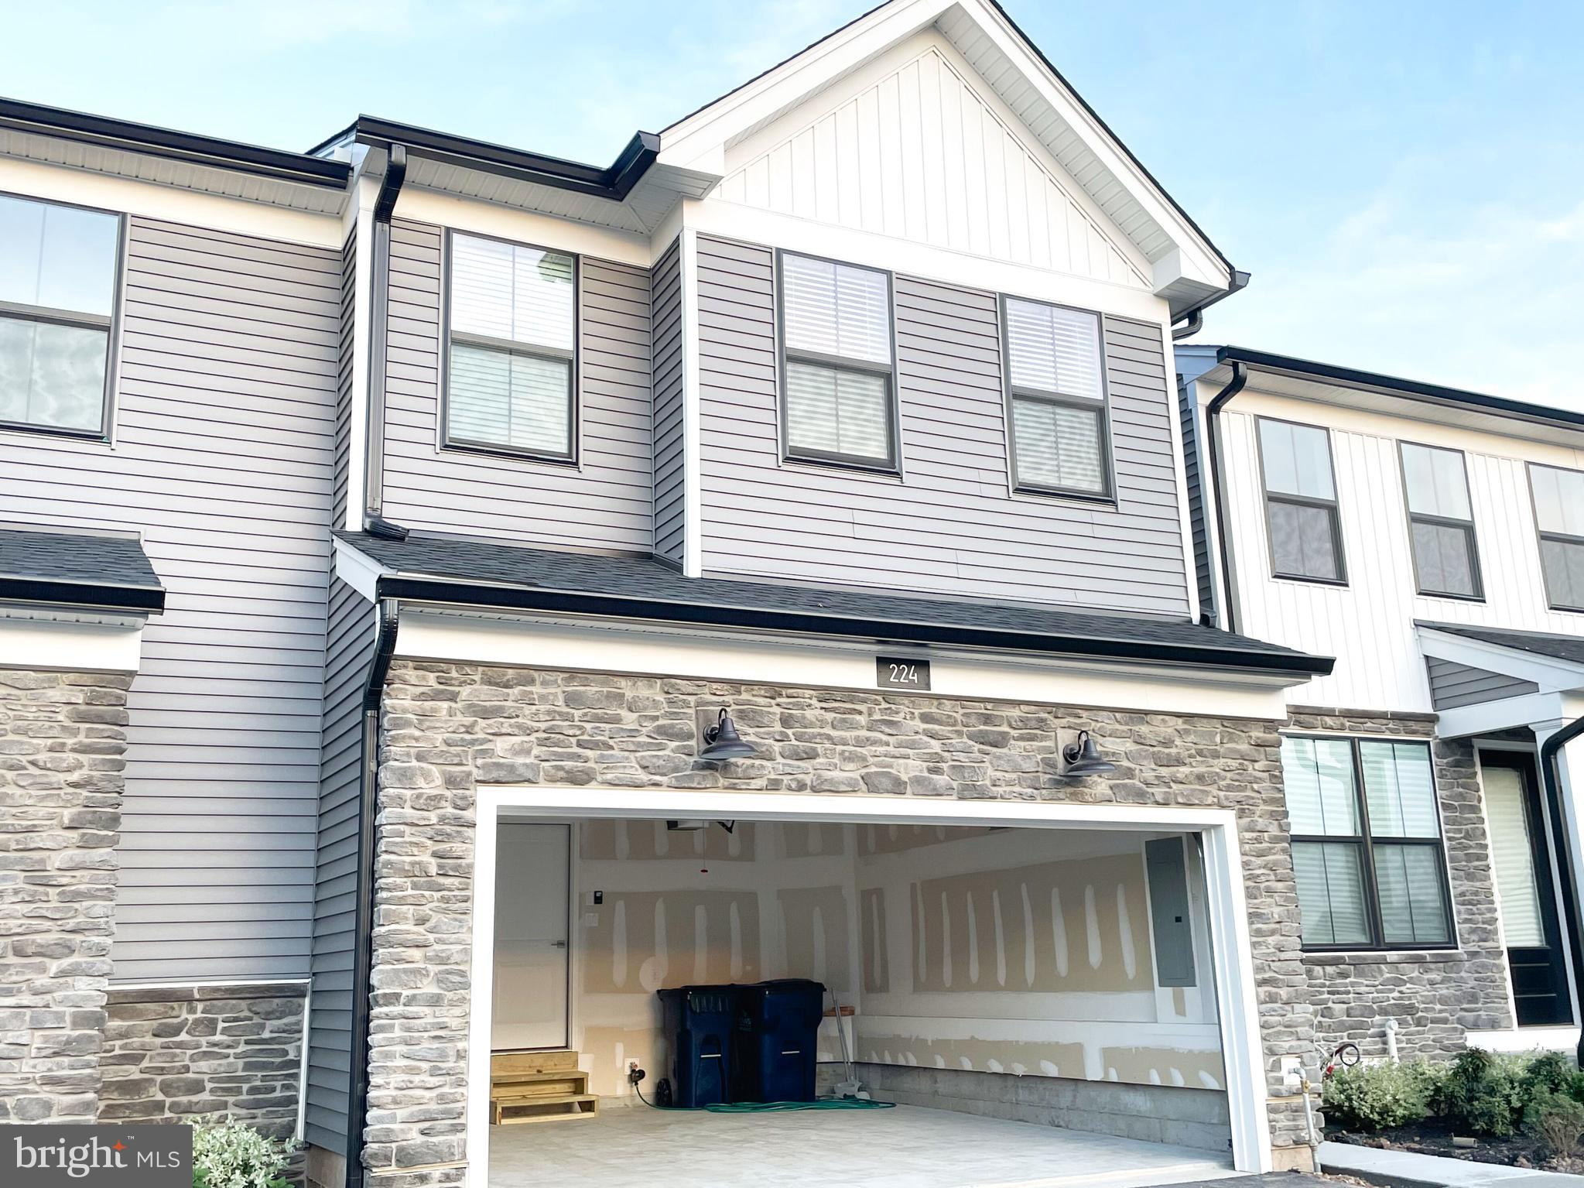
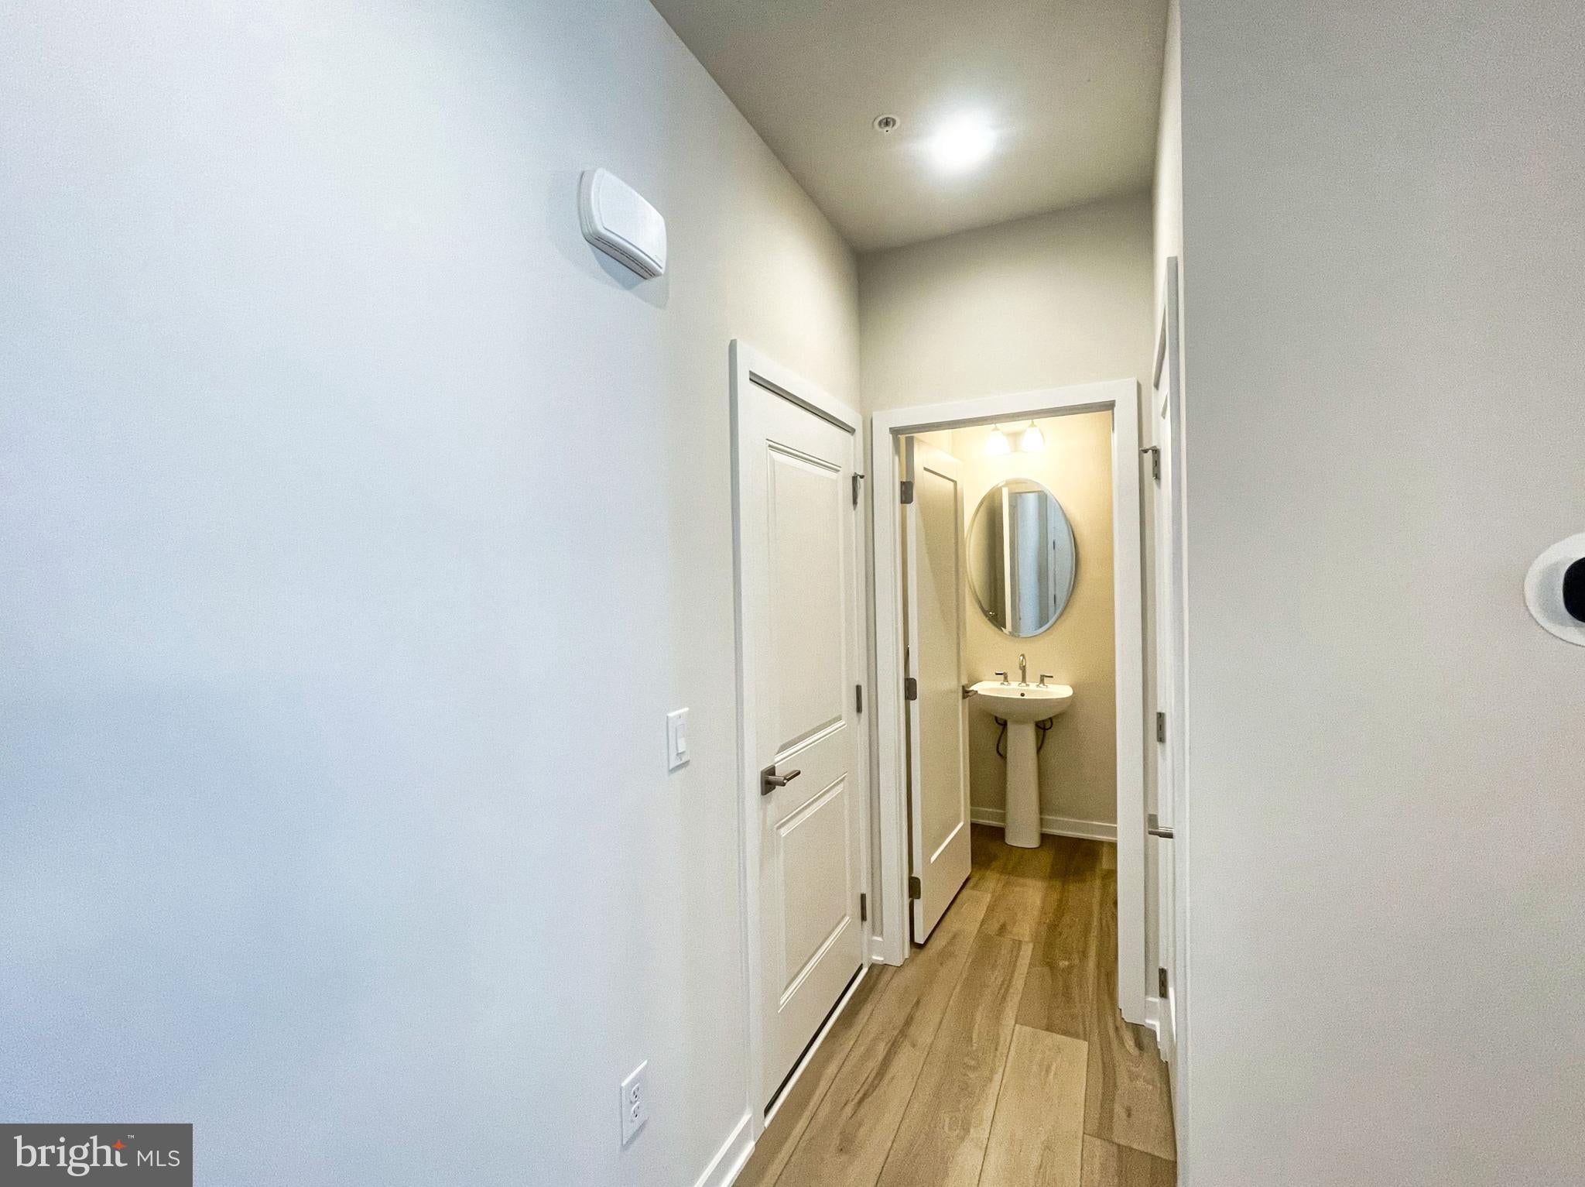
Move-in ready and ideally located in the heart of King of Prussia, this luxurious two-year-old townhome in Stonebrook at Upper Merion offers a modern open floor plan with flexible living spaces and a convenient first-floor powder room. The main level features water-resistant vinyl plank flooring, a gourmet kitchen with sleek granite countertops, stainless steel appliances, and ample cabinet space, plus access to a Trex deck perfect for outdoor relaxation. Upstairs, the spacious primary suite includes a walk-in closet and an en suite bathroom with a double vanity and upgraded stall shower. Two additional bedrooms, a full hall bathroom, and a dedicated second-floor laundry room complete the upper level. The unfinished basement provides abundant storage, while the two-car garage offers convenient parking. Enjoy close proximity to major commuter routes, King of Prussia Mall, King of Prussia Town Center, Valley Forge National Historical Park, and the scenic Chester Valley Trail. HOA fee is paid by the owner. Pet policy is available upon request.
Save
Ask
Tour
Hide
Share
Listing Snapshot
Price
$3,650
Days On Site
111 Days
Bedrooms
3
Inside Area (SqFt)
1,806 sqft
Total Baths
3
Full Baths
2
Partial Baths
1
Lot Size
0.06 Acres
Year Built
2024
MLS® Number
PAMC2184204
Status
Active
Property Tax
N/A
HOA/Condo/Coop Fees
$180 monthly
Sq Ft Source
Estimated
Friends & Family
React
Comment
Invite
No Comments Yet
Did you know? You can invite friends and family to your search. They can join your search, rate and discuss listings with you.
Recent Activity
5 days ago
Price changed to $3,650
5 days ago
Listing updated with changes from the MLS®
4 months ago
Listing first seen on site
General Features
Acres
0.06
Attached Garage
Yes
Available on
2026-06-14
Foundation
Concrete Perimeter
Garage
Yes
Garage Spaces
2
Levels
Two
Parking
GarageDrivewayParking LotAttached
Parking Spaces
2
Pets
Cats OKDogs OKNumber LimitBreed RestrictionsYes
Property Sub Type
Townhouse
Sewer
Public Sewer
SqFt Above
1806
SqFt Total
1806
Style
Colonial
Water Source
Public
Zoning
RESIDENTIAL
Interior Features
Appliances
Electric Water HeaterWasherDryer
Basement
Cooling
Central AirElectric
Furnished
Unfurnished
Heating
Natural GasCentralForced Air
Laundry Features
Laundry RoomUpper Level
Kitchen
Level - Main
Laundry
Living Room
Level - Main
Save
Ask
Tour
Hide
Share
Exterior Features
Construction Details
Vinyl Siding
Pool Features
None
Community Features
Association Fee
$180.0
Association Fee Frequency
Monthly
MLS Area
Upper Merion Twp (10658)
School District
UPPER MERION AREA
Schools
School District
UPPER MERION AREA
Elementary School
Unknown
Middle School
Unknown
High School
Unknown
Listing courtesy of Keller Williams Real Estate-Blue Bell




Did you know? You can invite friends and family to your search. They can join your search, rate and discuss listings with you.