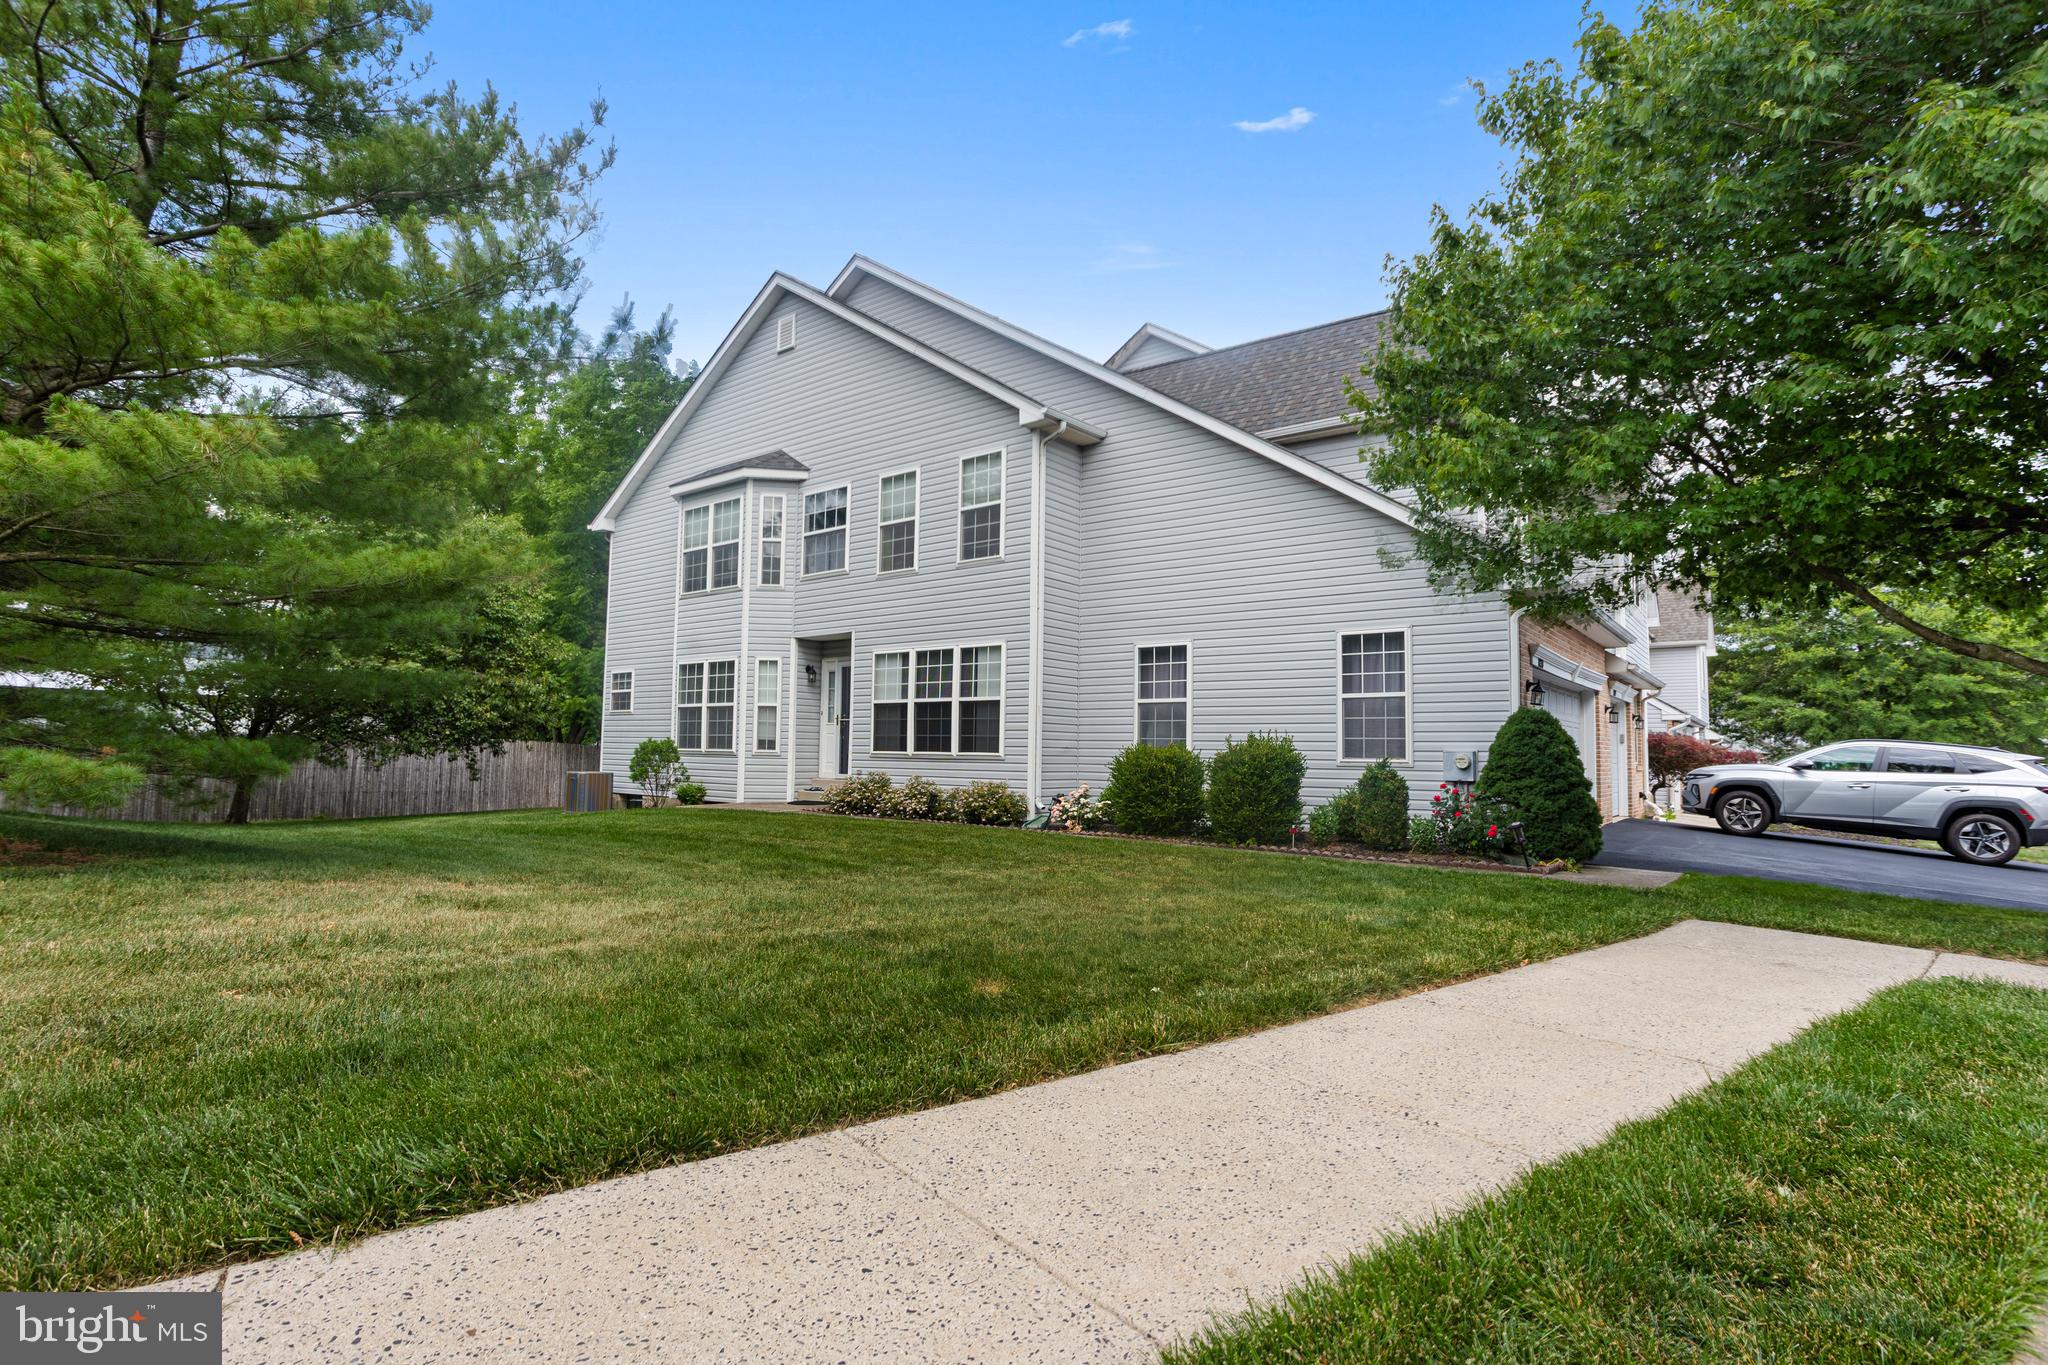
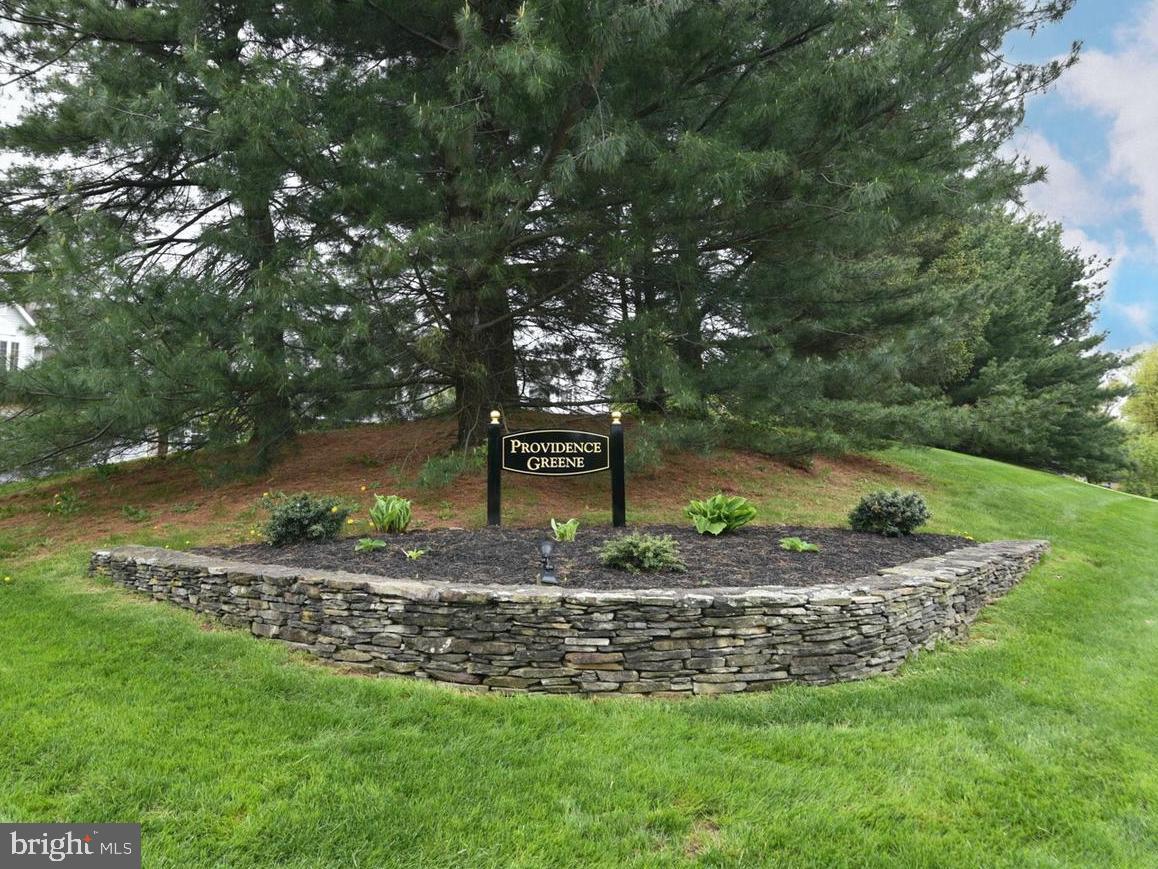
Welcome to 1030 Greenes Way Circle in Collegeville — a beautifully updated 3-bedroom, 2.5-bath end-unit townhome in the desirable Providence Greene community within the highly regarded Methacton School District. Offering over 2,000 square feet of finished living space plus a fully finished basement, this home provides the perfect blend of comfort, style, and functionality.
One of the standout features is the rare two-car garage — available in only a select number of homes within the neighborhood — along with a large driveway and two convenient overflow parking lots located on both sides of the property.
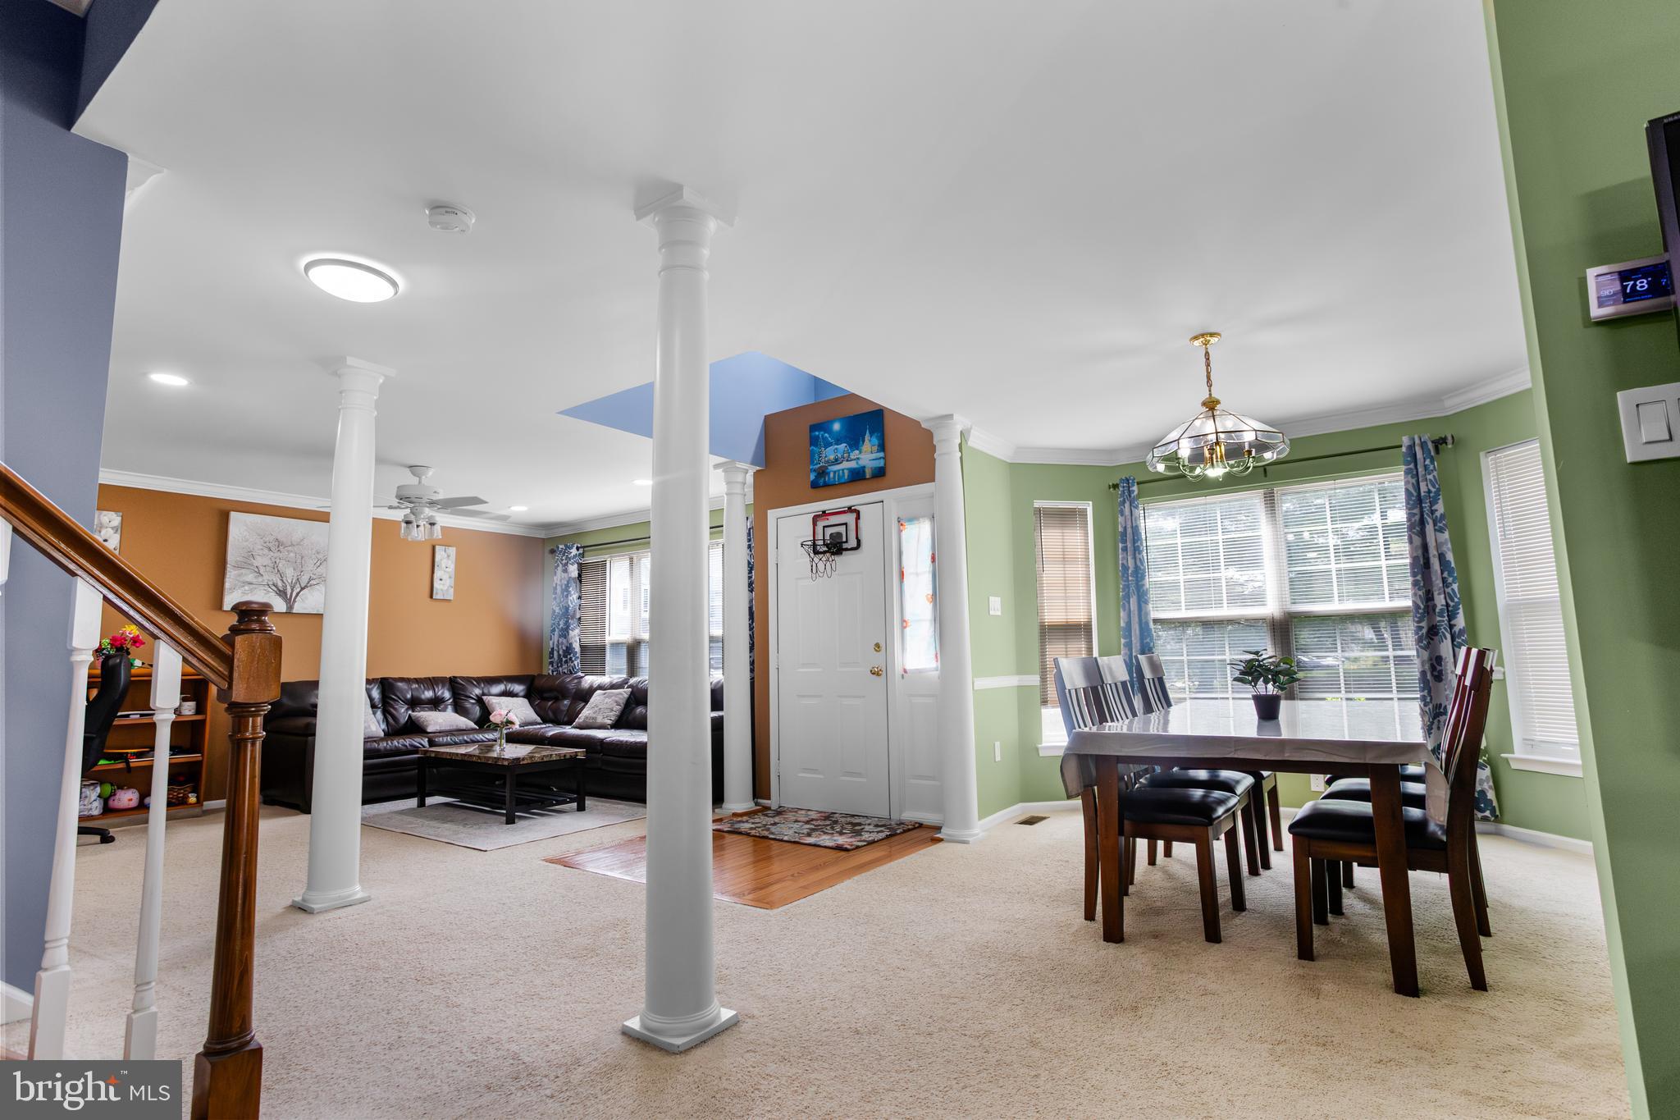
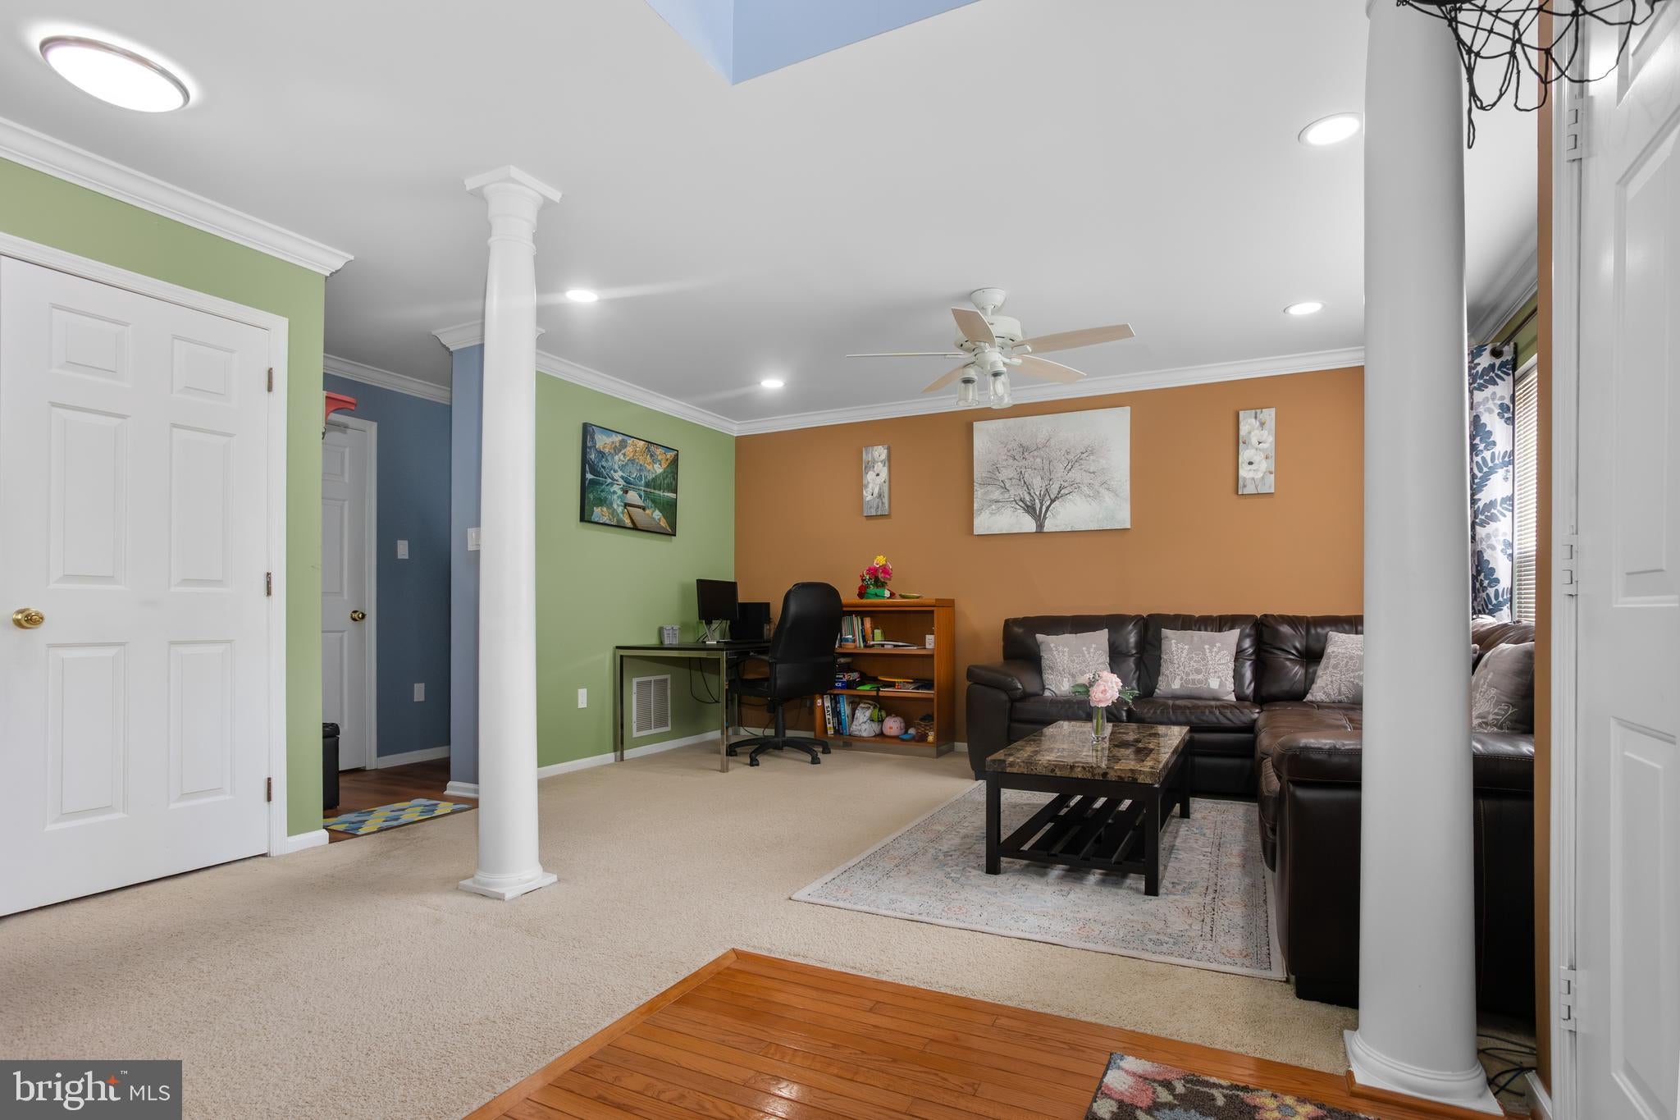
The recently updated kitchen (2022) is sure to impress with quartz countertops, gray cabinetry, beautiful backsplash, stainless steel appliances, and a bright breakfast nook area. The adjoining family room features a cozy gas fireplace, creating the perfect gathering space. The main level also includes a separate dining room and living room, while the updated powder room showcases new flooring, lighting, and toilet. Fresh paint throughout the home gives it a clean, modern feel.
Upstairs, the spacious owner’s suite offers cathedral vaulted ceilings, a ceiling fan, and dual walk-in closets. The beautifully renovated owner’s bath (2022) features quartz countertops, tiled flooring, and a stunning walk-in shower. Bedroom 2 includes a walk-in closet and ceiling fan, while bedroom three also offers a ceiling fan. The hall bathroom has been refreshed with a new toilet, updated tub doors, and a single vanity.
The laundry room includes cabinetry, utility sink, and newer washer and dryer — both included with the home, along with the refrigerator.
The basement level offers additional finished living space, multiple closets for extra storage, and a large unfinished storage area — providing the perfect setup for a home office, gym, playroom, media room, or flexible living space to fit your needs. Additionally, the oversized two car garage has been upgraded with insulation, finished drywall and painted walls and floors – creating a clean, polished space that is perfect for parking, storage, a workshop area, or home gym setup.
Additional major updates completed within the past few years include:
**New heater and air conditioner 2018.
**50 gallon hot water heater 2024.
**Roof replacement 2020. **New garage door opener . Residents of Providence Greene enjoy outstanding community amenities including a pool, tennis courts, basketball courts, walking paths, and trash service included in the monthly association fee.
Ideally located near shopping, dining, and major highways, this home offers the convenience you need while being tucked inside a quiet sidewalk-lined community with wider streets and amenities for all ages.
Save
Ask
Tour
Hide
Share
Listing Snapshot
Price
$500,000
Days On Site
88 Days
Bedrooms
3
Inside Area (SqFt)
2,611 sqft
Total Baths
3
Full Baths
2
Partial Baths
1
Lot Size
0.09 Acres
Year Built
1998
MLS® Number
PAMC2184316
Status
Pending
Property Tax
$6,971
HOA/Condo/Coop Fees
$107.75 monthly
Sq Ft Source
Estimated
Friends & Family
React
Comment
Invite
No Comments Yet
Did you know? You can invite friends and family to your search. They can join your search, rate and discuss listings with you.
Recent Activity
2 months ago
Status changed to Pending
2 months ago
Listing updated with changes from the MLS®
3 months ago
Listing first seen on site
General Features
Acres
0.09
Attached Garage
Yes
Cross Street
Evansburg
Foundation
Concrete Perimeter
Garage
Yes
Garage Spaces
2
Levels
Two
Parking
Garage Door OpenerGarageDrivewayInside EntranceAttached
Parking Spaces
6
Property Sub Type
Townhouse
Sewer
Public Sewer
Special Circumstances
Standard
SqFt Above
2061
SqFt Below
550
SqFt Total
2611
Style
Colonial
Utilities
Cable Available
Water Source
Public
Zoning
R4
Interior Features
Appliances
OvenGas RangeGas OvenGas Water HeaterDishwasherRange HoodRefrigeratorStainless Steel Appliance(s)WasherWater HeaterMicrowave



Did you know? You can invite friends and family to your search. They can join your search, rate and discuss listings with you.