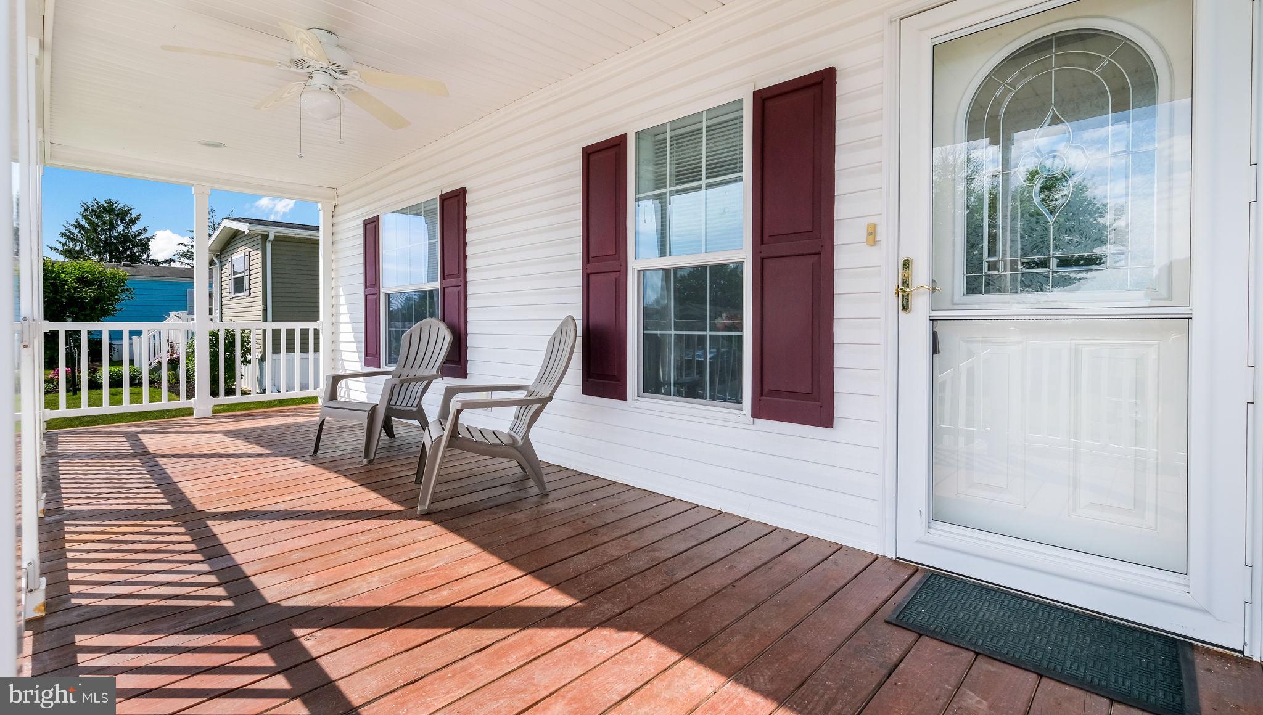
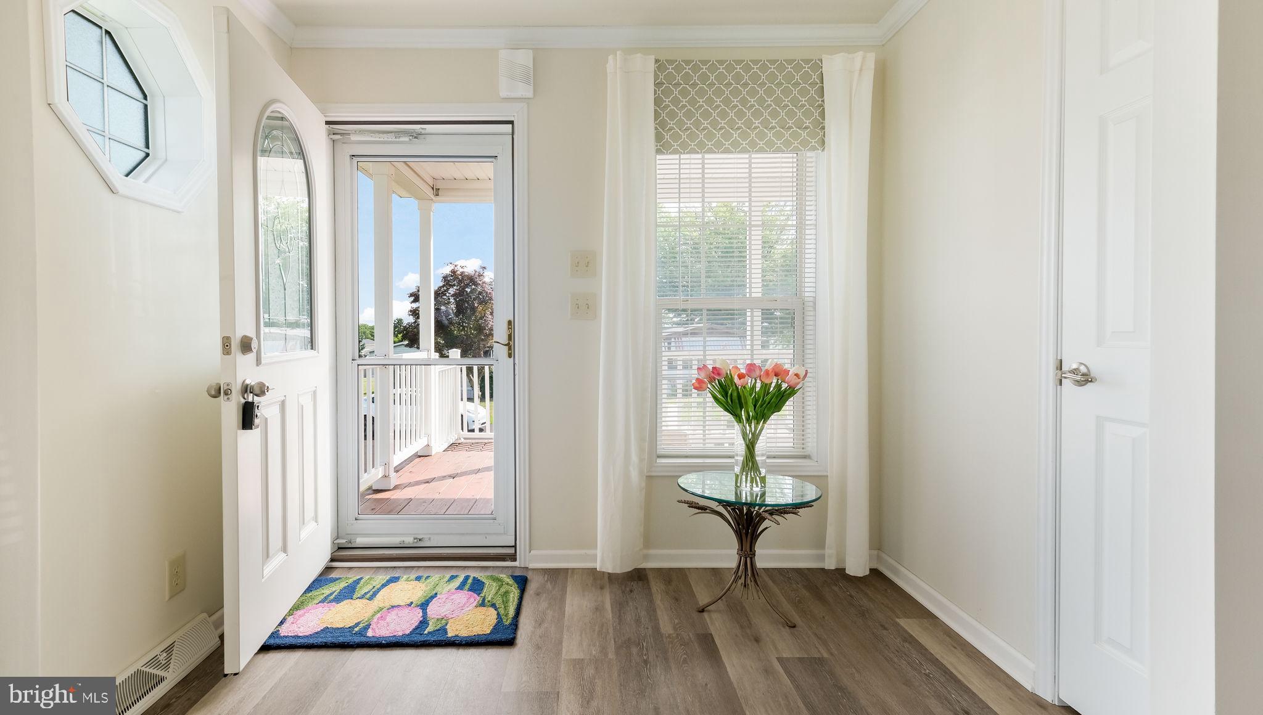
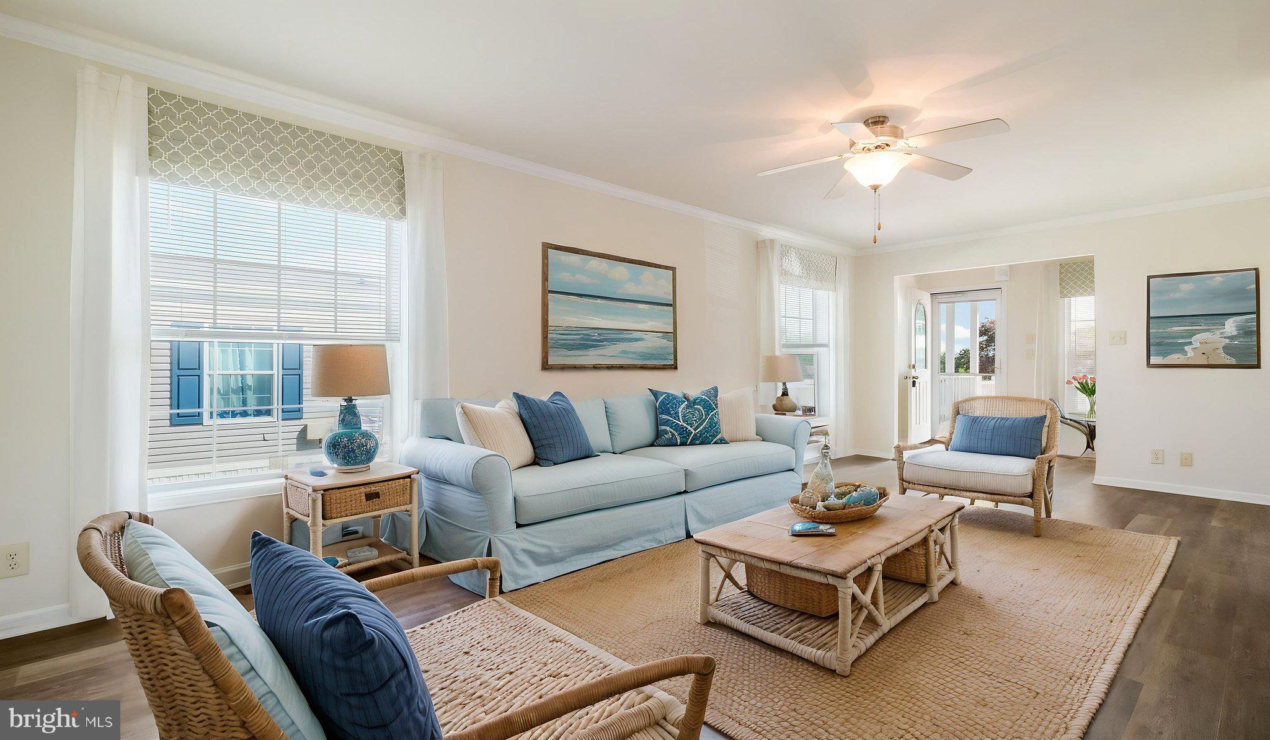
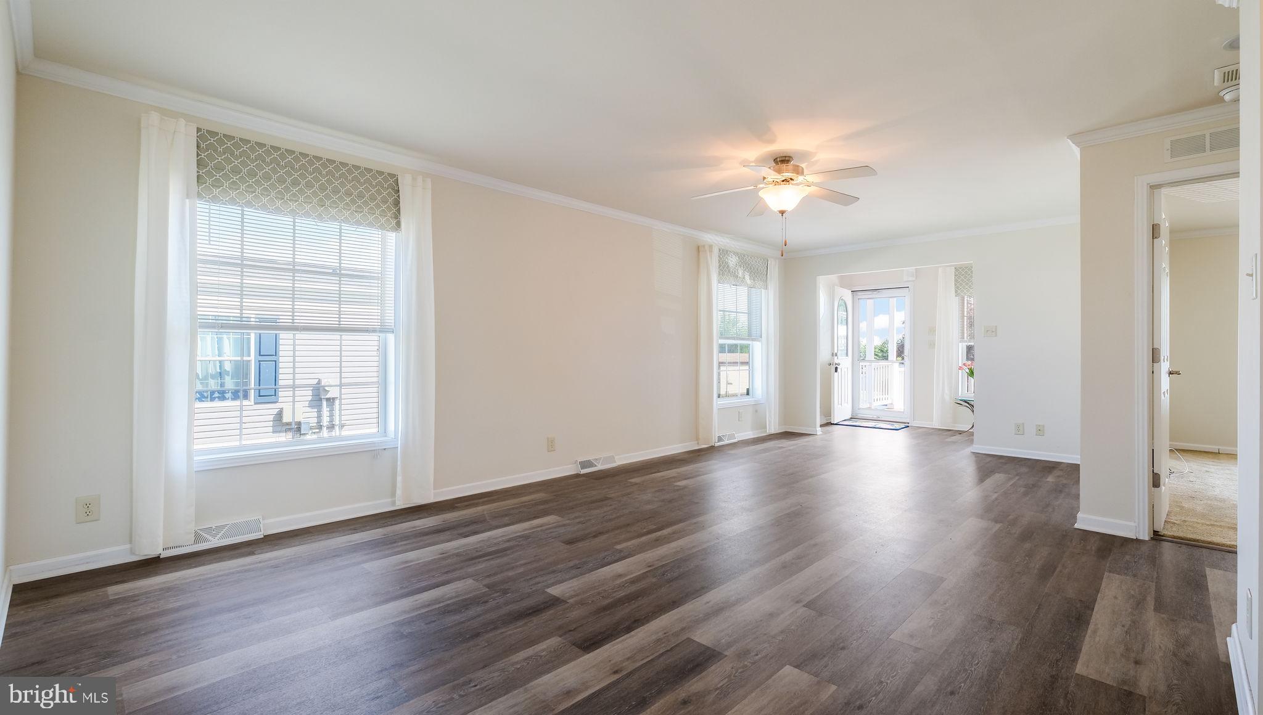
BRAND NEW LOOK! Who says downsizing means giving up outdoor living? This beautifully maintained 2 bed, 2 bath home offers 1,344 sq ft of living space and was built in 2017, featuring a desirable open-concept floor plan with handsome newly installed vinyl plank flooring! Bedrooms and baths located on opposite ends for added privacy. One of the community’s standout features is the expansive front deck overlooking the neighborhood—perfect for morning coffee, entertaining, or simply relaxing and enjoying the view, complete with a porch ceiling fan for added comfort. Inside, enjoy brand-new flooring, beautiful cabinetry, and custom ceiling lighting in the kitchen all contributing to a stylish, move-in-ready interior in the active adult community of the Village of Neshaminy Falls. Enjoy a vibrant rebuilt clubhouse with a fitness room, game room and library. Many activites including a variety of clubs, trips and an added bonus of weekly shuttle to area markets! Included in the ground rent is the beautiful community room, veranda with seating overlooking the heated inground pool, sewer and trash. Schedule your showing today to view the home in person.
Save
Ask
Hide
Share
Listing Snapshot
Bedrooms
2
Total Baths
2
Full Baths
2
Partial Baths
N/A
Inside Area (SqFt)
1,344 sqft
Lot Size
N/A
Year Built
2017
MLS® Number
PAMC2184378
Status
Sold
Property Tax
$2,947
HOA/Condo/Coop Fees
N/A
Sq Ft Source
Estimated
Friends & Family
React
Invite
Recent Activity
4 hours ago
Listing updated with changes from the MLS®
General Features
Cross Street
NESHAMINY CIRC
Foundation
Concrete Perimeter
Levels
One
Parking
Driveway
Pets
Number LimitYes
Property Sub Type
Manufactured Home
Sewer
Public Sewer
Special Circumstances
Standard
SqFt Above
1344
SqFt Total
1344
Style
Other
Utilities
Electricity Available
Water Source
Public
Zoning
MHP
Interior Features
Appliances
RangeElectric Water HeaterBuilt-In RangeDishwasherRefrigeratorWasherMicrowave
Cooling
Central AirElectric
Electric
200+ Amp Service
Heating
ElectricCentralForced AirHeat Pump
Interior
Eat-in Kitchen
Laundry Features
Laundry RoomMain Level
Main Level Bedrooms
2
Bathroom 1
Level - Main
Bathroom 2
Level - Main
Bedroom 1
Dimensions - 12 X 14Level - Main
Kitchen
Dimensions - 12 X 16Level - Main
Laundry
Level - Main
Living Room
Dimensions - 12 X 23Level - MainFeatures - Ceiling Fan(s)
Primary Bedroom
Dimensions - 12 X 18Level - MainFeatures - Walk-In Closet(s)
Save
Ask
Hide
Share
Exterior Features
Construction Details
Vinyl Siding
Patio And Porch
Porch
Pool Features
Community
Roof
Shingle
Community Features
Accessibility Features
Accessible Doors
Association Amenities
Clubhouse
Community Features
Pool
MLS Area
Montgomery Twp (10646)
School District
NORTH PENN
Senior Community
Yes
Roads
Paved
Schools
School District
NORTH PENN
Elementary School
Unknown
Middle School
Unknown
High School
Unknown
Neighborhood & Commute
Source: Walkscore
Disclosure: Community information and market data powered by Constellation Data Labs. Information is deemed reliable but not guaranteed.