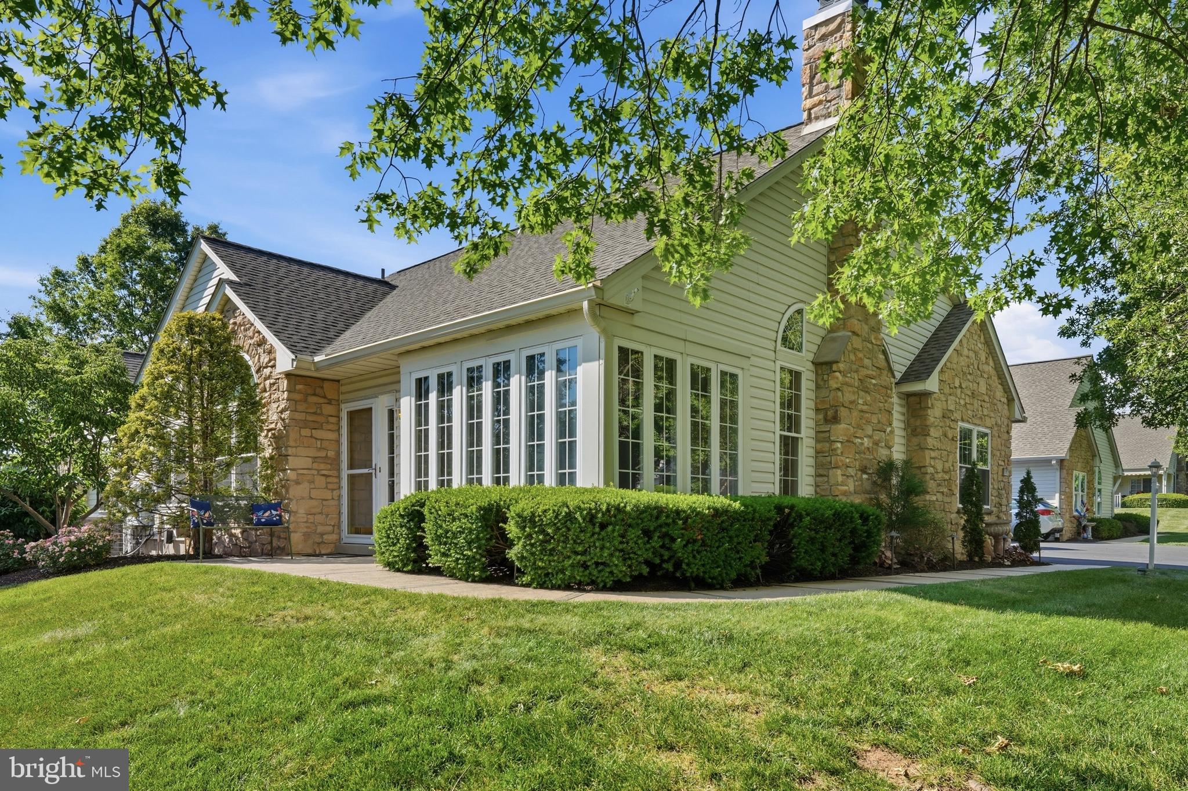
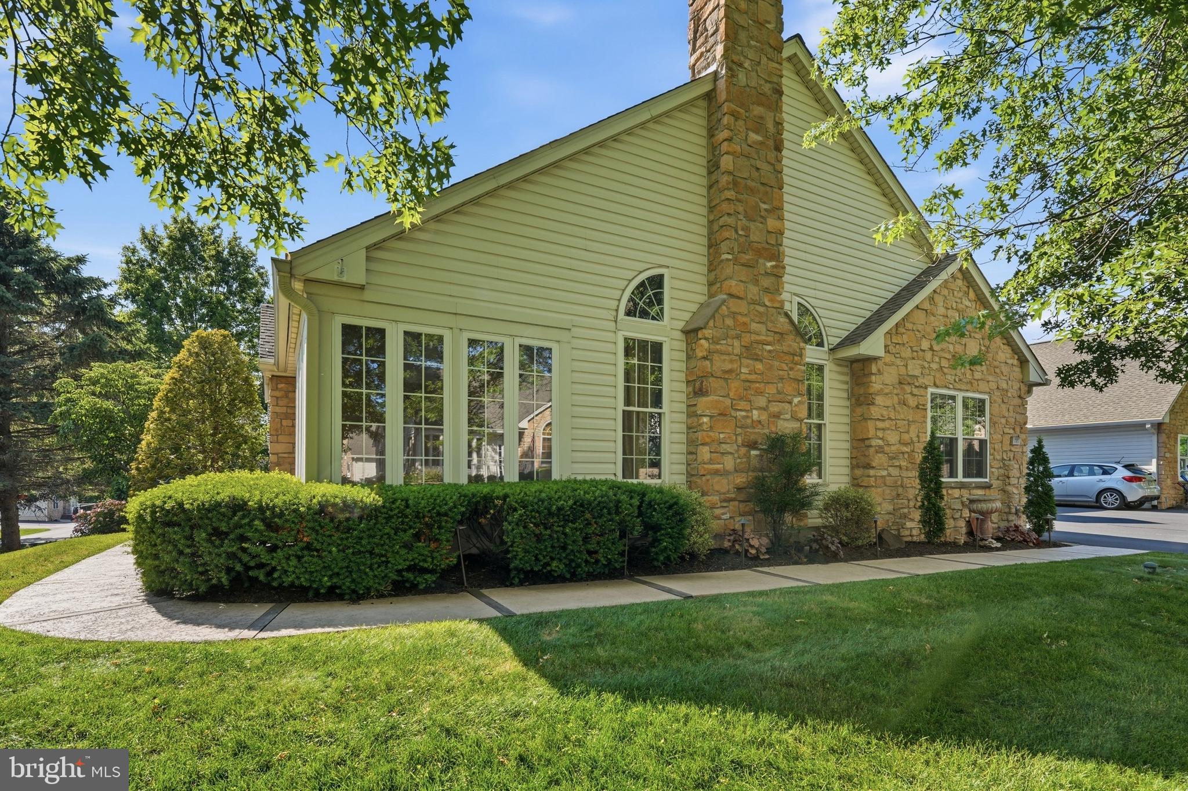
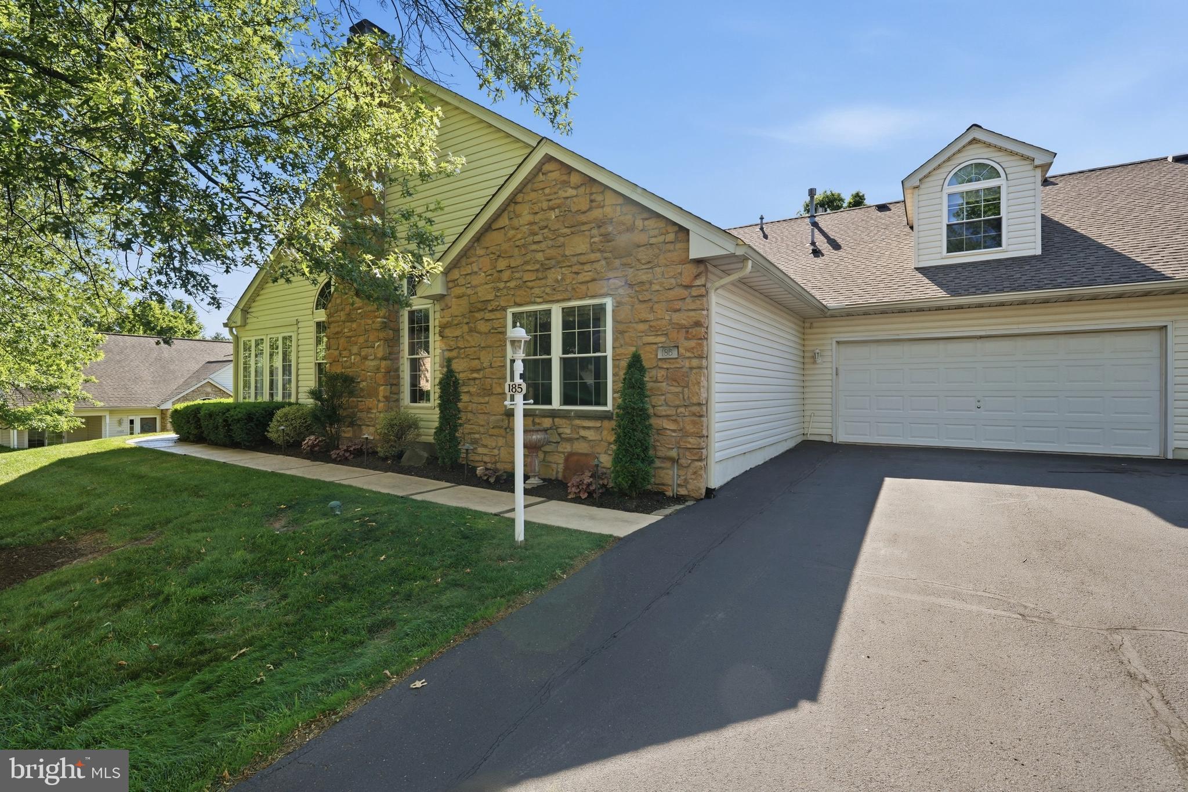
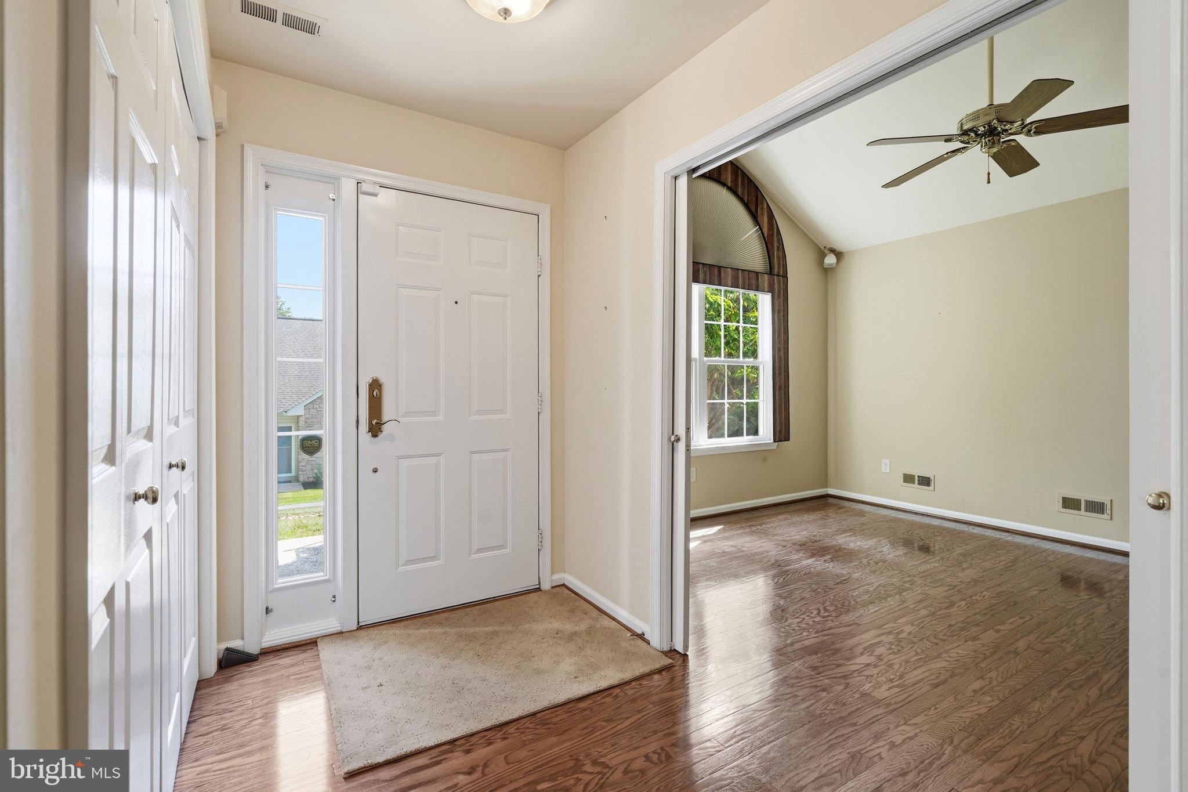
As you enter this well maintained unit in the Lion's Gate Community, You will notice the engineered hardwood throughout most of the first floor. When you walk through the front door into the foyer, immediately to the left is an office/flex space. Straight ahead is the spacious living room and dining room with a vaulted ceiling and gas fireplace. The tiled sunroom is to the right and could be a great place for your morning coffee or tea. Off of the living room is the main bedroom with a fully tiled shower area and walk in closet. Off of the dining room is a guest bedroom with an ensuite that has two entrances to service your visitors. The large L shaped kitchen has granite countertops with a mirrored backsplash to make the space seem even bigger. The laundry room, garage entrance and upstairs access are to the right of the kitchen. Head upstairs to find another bedroom with a custom built in desk with bookshelves and cabinets for you to fill as you see fit. Another ensuite services this bedroom, as well as access to your HVAC and water heater. That sums up the house, but the community provides so much more! Convenient to main travel routes, restaurants, shopping, etc. Explore all that 55+ living has to offer.
Save
Ask
Tour
Hide
Share
Listing Snapshot
Price
$479,900
Days On Site
88 Days
Bedrooms
3
Inside Area (SqFt)
1,733 sqft
Total Baths
3
Full Baths
3
Partial Baths
N/A
Lot Size
0.06 Acres
Year Built
1998
MLS® Number
PAMC2184466
Status
Pending
Property Tax
$7,634
HOA/Condo/Coop Fees
$331 monthly
Sq Ft Source
Assessor
Friends & Family
React
Comment
Invite
No Comments Yet
Did you know? You can invite friends and family to your search. They can join your search, rate and discuss listings with you.



Did you know? You can invite friends and family to your search. They can join your search, rate and discuss listings with you.