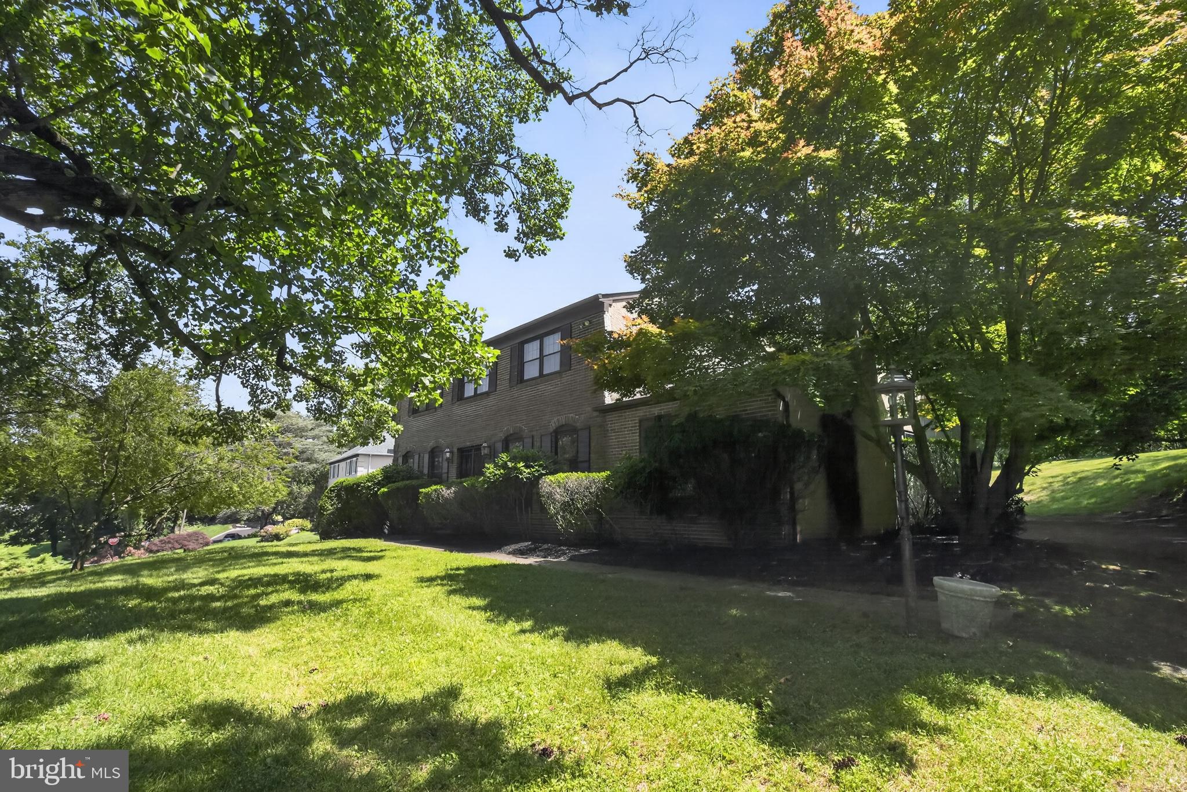
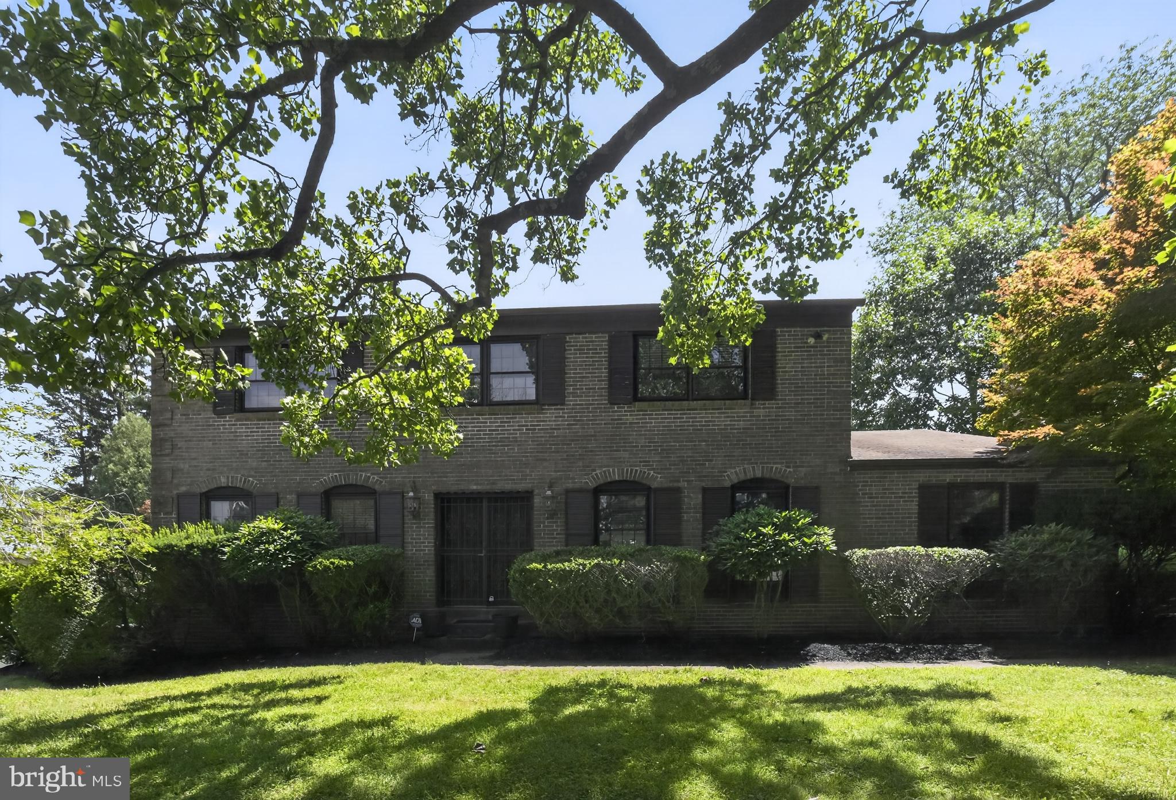
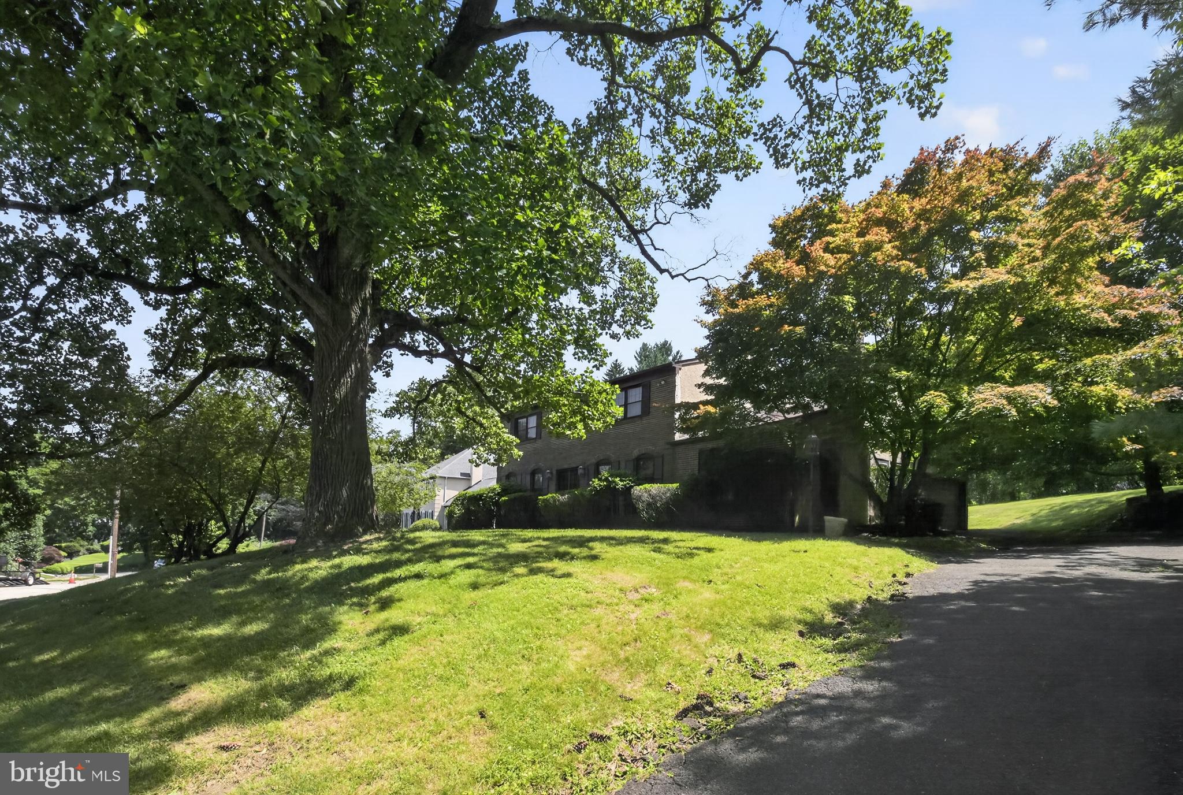
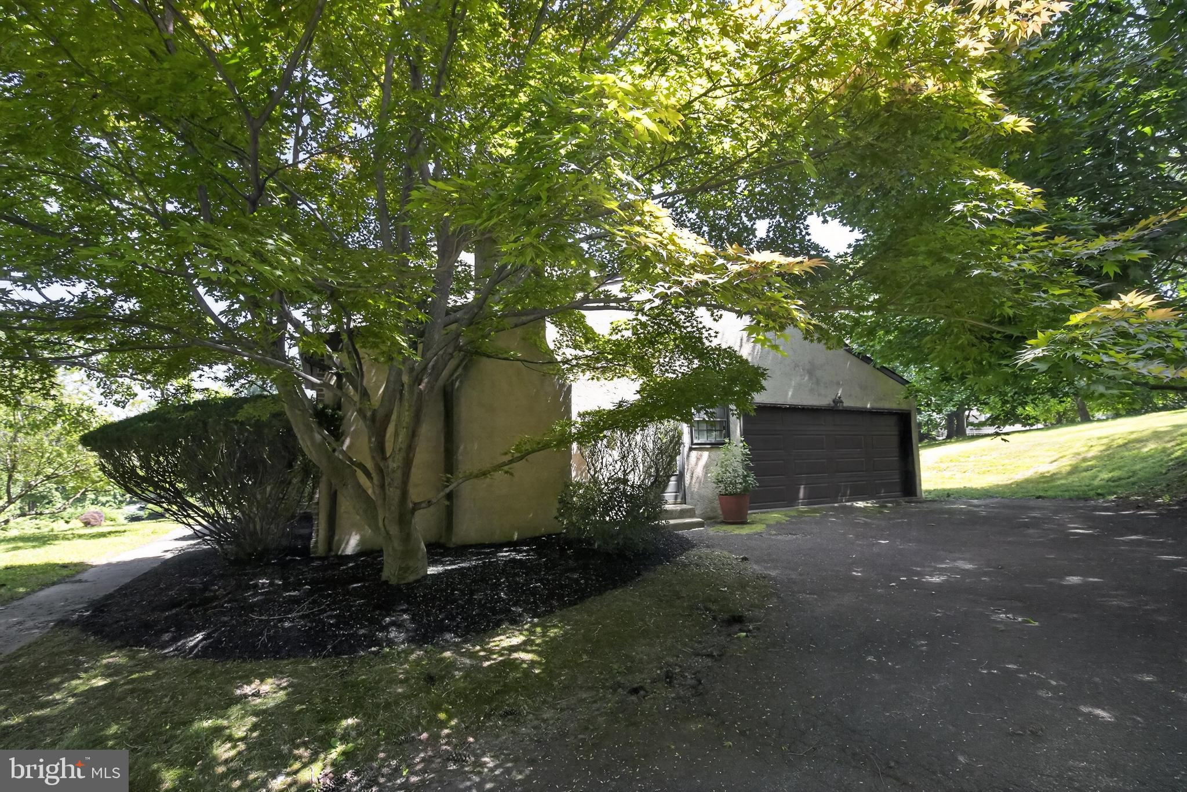
From the moment you step inside, timeless character and inviting spaces come together to create a home that feels warm, welcoming, and effortlessly charming. Sunlight spills through expansive windows, illuminating beautifully designed living spaces where classic architectural details and enduring craftsmanship create a warm, welcoming atmosphere. Rich wood accents, gleaming hardwood floors, and a striking brick fireplace framed by soaring beamed ceilings give the heart of the home a character that is both timeless and inviting. The kitchen is perfectly positioned to remain connected to the home's main gathering spaces, making conversation and entertaining feel effortless. Whether hosting a dinner with friends or enjoying a quiet morning with coffee overlooking the backyard, every space feels comfortable, functional, and filled with natural light. Upstairs, generously sized bedrooms provide flexibility for a variety of needs, while the spacious primary suite offers a peaceful retreat at the end of the day. Step outside and discover one of the property's most captivating features. Mature trees and established landscaping create a picturesque backdrop, while the patio offers a quiet place to enjoy the changing seasons, dine outdoors, or simply relax in the privacy of the backyard. Lovingly maintained and ready for its next owner, this home offers the perfect balance of timeless charm, comfortable living, and the opportunity to make it distinctly your own. Come experience the warmth and character that make this home so special. A whole home generator provides peace of mind and ensures that the home maintains an ease of function and modern living.
Save
Ask
Tour
Hide
Share
Listing Snapshot
Price
$499,900
Days On Site
85 Days
Bedrooms
4
Inside Area (SqFt)
2,352 sqft
Total Baths
3
Full Baths
2
Partial Baths
1
Lot Size
0.48 Acres
Year Built
1973
MLS® Number
PAMC2184652
Status
Pending
Property Tax
$11,890
HOA/Condo/Coop Fees
N/A
Sq Ft Source
Assessor
Friends & Family
React
Comment
Invite
No Comments Yet
Did you know? You can invite friends and family to your search. They can join your search, rate and discuss listings with you.
Recent Activity
a week ago
Status changed to Pending
a week ago
Listing updated with changes from the MLS®
3 months ago
Listing first seen on site
General Features
Acres
0.48
Attached Garage
Yes
Cross Street
Ashbourne Rd
Foundation
Block
Garage
Yes
Garage Spaces
2
Levels
Two
Parking
Garage Door OpenerGarageAttached
Parking Spaces
2
Property Sub Type
Single Family Residence
Sewer
Public Sewer
Special Circumstances
Standard
SqFt Above
2352
SqFt Total
2352
Style
Traditional
Water Source
Public
Zoning
RESIDENTIAL
Interior Features
Appliances
Electric RangeElectric OvenElectric Water HeaterDishwasherDisposalRefrigeratorWater HeaterMicrowave



Did you know? You can invite friends and family to your search. They can join your search, rate and discuss listings with you.