Rare West Conshohocken end unit offering nearly 2,000 square feet, an attached two car full garage, full basement and low $215 monthly HOA fee- all beside McKenzie Park and minutes from Conshohocken, King of Prussia and I-476.
With over 1900 square feet of living space and located in the small enclave of Matsonford Commons, 535 Bullock Ave. provides 3 Bedrooms, 2-1/2 baths, and a location which offers an excellent blend of quiet living but is within easy reach of Conshohocken’s vibrant downtown with its exciting mix of dining options, numerous shops, parks and many community-based events and activities.
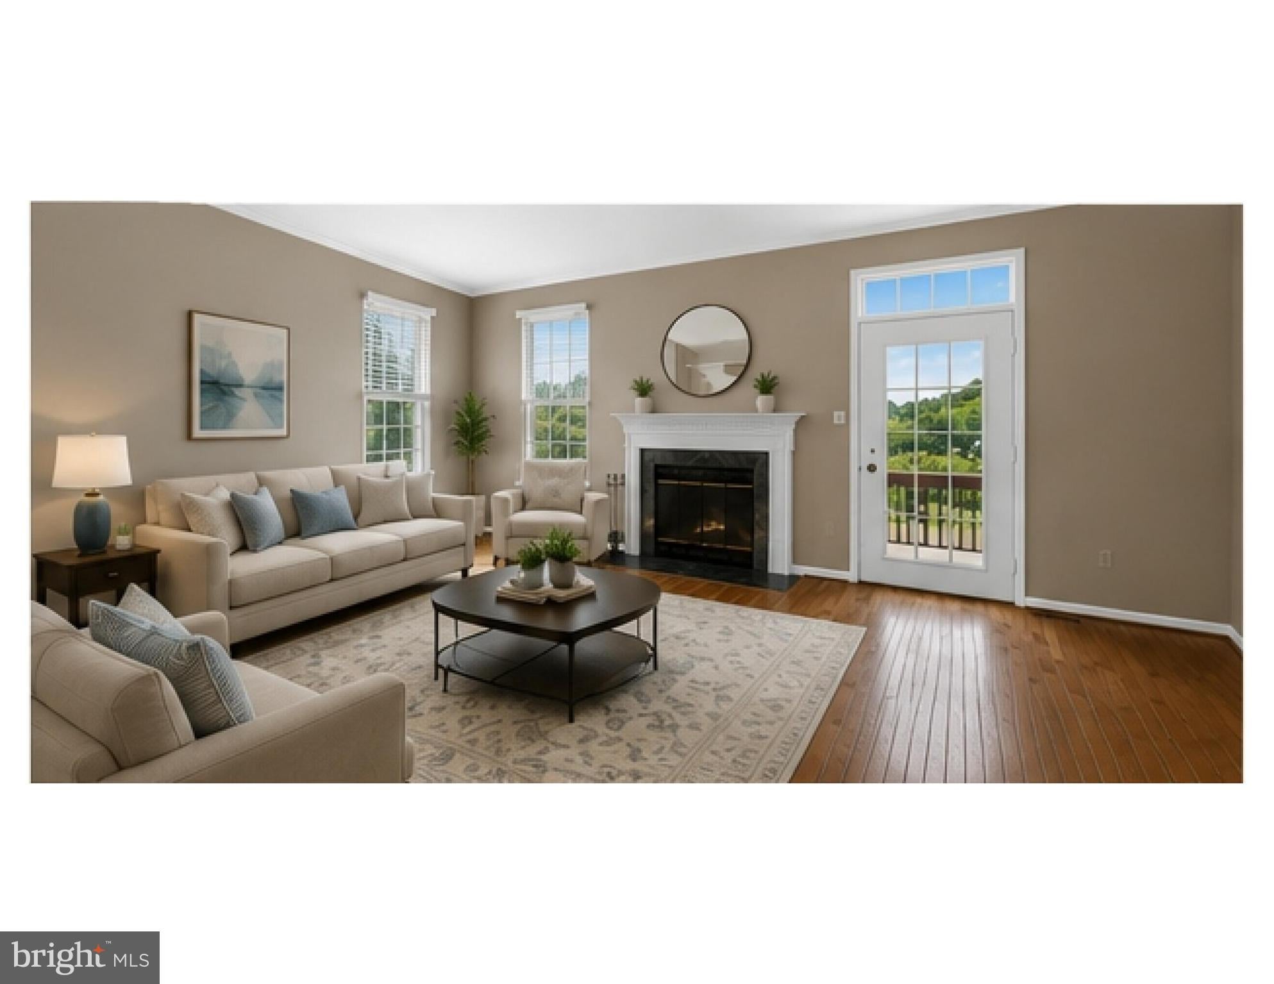
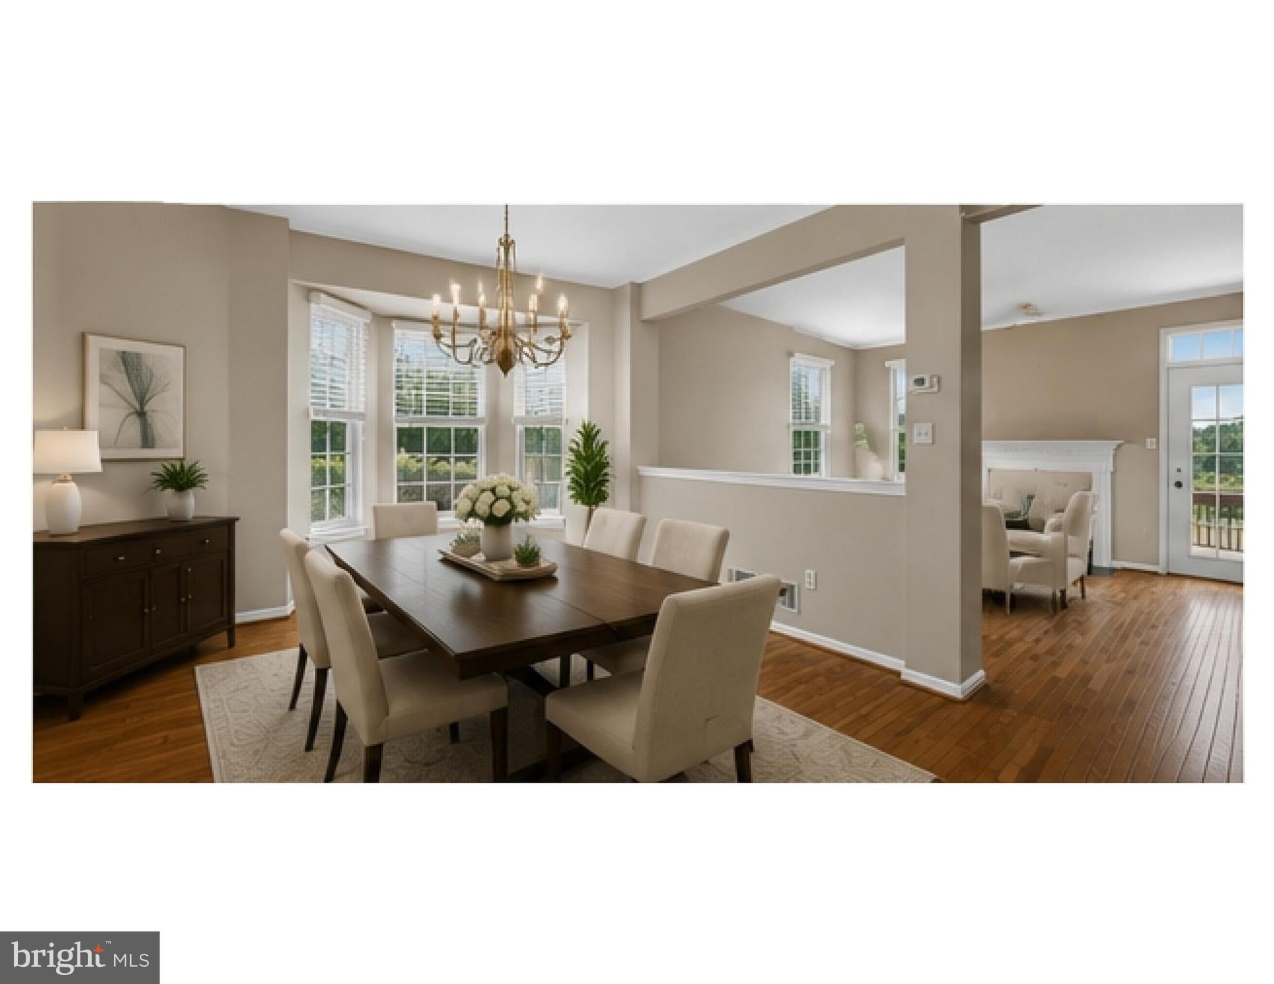
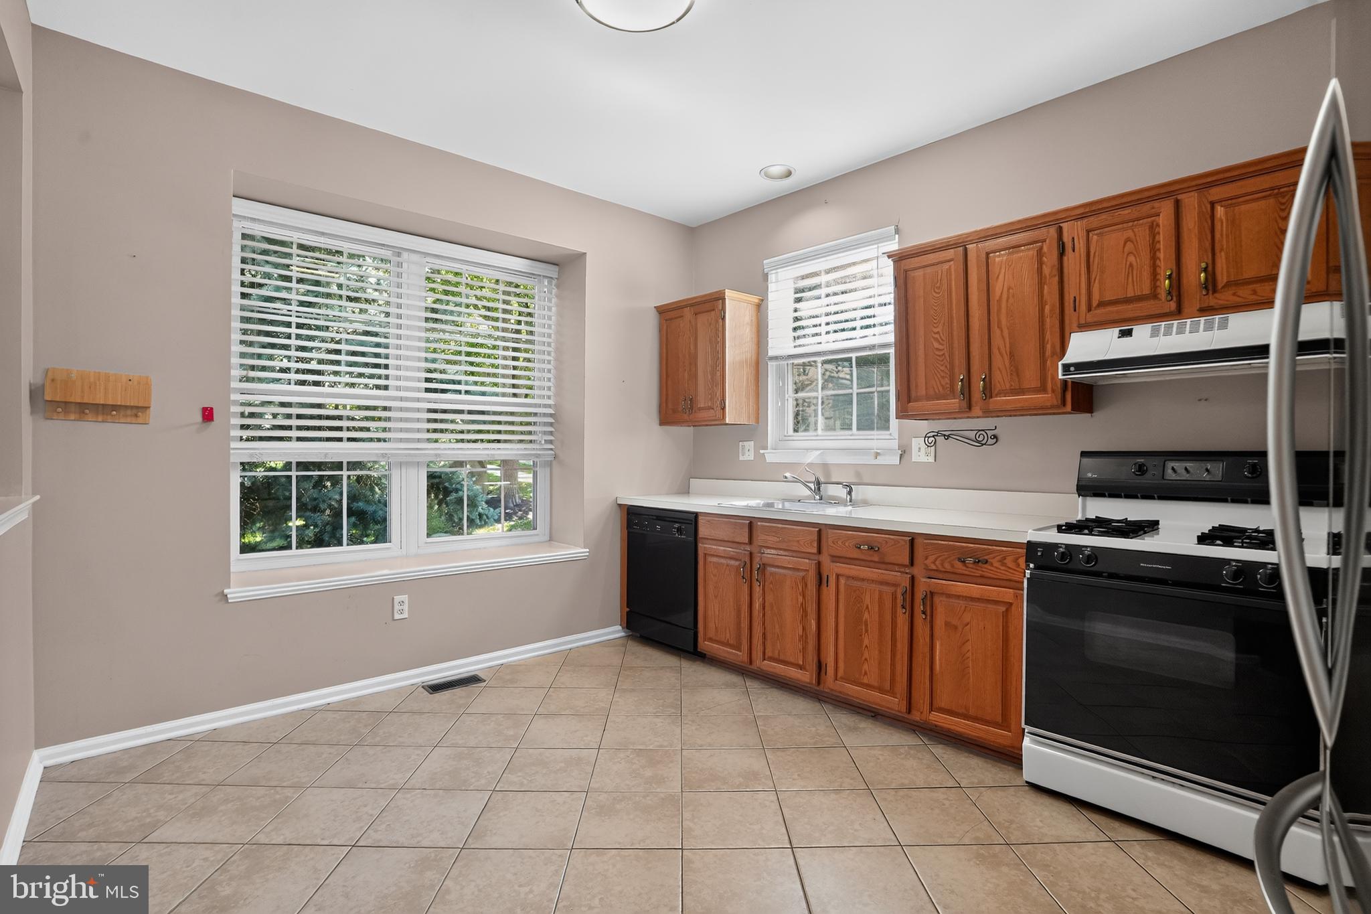
As you enter this very spacious home, a well-appointed exterior welcomes you into the open concept first floor living area. A spacious and bright kitchen provides ample cabinet storage along with counter space for meal preparation or gathering with friends and family. Newer Stainless Refrigerator along with a new disposal recently installed. Just past the kitchen is the dining room that provides space for a nicely sized table for meals and entertainment as it opens directly to the living room. A cozy fireplace that provides a warming feeling both visually and functionally. The main living area has direct access to the large deck perfect for guests and an early morning coffee, or evening sip. In addition, the main floor space includes a powder room for convenience.
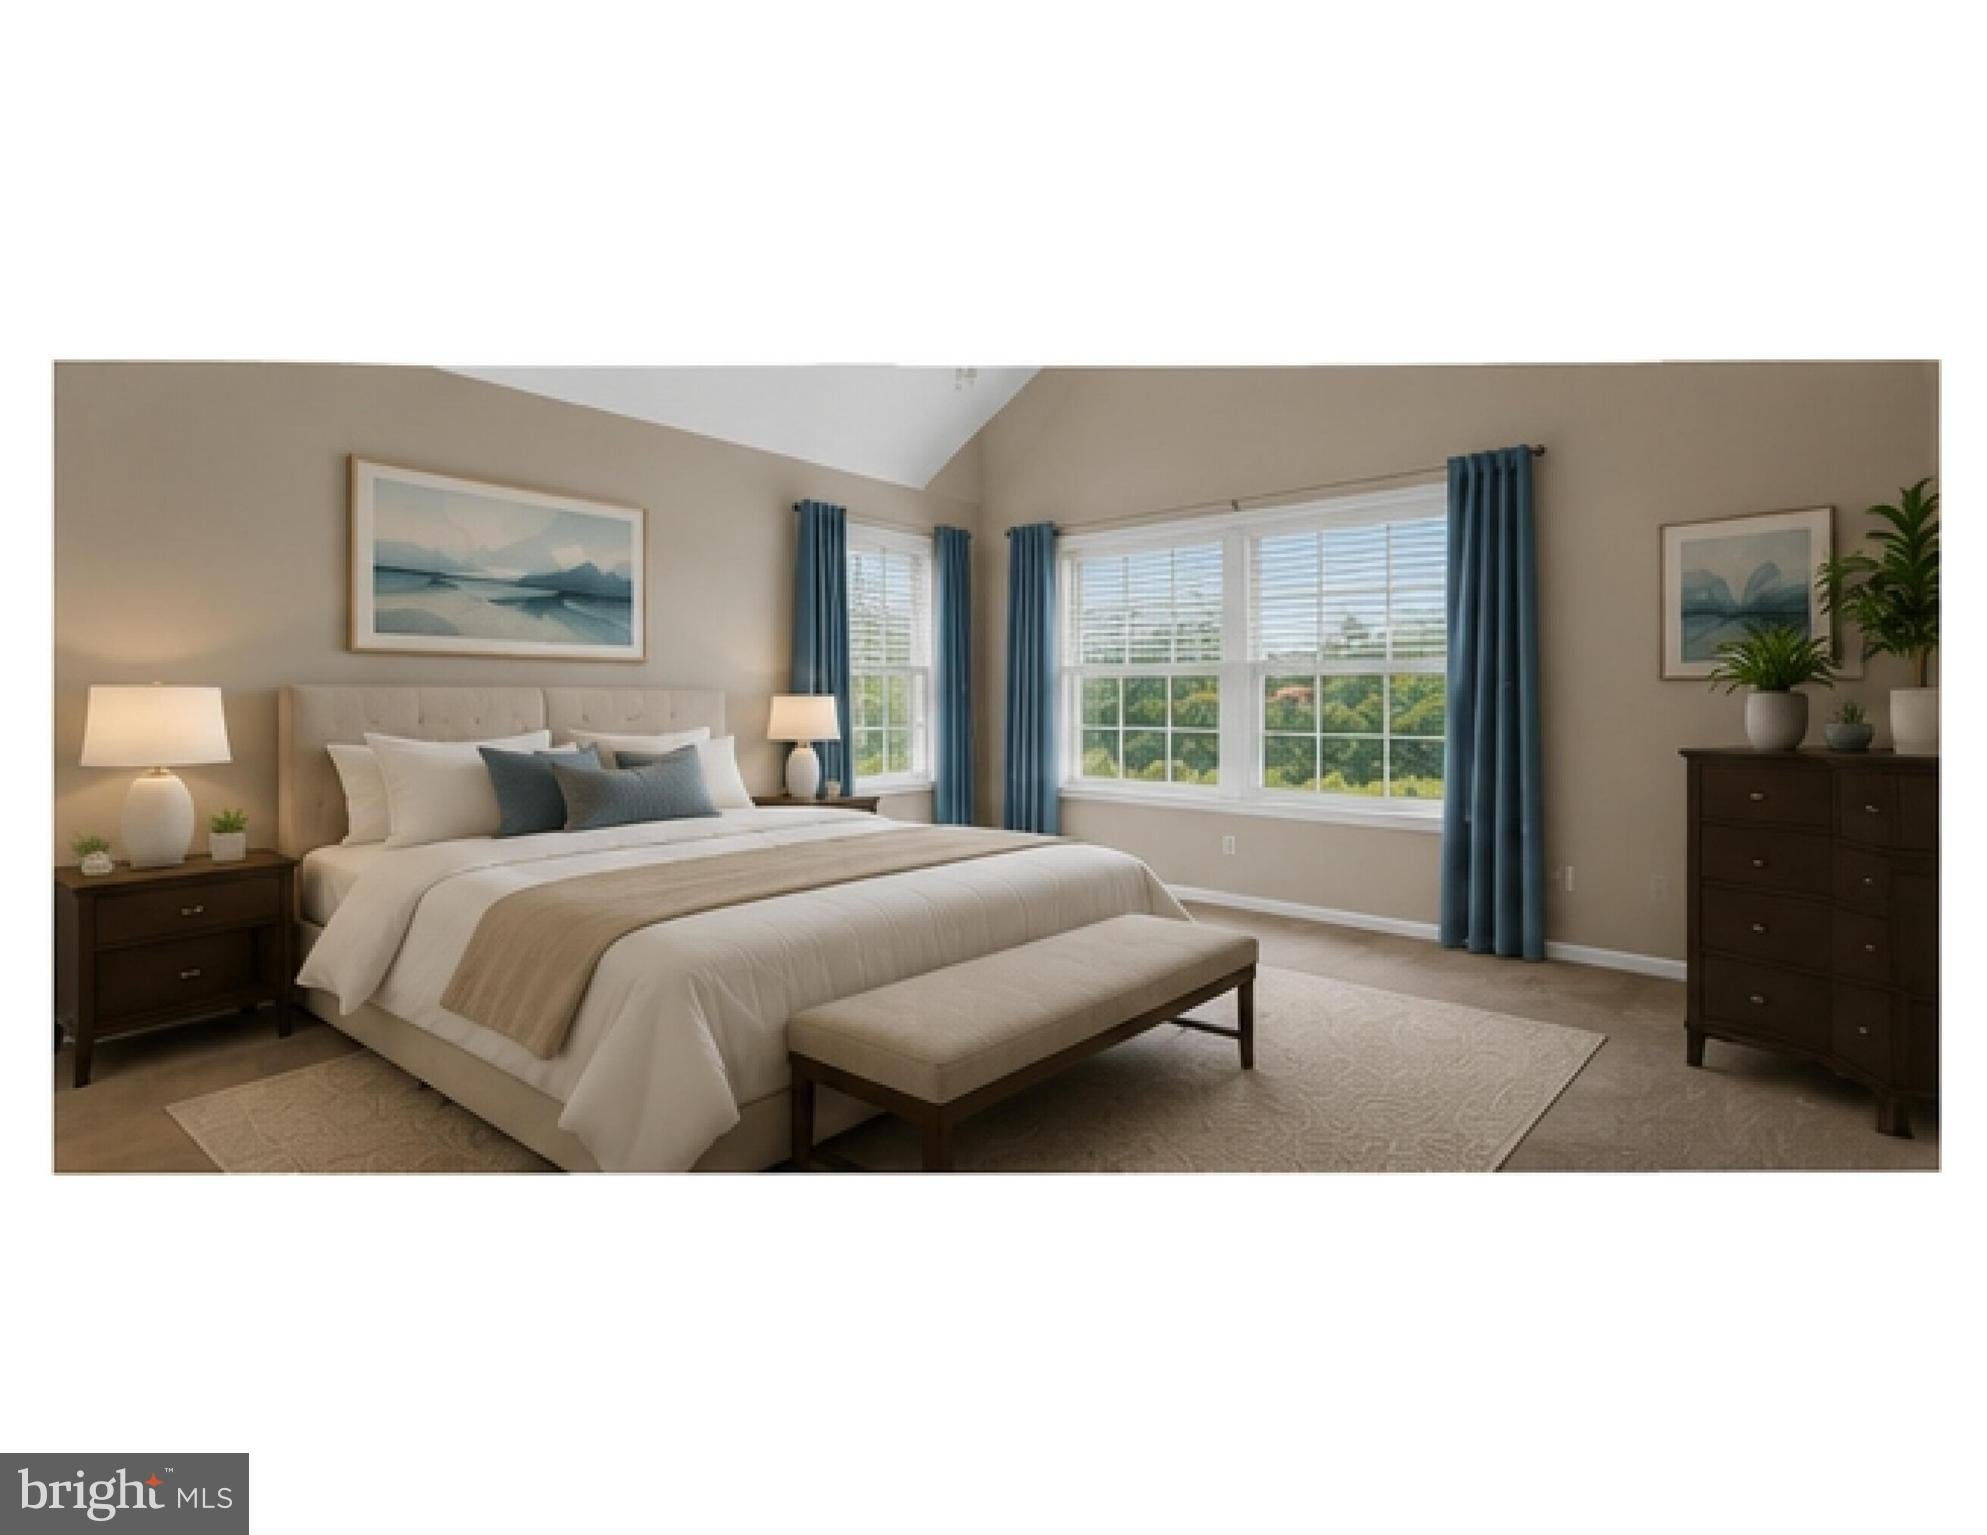
The second level features a primary bedroom with 2 ample closets along with a full ensuite bath with soaking tub and shower. Also on this level will be a full hall bath and a spacious second bedroom with 2 closets, one being a walk in. A conveniently located laundry is on this level as well. The 3rd level provides a bright spacious space for the 3rd bedroom.
The full basement provides ample seasonal storage, or you can plan to finish as an entertainment room for movies, sports, or workout space. The basement has direct access to the Full 2 Car garage and additional storage area.
Conveniently located next to the community is McKenzie Park, and with Bullock Ave. located in the upper part of West Conshohocken it provides an excellent location for commuting or visiting Philadelphia, King of Prussia and access to 476. Septa light rail is minutes away as well.
Newer HVAC update in 2023!
Room measurements are deemed accurate through Cubicasa but buyers do their own due diligence. Settlement is flexible with the seller.
Come make 535 Bullock Ave. yours today!
Save
Ask
Tour
Hide
Share
Listing Snapshot
Price
$549,900
Days On Site
65 Days
Bedrooms
3
Inside Area (SqFt)
1,992 sqft
Total Baths
3
Full Baths
2
Partial Baths
1
Lot Size
0.04 Acres
Year Built
1994
MLS® Number
PAMC2184768
Status
Active
Property Tax
$4,949
HOA/Condo/Coop Fees
$215 monthly
Sq Ft Source
Assessor
Friends & Family
React
Comment
Invite
No Comments Yet
Did you know? You can invite friends and family to your search. They can join your search, rate and discuss listings with you.
Recent Activity
2 weeks ago
Listing updated with changes from the MLS®
2 months ago
Status changed to Active
2 months ago
Listing first seen on site
General Features
Acres
0.04
Attached Garage
Yes
Carport
1
Cross Street
MATSONFORD
Foundation
Concrete Perimeter
Garage
Yes
Garage Spaces
2
Levels
Three Or More
Parking
Garage Door OpenerGarageAttached CarportBasementInside EntranceAttached
Parking Spaces
3
Property Sub Type
Townhouse
Sewer
Public Sewer
Special Circumstances
Standard
SqFt Above
1992
SqFt Total
1992
Style
Colonial
Utilities
Cable Available
Water Source
Public
Zoning
R2
Interior Features
Appliances
Gas RangeGas OvenWasherGas Water HeaterDishwasherDisposalRefrigerator
Basement
Cooling
Central AirCeiling Fan(s)Gas
Fireplace
Yes
Fireplaces
1
Flooring
CarpetWoodVinyl
Heating
Natural GasForced Air
Interior
Eat-in KitchenCeiling Fan(s)Cathedral Ceiling(s)
Laundry Features
Upper Level
Window Features
Skylight(s)
Bedroom 1
Dimensions - 0 X 0Features - Walk-In Closet(s), Ceiling Fan(s)



Did you know? You can invite friends and family to your search. They can join your search, rate and discuss listings with you.