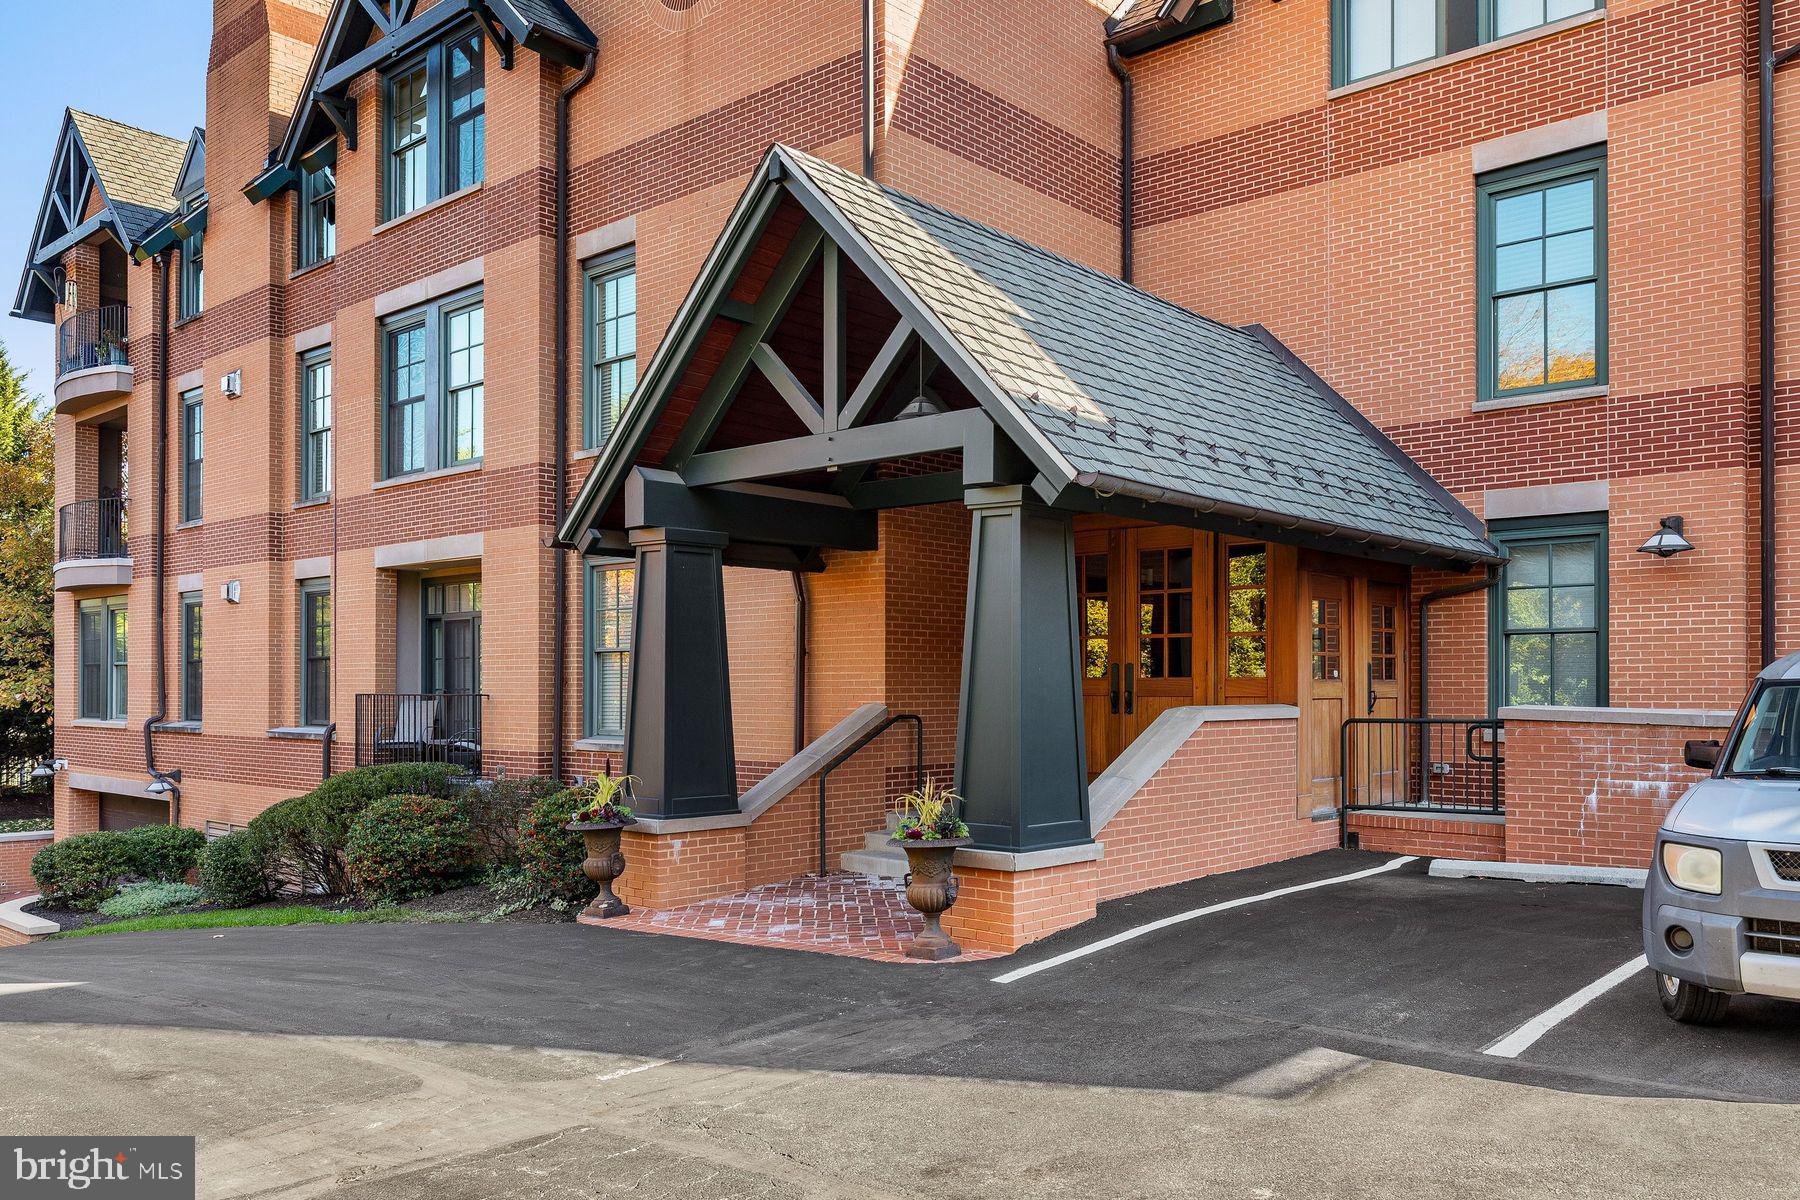
Experience refined Main Line living in this exceptional penthouse residence at Ardleigh, an exclusive boutique condominium community of just ten luxury homes in the heart of Ardmore.
Inside, soaring 14-foot vaulted ceilings create a dramatic sense of space throughout the main living and dining areas, where rich hardwood floors, abundant natural light, and a gas fireplace set the stage for effortless everyday living and entertaining. The gourmet kitchen is thoughtfully designed with a 36-inch Viking gas range and hood, stainless steel appliances, granite countertops, tile backsplash, and a generous center island with sink and dishwasher. Sliding glass doors open to a private covered balcony, extending the living space outdoors.
The spacious primary suite serves as a peaceful retreat, offering room for a sitting area or home office, an expansive custom walk-in closet, and a luxurious marble-appointed bath featuring dual vanities, a seamless glass shower, and an oversized Kallista soaking tub. A second bedroom enjoys easy access to a beautifully finished full bath with marble basketweave flooring and marble-surround tub/shower. A large laundry room with built-in cabinetry and utility sink, a stylish powder room, and an oversized walk-in coat closet add everyday functionality.
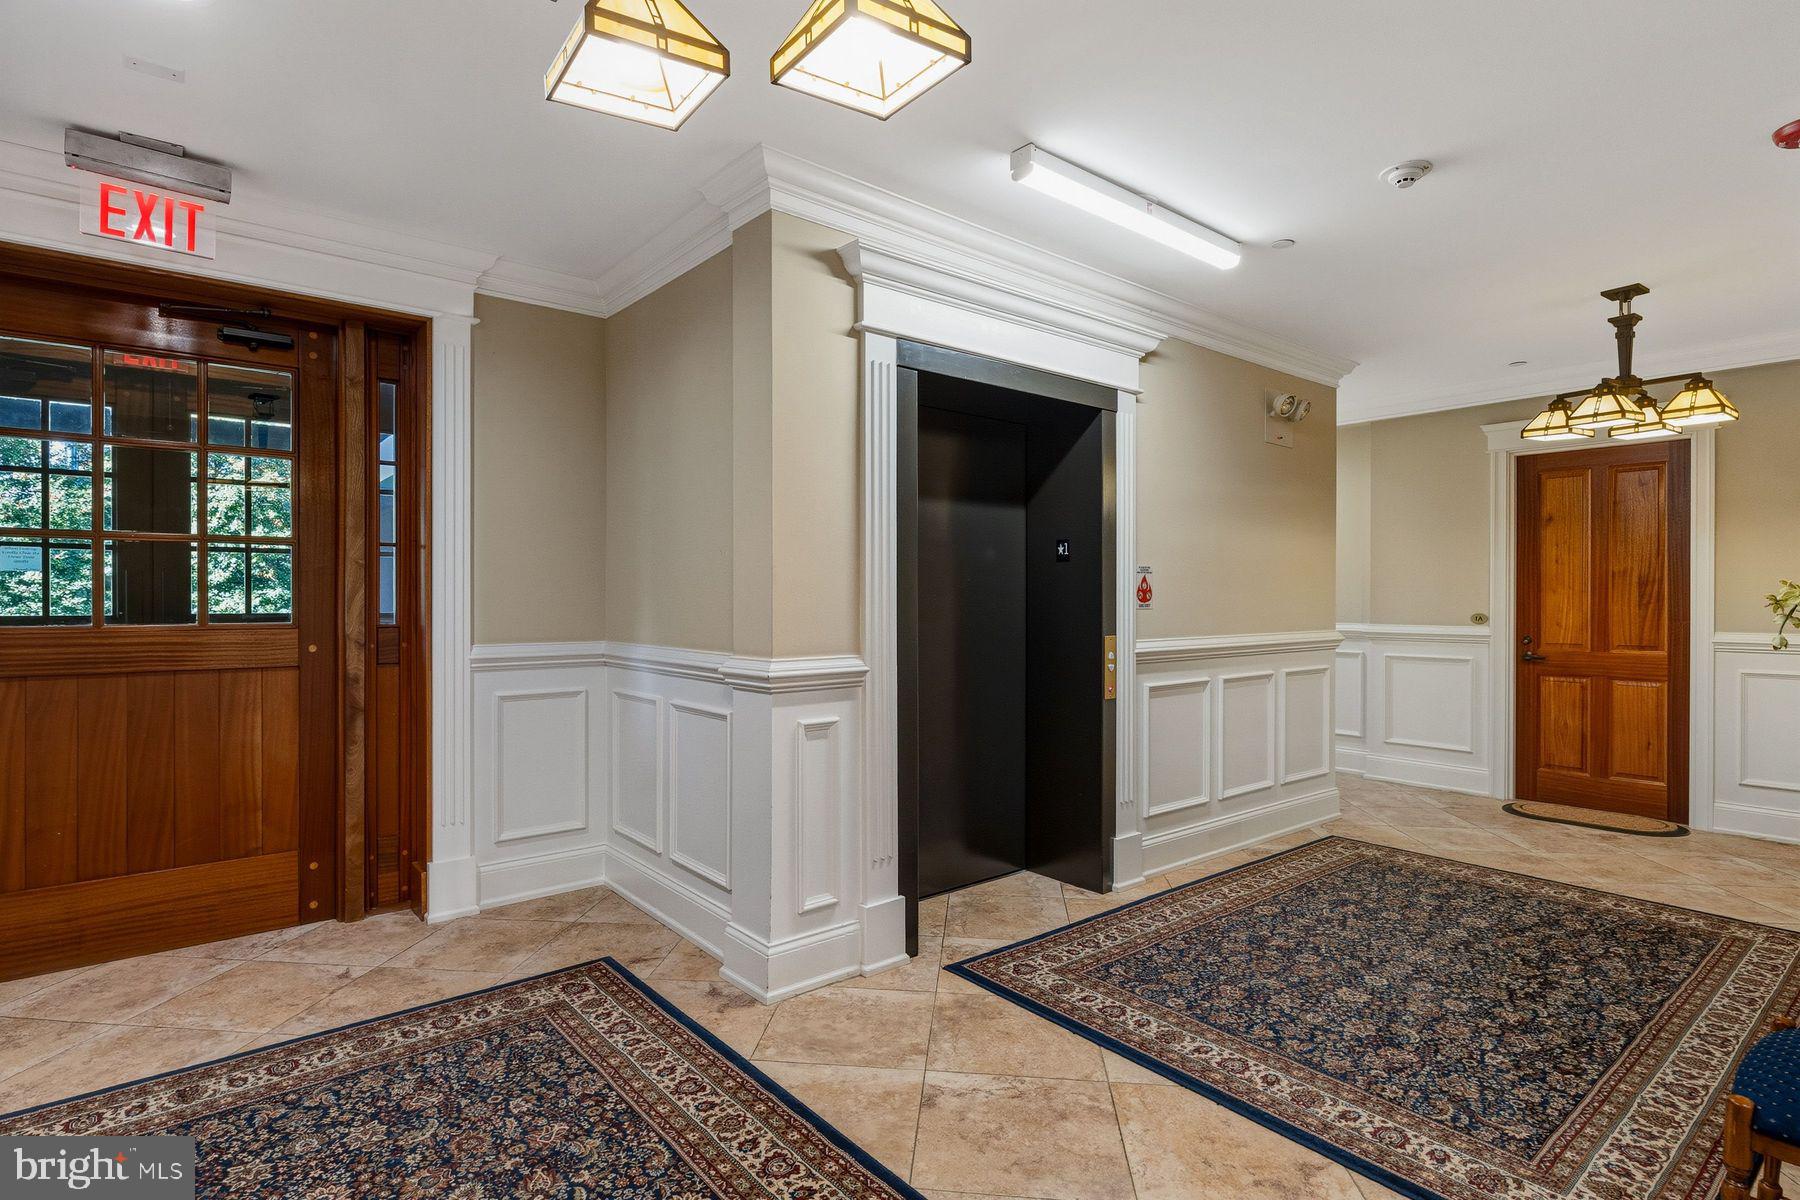
Completing the offering are two dedicated underground parking spaces and a private storage unit, providing the ultimate in comfort, convenience, and low-maintenance luxury.
Perfectly positioned within walking distance of the Ardmore Farmers Market, Trader Joe's, the area's renowned restaurants and boutiques, and the Ardmore Train Station. With Center City Philadelphia less than 30 minutes away, this coveted location offers an unmatched blend of walkability, accessibility, and sophisticated Main Line living.
Save
Ask
Tour
Hide
Share
Listing Snapshot
Price
$1,365,000
Days On Site
93 Days
Bedrooms
2
Inside Area (SqFt)
1,860 sqft
Total Baths
3
Full Baths
2
Partial Baths
1
Lot Size
N/A
Year Built
2012
MLS® Number
PAMC2184838
Status
Pending
Property Tax
$15,338
HOA/Condo/Coop Fees
$714 monthly
Sq Ft Source
Estimated
Friends & Family
React
Comment
Invite
No Comments Yet
Did you know? You can invite friends and family to your search. They can join your search, rate and discuss listings with you.
Recent Activity
2 months ago
Status changed to Pending
2 months ago
Listing updated with changes from the MLS®
3 months ago
Listing first seen on site
General Features
Attached Garage
Yes
Garage
Yes
Garage Spaces
2
Levels
One
Parking
Garage Door OpenerGarageUndergroundAttached
Parking Spaces
2
Pets
Dogs OKCats OKYes
Property Sub Type
Condominium
Sewer
Private Sewer
Special Circumstances
Standard
SqFt Above
1860
SqFt Total
1860
Style
Traditional
Water Source
Public
Zoning
R7
Interior Features
Appliances
RangeElectric Water HeaterDishwasherDryerRefrigeratorStainless Steel Appliance(s)Washer
Cooling
Central AirCeiling Fan(s)Electric
Fireplace
Yes
Fireplaces
1
Flooring
Wood
Furnished
Unfurnished
Heating
ElectricForced Air
Interior
Walk-In Closet(s)Kitchen IslandCeiling Fan(s)
Laundry Features
Washer Hookup
Main Level Bedrooms
2
Save
Ask
Tour
Hide
Share
Exterior Features
Patio And Porch
Terrace
Pool Features
None
Community Features
Accessibility Features
Accessible Elevator Installed
Additional Association Fee
$714.0
Additional Association Fee Frequency
Monthly
MLS Area
Lower Merion Twp (10640)
School District
LOWER MERION
Schools
School District
LOWER MERION
Elementary School
Unknown
Middle School
Unknown
High School
Unknown
Listing courtesy of Kurfiss Sotheby's International Realty



Did you know? You can invite friends and family to your search. They can join your search, rate and discuss listings with you.