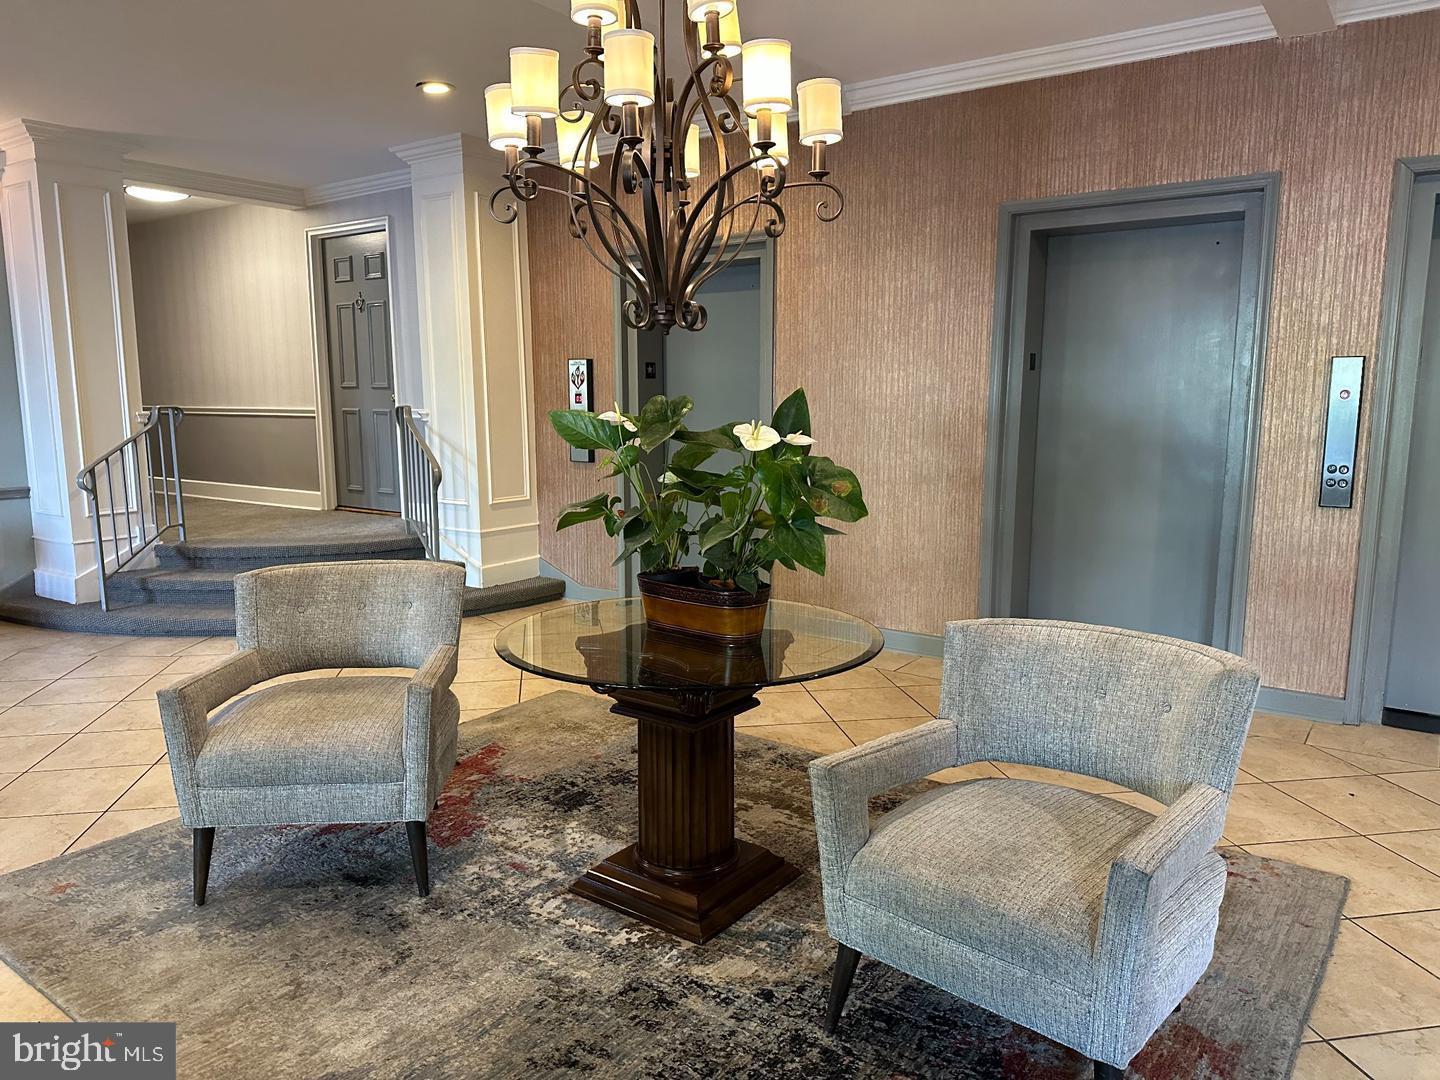
Spacious, open, light and bright floor plan. Beautifully renovated kitchen, ceramic tile floors, granite counters, oak cabinets, gas cooking, built-in microwave, refrigerator, washer & dryer. Hardwood floors. Gallery has built-in library shelving. French doors to formal dining room (currently used as den/TV room). Custom wood blinds, decorative fireplace (non-usable). Cable ready, crown moulding, custom wood window sills; newer windows. Two bedrooms and two full baths. Heat, Gas, Cold & Hot Water included in condo fee. Owner Pays electric. Open free outdoor parking lot. Large storage locker. Indoor garage parking may be available for extra monthly cost thru management. Building features: Onsite management office, elevator, rooftop sun deck, professionally decorated lobby, social and fitness room. Close to public transportation, shopping, restaurants, specialty stores and parks. $250-one time move-in fee. Don't miss out on this amazing spacious 2BR/2BA condo with additional square footage not found elsewhere.
Save
Ask
Tour
Hide
Share
Listing Snapshot
Price
$295,000
Days On Site
105 Days
Bedrooms
2
Inside Area (SqFt)
1,294 sqft
Total Baths
2
Full Baths
2
Partial Baths
N/A
Lot Size
N/A
Year Built
1945
MLS® Number
PAMC2185038
Status
Active Under Contract
Property Tax
$4,145
HOA/Condo/Coop Fees
$790 monthly
Sq Ft Source
Estimated
Friends & Family
React
Invite
Recent Activity
6 days ago
Status changed to Active Under Contract
6 days ago
Listing updated with changes from the MLS®
2 months ago
Price changed to $295,000
3 months ago
Listing first seen on site
General Features
Cross Street
WYNNEWOOD RD
Levels
One
Parking
PrivateParking Lot
Pets
No
Property Sub Type
Condominium
Sewer
Public Sewer
Special Circumstances
Standard
SqFt Above
1294
SqFt Total
1294
Style
Other
Water Source
Public
Zoning
R3
Interior Features
Appliances
Gas RangeGas OvenCooktopDishwasherDryerMicrowaveRefrigeratorWasher