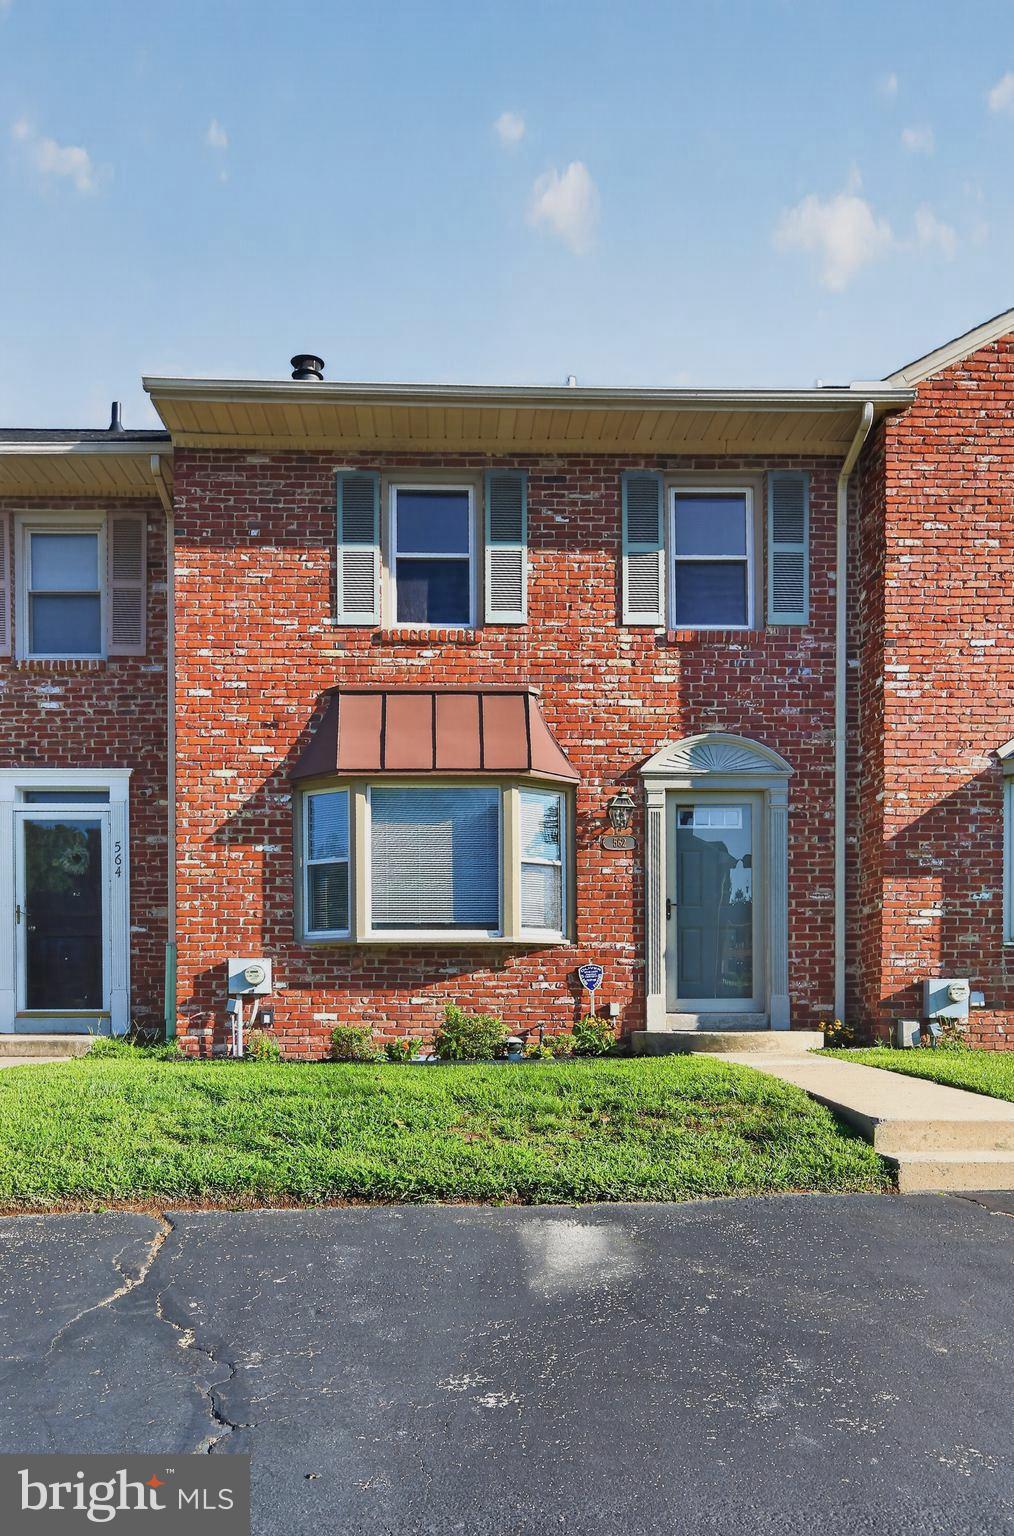
Welcome to this beautifully maintained brick-front townhome in the heart of King of Prussia! Offering immediate occupancy, this move-in-ready home features 2 spacious bedrooms, 2 full baths, and a finished walkout basement in one of the community's most desirable and private locations.
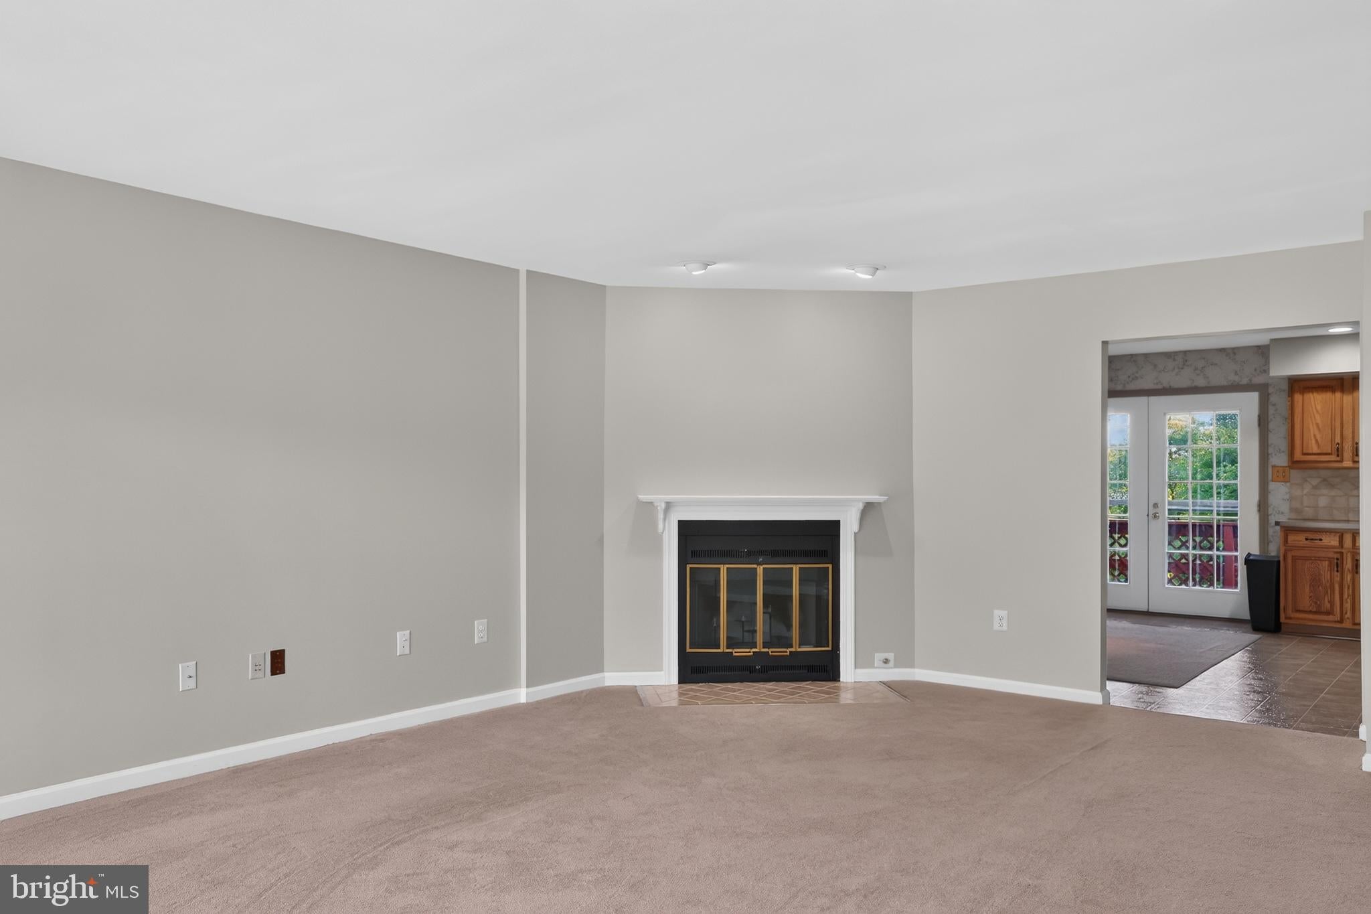
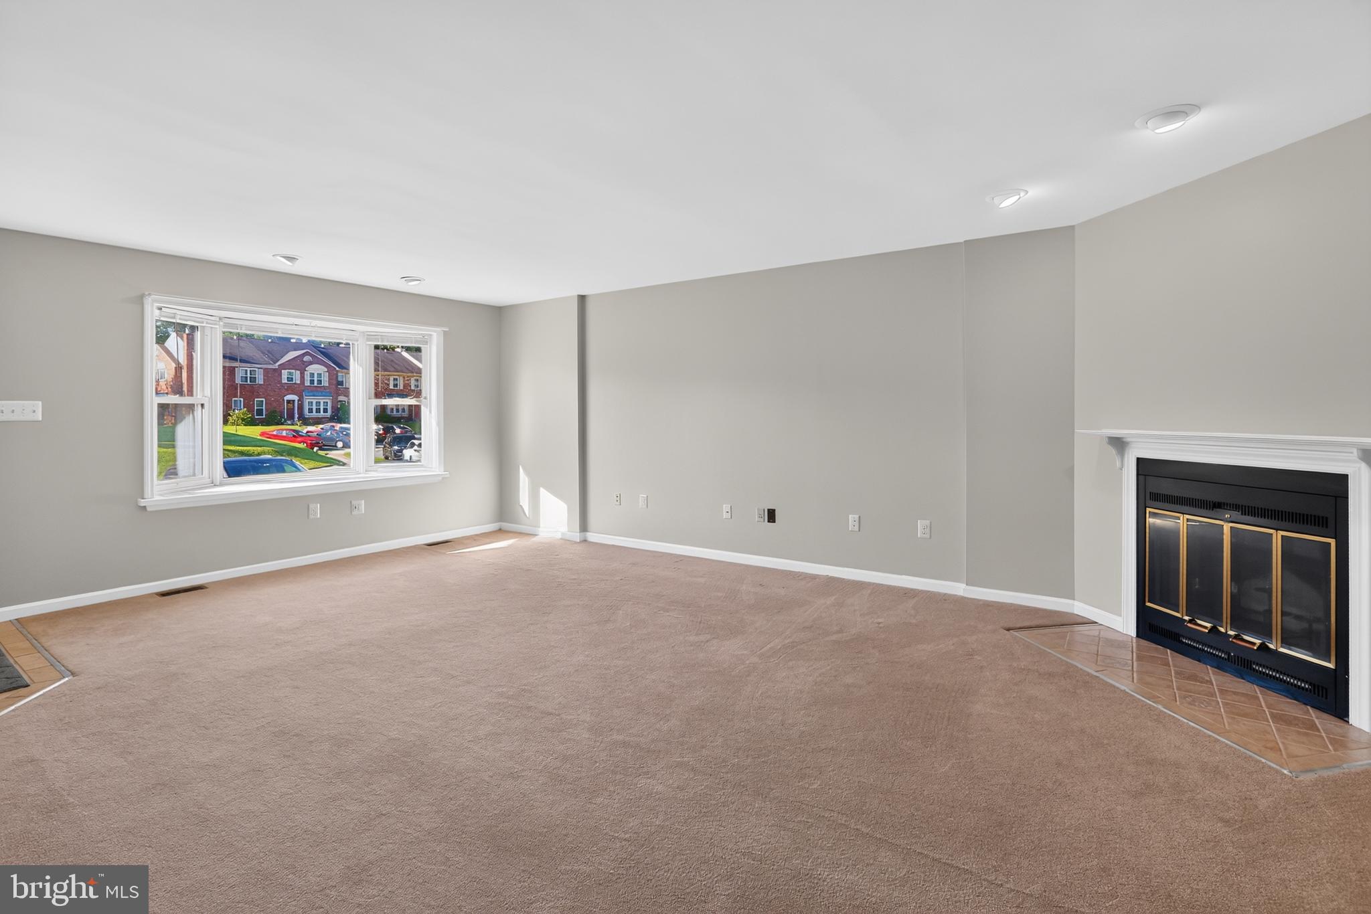
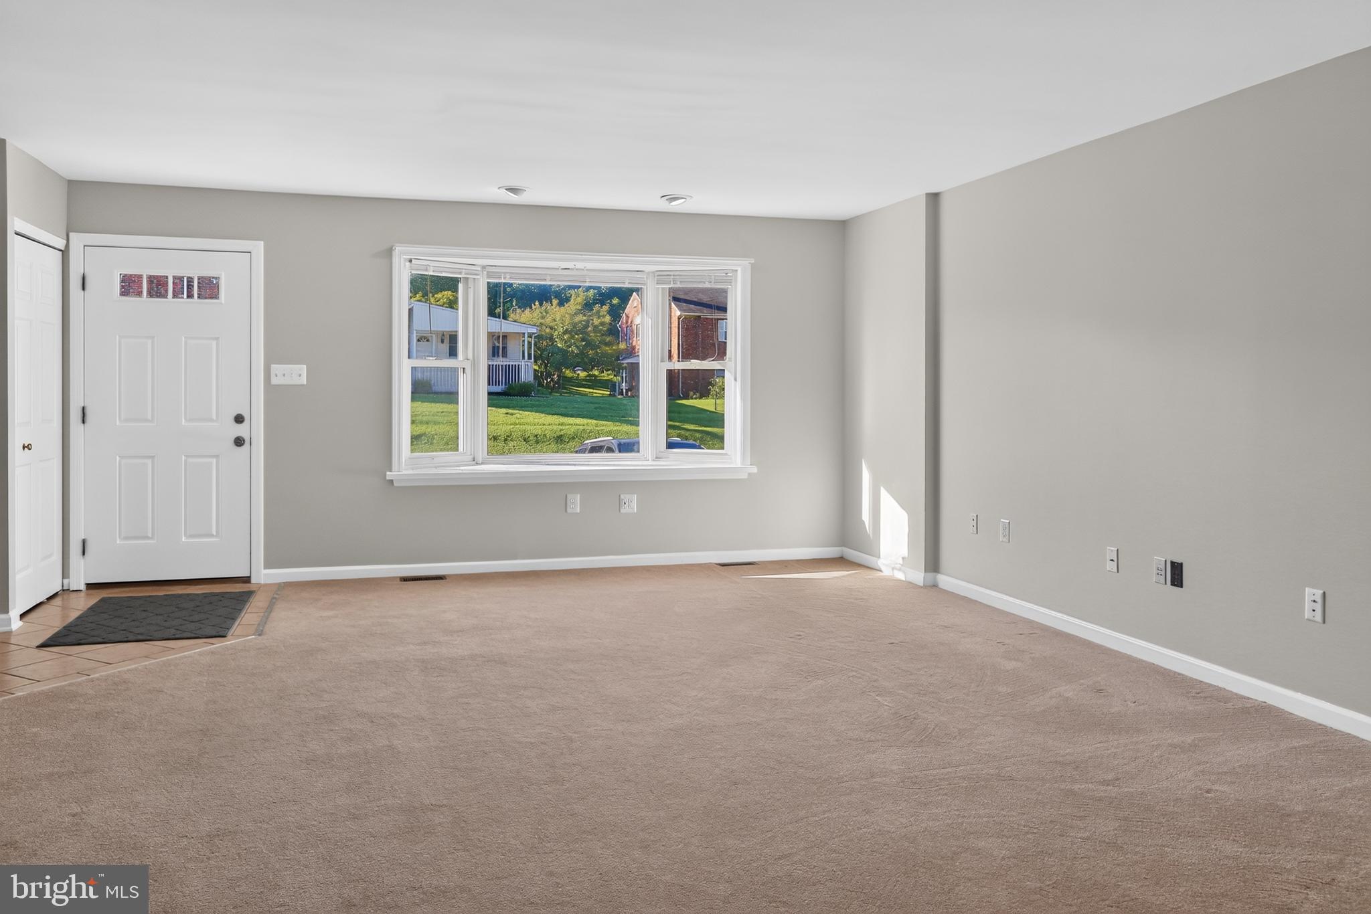
The inviting main level features a bright and open living and dining room combination recently painted in a neutral color with a cozy fireplace and a beautiful bay window that fills the space with natural light. The spacious eat-in kitchen offers abundant cabinetry and counter space, updated appliances, and french style doors leading to a private wood deck overlooking the rear yard—perfect for morning coffee, outdoor dining, or relaxing.
Upstairs, you'll find two generously sized bedrooms, including a primary suite with a private bath, a second full hall bath, and the convenience of an upper-level laundry area.
The finished walkout basement expands your living space with sliding glass doors to the backyard, making it ideal for a family room, home office, fitness area, or entertaining guests.
Enjoy the convenience of central air conditioning and an unbeatable location just minutes from Valley Forge National Historical Park, scenic walking trails, shopping, dining, major highways, and all that King of Prussia has to offer. This is an exceptional opportunity to own a beautiful home in one of the area's most sought-after communities. Additional interior photos are coming soon!
Save
Ask
Tour
Hide
Share
Listing Snapshot
Price
$2,800
Days On Site
122 Days
Bedrooms
2
Inside Area (SqFt)
1,520 sqft
Total Baths
3
Full Baths
2
Partial Baths
1
Lot Size
0.05 Acres
Year Built
1984
MLS Number
PAMC2185300
Status
Active
Property Tax
N/A
HOA/Condo/Coop Fees
N/A
Sq Ft Source
Assessor
Friends & Family
React
Comment
Invite
No Comments Yet
Did you know? You can invite friends and family to your search. They can join your search, rate and discuss listings with you.
Recent Activity
a week ago
Price changed to $2,800
a week ago
Listing updated with changes from the MLS
3 months ago
Status changed to Active
4 months ago
Listing first seen on site
General Features
Acres
0.05
Available on
2026-08-01
Cross Street
JEAN DRIVE
Foundation
Brick/Mortar
Levels
Two
Parking
Driveway
Parking Spaces
2
Pets
No
Property Sub Type
Townhouse
Sewer
Public Sewer
SqFt Above
1520
SqFt Total
1520
Style
Colonial
Water Source
Public
Zoning
R3A
Interior Features
Appliances
RangeOvenElectric Water HeaterBuilt-In RangeDishwasher
Basement
Full
Cooling
Central AirCeiling Fan(s)Electric
Fireplace
Yes
Fireplaces
1
Flooring
Carpet
Heating
Natural GasForced Air
Interior
Eat-in KitchenCeiling Fan(s)Pantry
Laundry Features
Upper Level
Bedroom 1
Dimensions - 0 X 0
Dining Room
Dimensions - 0 X 0Level - Main
Family Room
Kitchen
Dimensions - 0 X 0Level - MainFeatures - Pantry
Living Room
Dimensions - 0 X 0Level - Main
Primary Bedroom
Dimensions - 0 X 0
Save
Ask
Tour
Hide
Share
Exterior Features
Construction Details
Vinyl Siding
Patio And Porch
Deck
Pool Features
None
Roof
Shingle
Community Features
Community Features
Sidewalks
MLS Area
Upper Merion Twp (10658)
School District
UPPER MERION AREA
Schools
School District
UPPER MERION AREA
Elementary School
Unknown
Middle School
Unknown
High School
UPPER MERION
Listing courtesy of Long & Foster Real Estate, Inc.



Did you know? You can invite friends and family to your search. They can join your search, rate and discuss listings with you.