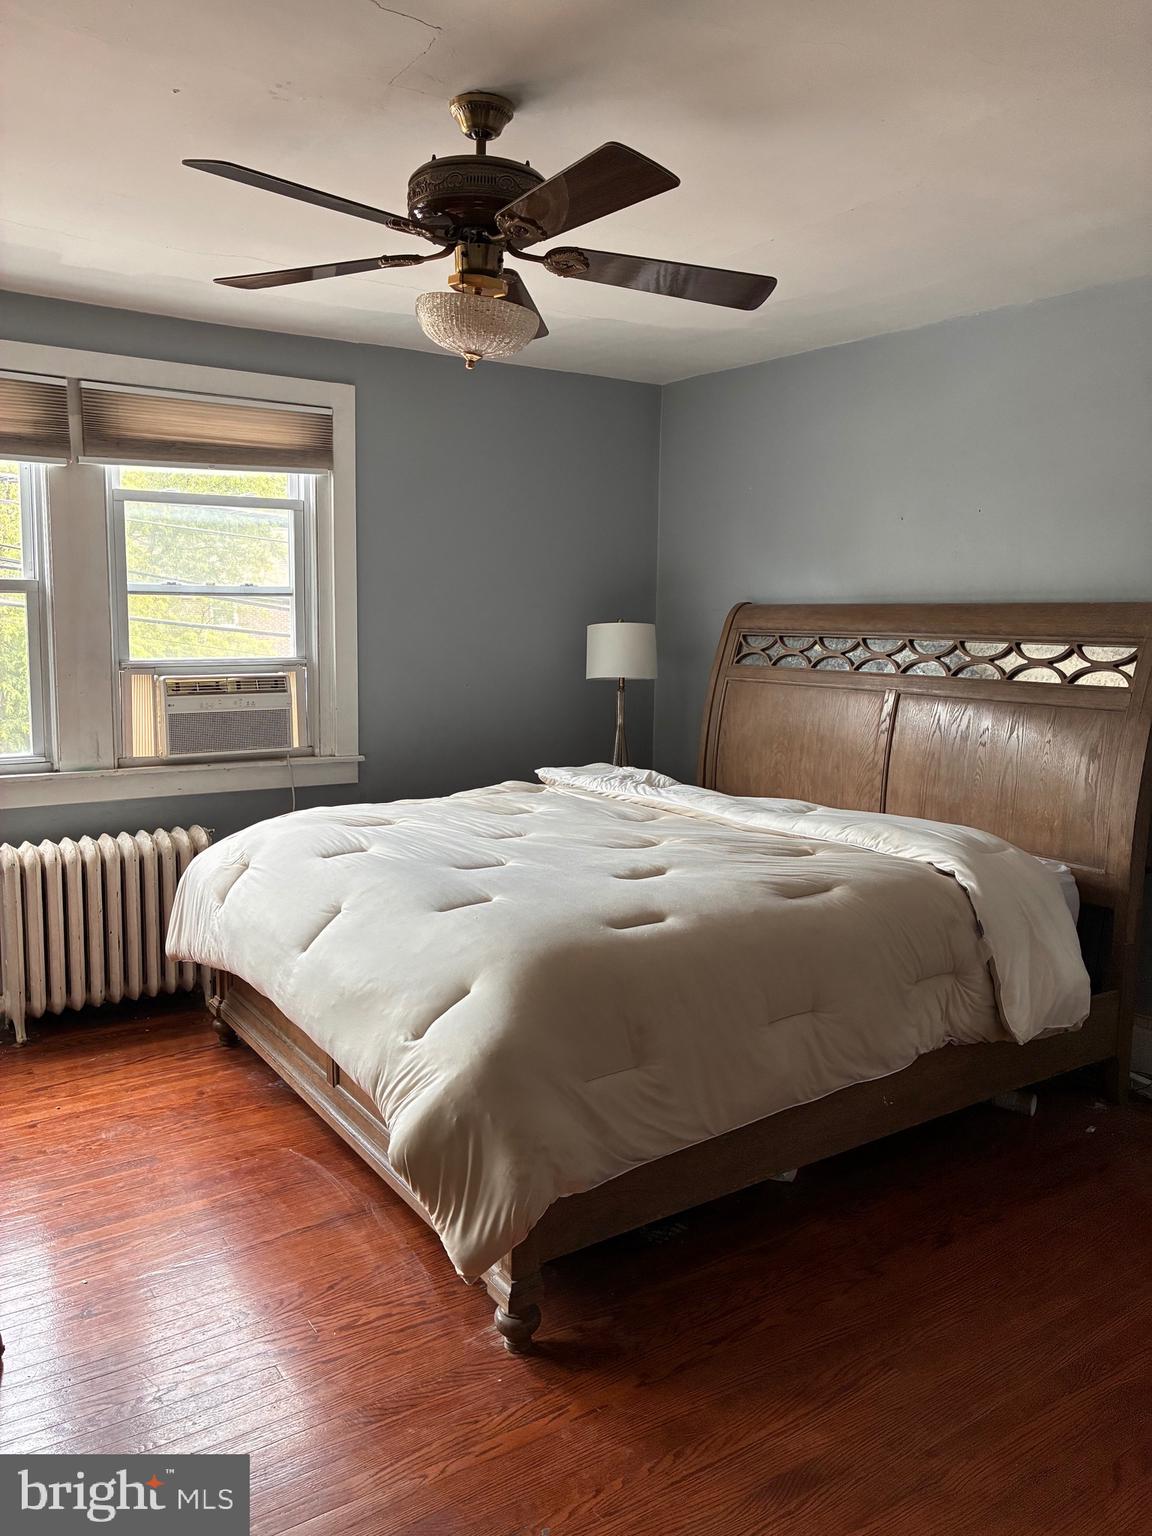
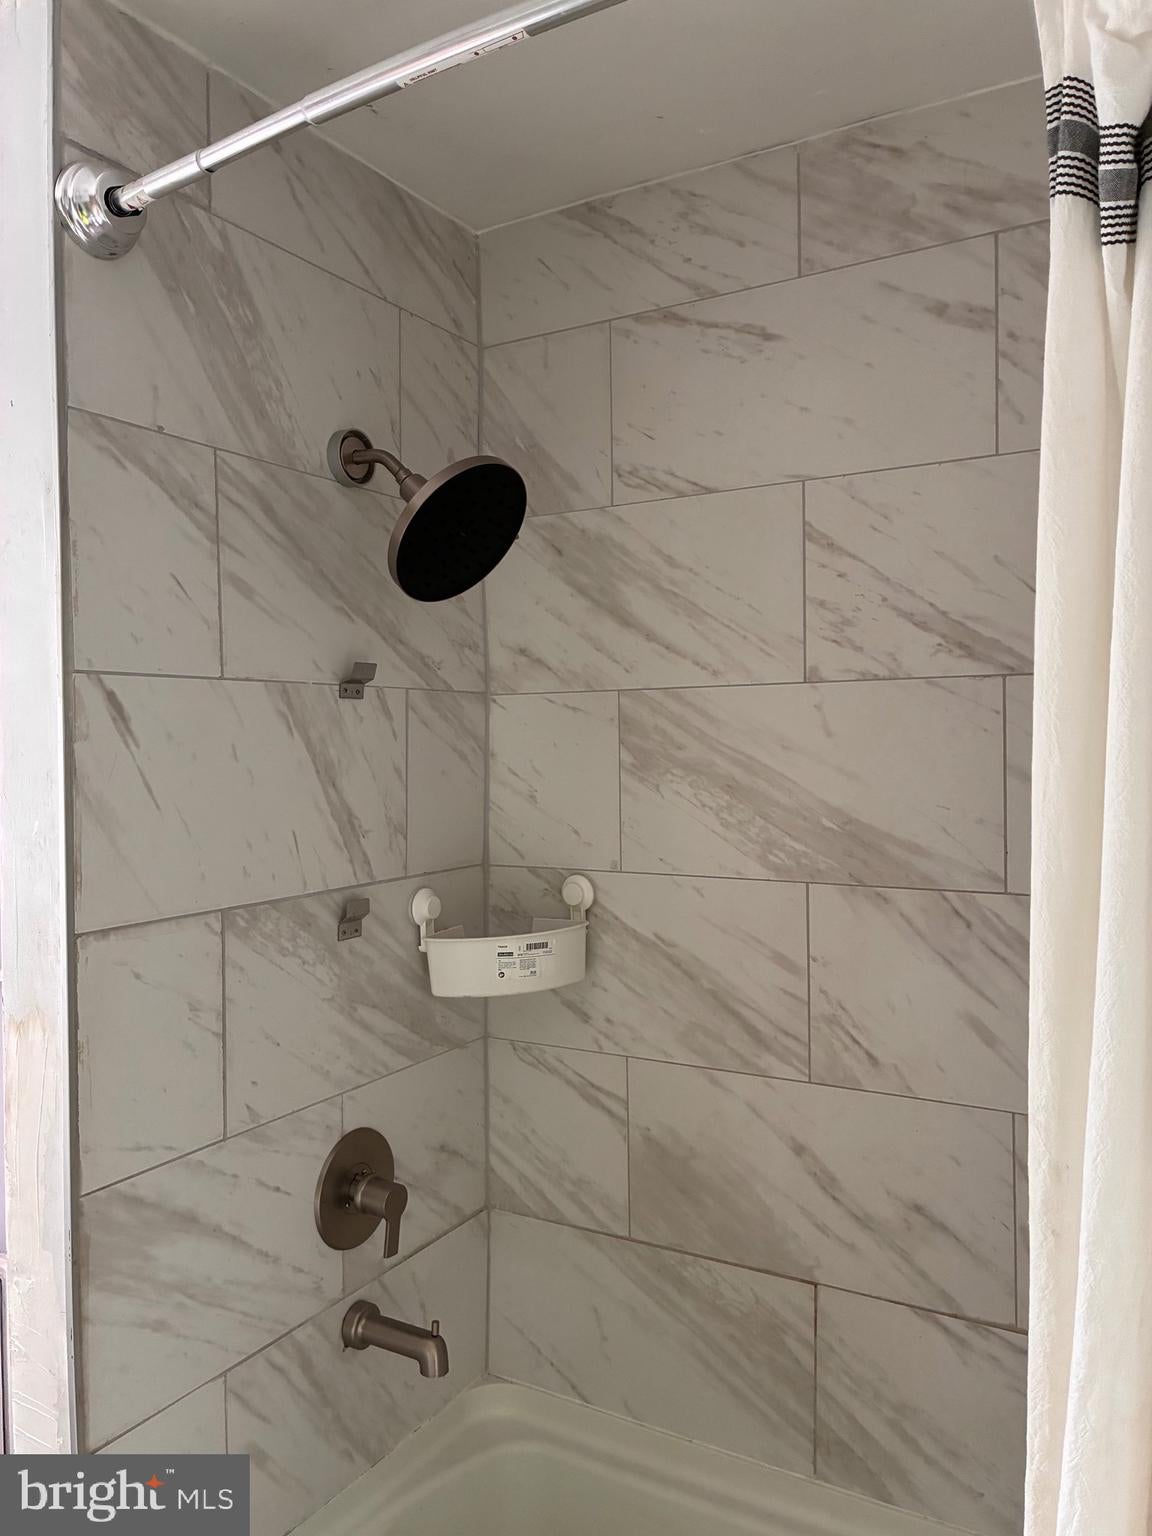
Spacious 4-bedroom, 2.5-bath home available for a 1-year lease, offering three levels of living space plus an unfinished basement with washer and dryer hookup. The home features hardwood flooring throughout and a practical layout designed for comfortable everyday living.
Off-street parking includes a private driveway with space for two vehicles, along with additional on-street parking. Tenant is responsible for all utilities.
Lease Terms:
1-year lease required
First month’s rent, last month’s rent, and security deposit due at move-in
Available for move-in: 08/01/2026
Tours begin: 07/12/2026
Application Requirements:
$39.99 application fee
Criminal history background check
No prior evictions
No utilities in collections
Pet Policy:
Dogs permitted (no cats). $30 monthly pet fee per dog applies. Pet liability insurance required.
Well-maintained rental offering space, convenience, and clear application standards.
Save
Ask
Tour
Hide
Share
Listing Snapshot
Price
$2,850
Days On Site
123 Days
Bedrooms
4
Inside Area (SqFt)
1,845 sqft
Total Baths
3
Full Baths
2
Partial Baths
1
Lot Size
0.07 Acres
Year Built
1925
MLS Number
PAMC2185448
Status
Active
Property Tax
N/A
HOA/Condo/Coop Fees
N/A
Sq Ft Source
Assessor
Friends & Family
React
Comment
Invite
No Comments Yet
Did you know? You can invite friends and family to your search. They can join your search, rate and discuss listings with you.
Recent Activity
4 months ago
Listing updated with changes from the MLS
4 months ago
Listing first seen on site
General Features
Acres
0.07
Available on
2026-08-01
Foundation
Brick/Mortar
Levels
Two
Parking
On StreetDriveway
Parking Spaces
2
Pets
Dogs OKYes
Property Sub Type
Townhouse
Sewer
Public Sewer
SqFt Above
1845
SqFt Total
1845
Style
Traditional
Water Source
Public
Zoning
R1
Interior Features
Appliances
CooktopGas Water HeaterDishwasherRefrigeratorFreezerMicrowave
Basement
Unfinished
Cooling
Ceiling Fan(s)OtherGas
Fireplace
Yes
Fireplace Features
Masonry
Fireplaces
1
Flooring
WoodHardwood
Heating
Natural GasRadiant
Interior
Walk-In Closet(s)
Laundry Features
Washer Hookup
Save
Ask
Tour
Hide
Share
Exterior Features
Construction Details
Stucco
Pool Features
None
Community Features
Community Features
SidewalksStreet Lights
MLS Area
Cheltenham Twp (10631)
School District
CHELTENHAM
Schools
School District
CHELTENHAM
Elementary School
Unknown
Middle School
Unknown
High School
Unknown
Listing courtesy of Realty Mark Cityscape-Huntingdon Valley



Did you know? You can invite friends and family to your search. They can join your search, rate and discuss listings with you.