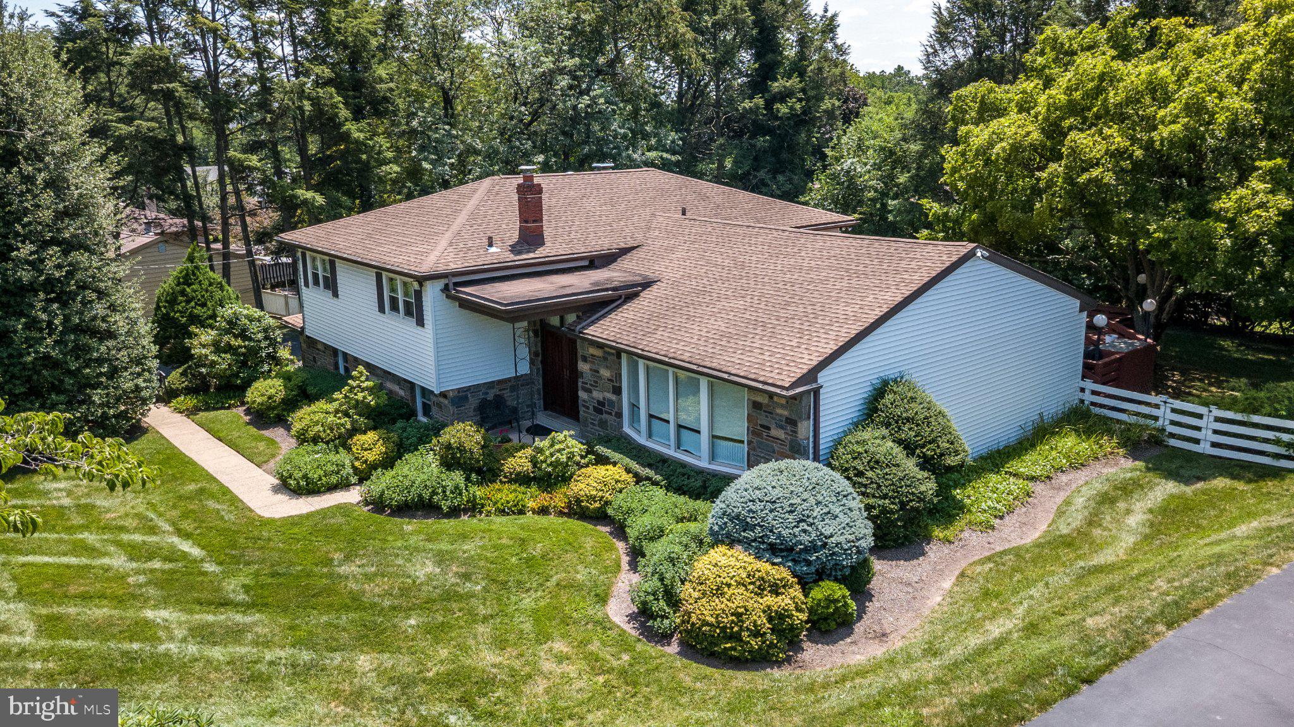
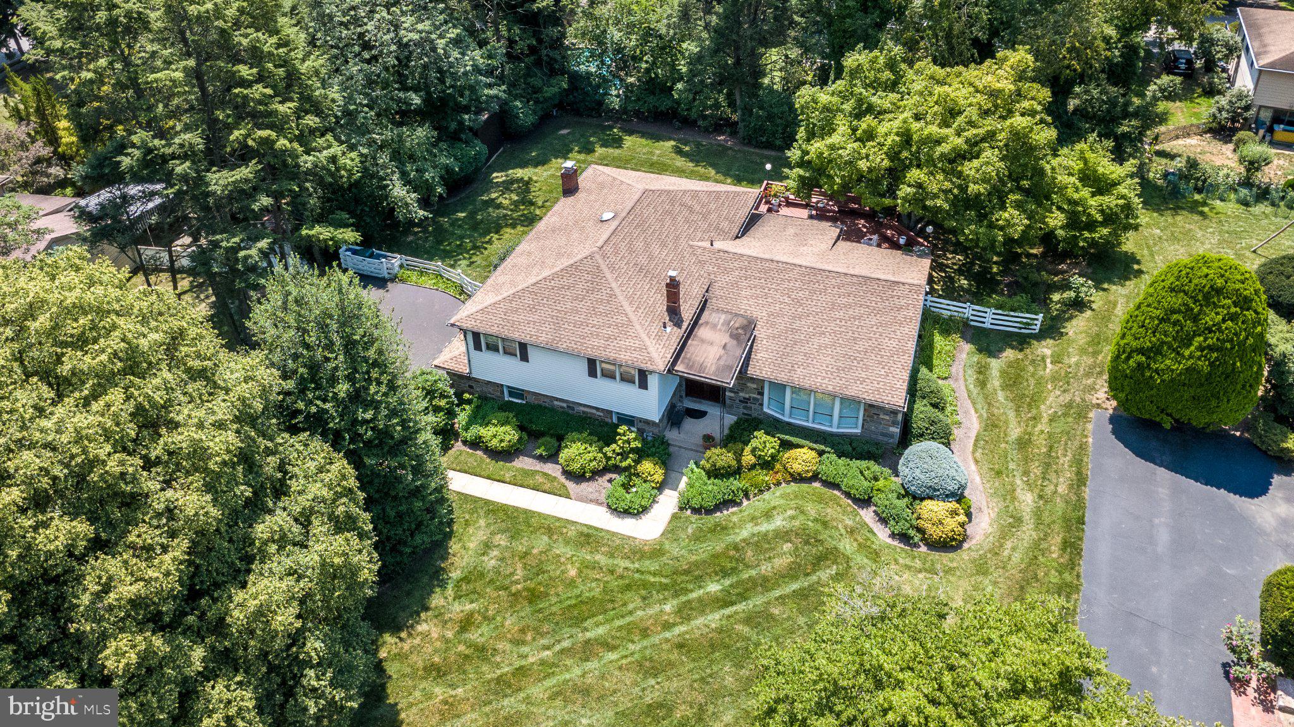
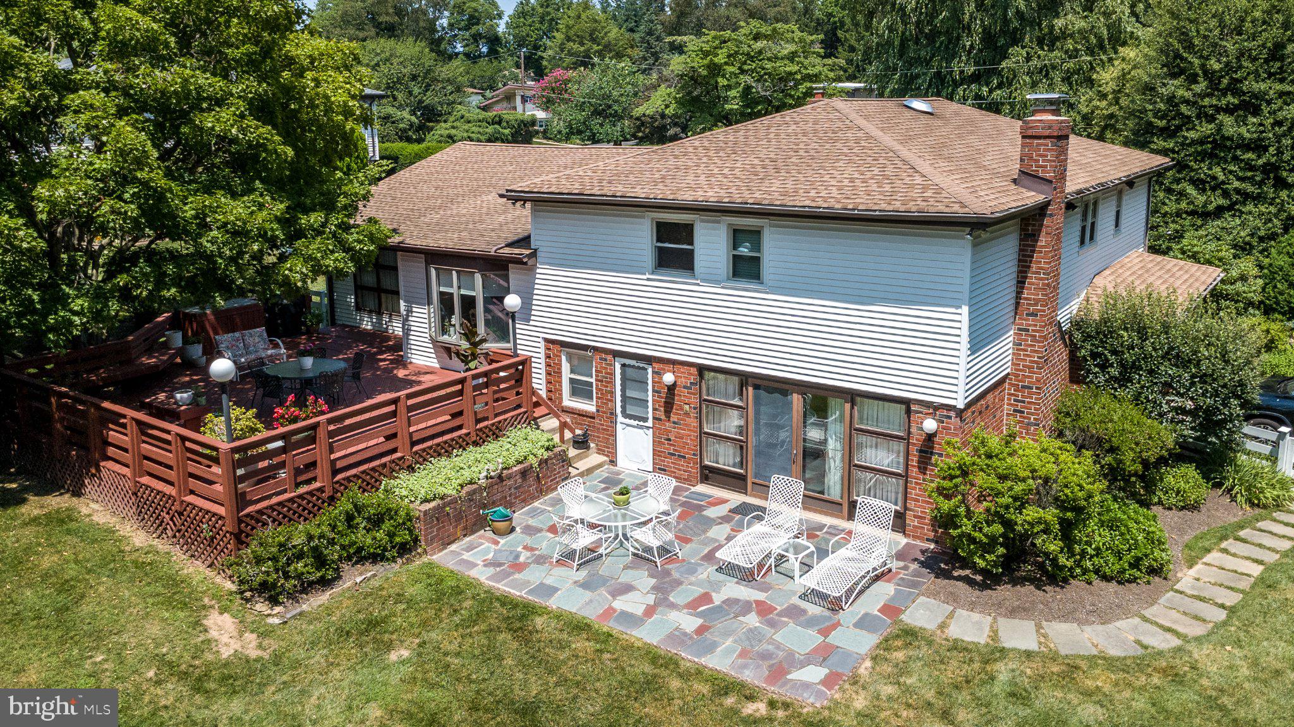
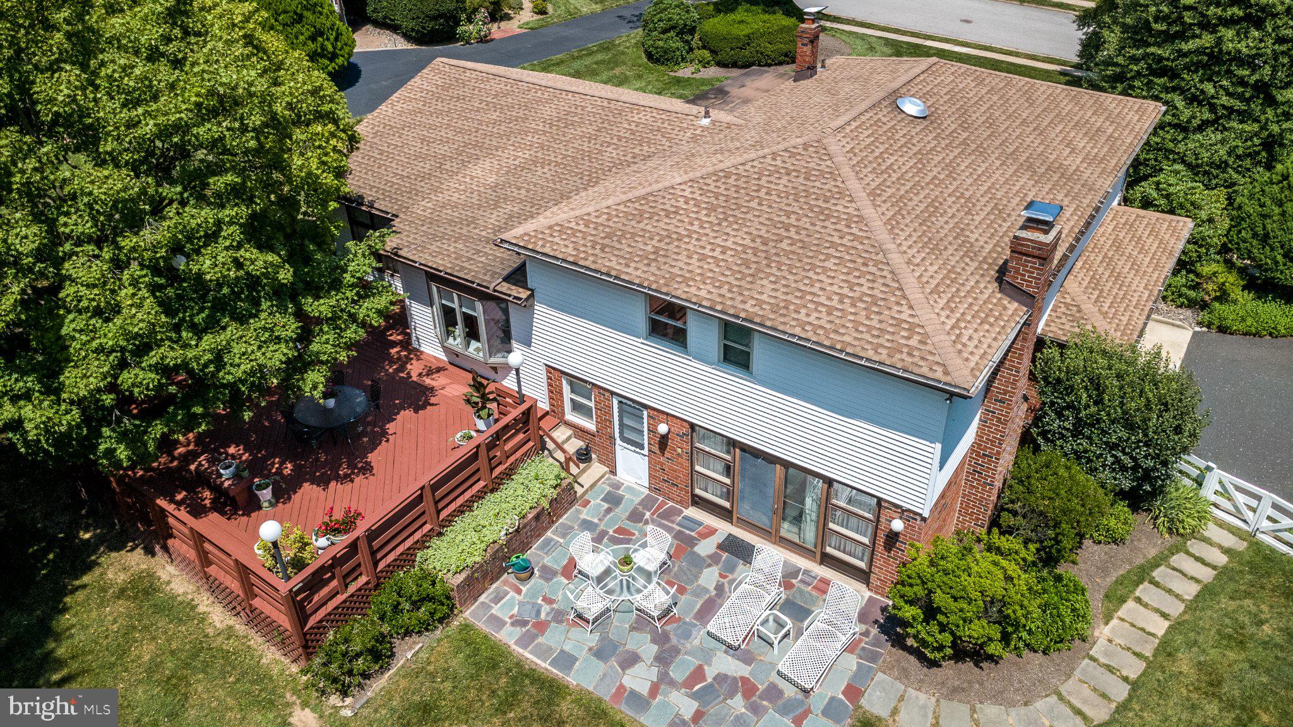
This wonderful home will immediately captivate you with its warm, inviting presence and undeniable curb appeal. Framed by a lush, treed-in yard, the exterior sets the stage for a home that seamlessly blends everyday comfort with sophisticated entertaining. Inside, well designed enhancements infuse the spaces with a timeless, artistic character, making the home feel both personal and crafted for a high quality of life. The heart of the home features a well-appointed kitchen designed for the home chef, transitioning seamlessly onto an elevated deck for easy outdoor dining and relaxing. The elegantly appointed living and dining areas are anchored by gorgeous hardwood floors and dramatic wood beams, creating a warm and sophisticated backdrop for hosting dinner parties or enjoying quiet family evenings. Downstairs, the large lower-level family room serves as the ultimate hub for relaxation and gatherings. Anchored by a cozy fireplace and built-in cabinetry, this inviting space opens to a private patio, extending your living area into the peaceful backyard. This level also features a flexible bonus room, perfectly situated to customize as a mudroom, workout area, private office, or extra storage depending on your lifestyle needs. It is rounded out by a convenient powder room, a dedicated laundry room, and easy access to a spacious two-car garage. Upstairs, the home transforms into a peaceful sanctuary with four generously sized bedrooms. The primary suite offers a private retreat, complete with a walk-in closet and en-suite bathroom. Three additional sunlit bedrooms provide wonderful flexibility for family, guests, or a home office, all sharing a beautifully renovated hall bathroom. Located on a quiet street in a desirable neighborhood, this home offers a perfect balance of community tranquility and urban accessibility. Families will love the incredible convenience of living within easy walking distance to McKinley Elementary School. You are also just minutes away from terrific shopping, restaurants, and easy access into Philadelphia. This home is a gem.
Save
Ask
Tour
Hide
Share
Listing Snapshot
Price
$674,900
Days On Site
41 Days
Bedrooms
4
Inside Area (SqFt)
2,670 sqft
Total Baths
3
Full Baths
2
Partial Baths
1
Lot Size
0.46 Acres
Year Built
1962
MLS Number
PAMC2185484
Status
Pending
Property Tax
$10,665
HOA/Condo/Coop Fees
N/A
Sq Ft Source
Assessor
Friends & Family
React
Comment
Invite
No Comments Yet
Did you know? You can invite friends and family to your search. They can join your search, rate and discuss listings with you.
Recent Activity
an hour ago
Status changed to Pending
an hour ago
Listing updated with changes from the MLS
a month ago
Listing first seen on site
General Features
Acres
0.46
Attached Garage
Yes
Foundation
Block
Garage
Yes
Garage Spaces
2
Levels
Three Or More
Parking
Garage Door OpenerAsphaltGarageInside EntranceAttached
Parking Spaces
2
Property Sub Type
Single Family Residence
Sewer
Public Sewer
Special Circumstances
Standard
SqFt Above
2098
SqFt Below
572
SqFt Total
2670
Style
Split Level
Water Source
Public
Zoning
1101; RES
Interior Features
Appliances
Gas Water Heater
Cooling
Central AirCeiling Fan(s)ElectricAttic Fan
Fireplace
Yes
Fireplace Features
Masonry
Fireplaces
1
Flooring
CarpetWoodHardwoodCeramic Tile
Heating
Natural GasForced Air
Interior
Eat-in KitchenCeiling Fan(s)Built-in Features
Laundry Features
Laundry RoomLower Level
Window Features
Window CoveringsWindow Treatments
Bonus Room
Dining Room
Level - Main
Family Room
Foyer
Level - Main
Laundry
Living Room
Level - Main
Save
Ask
Tour
Hide
Share
Exterior Features
Pool Features
None
Windows/Doors
Window CoveringsWindow Treatments
Community Features
MLS Area
Abington Twp (10630)
School District
ABINGTON
Schools
School District
ABINGTON
Elementary School
MCKINLEY
Middle School
ABINGTON
High School
ABINGTON SENIOR
Listing courtesy of Howard Hanna Real Estate Services



Did you know? You can invite friends and family to your search. They can join your search, rate and discuss listings with you.