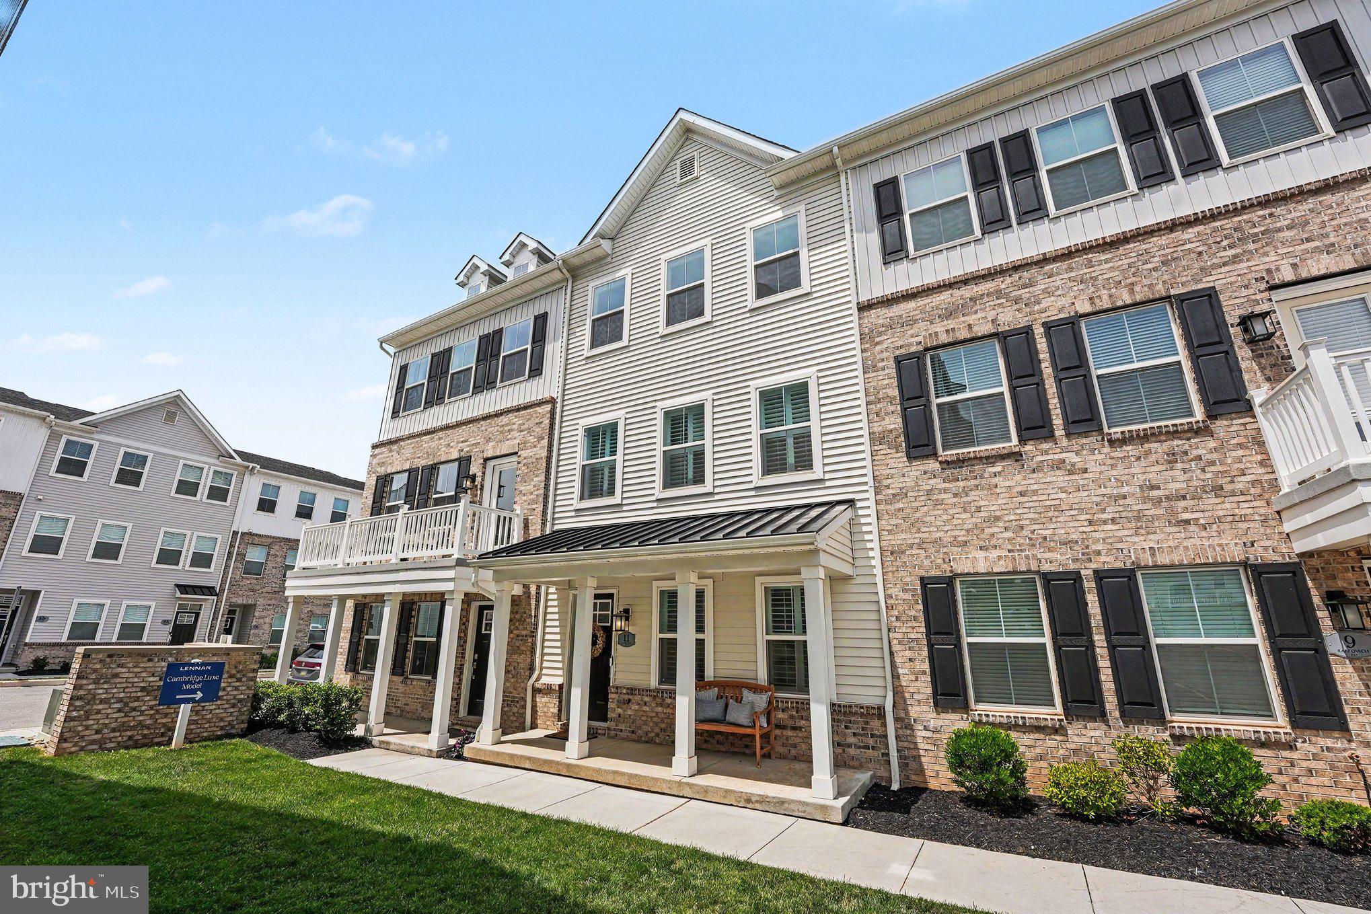
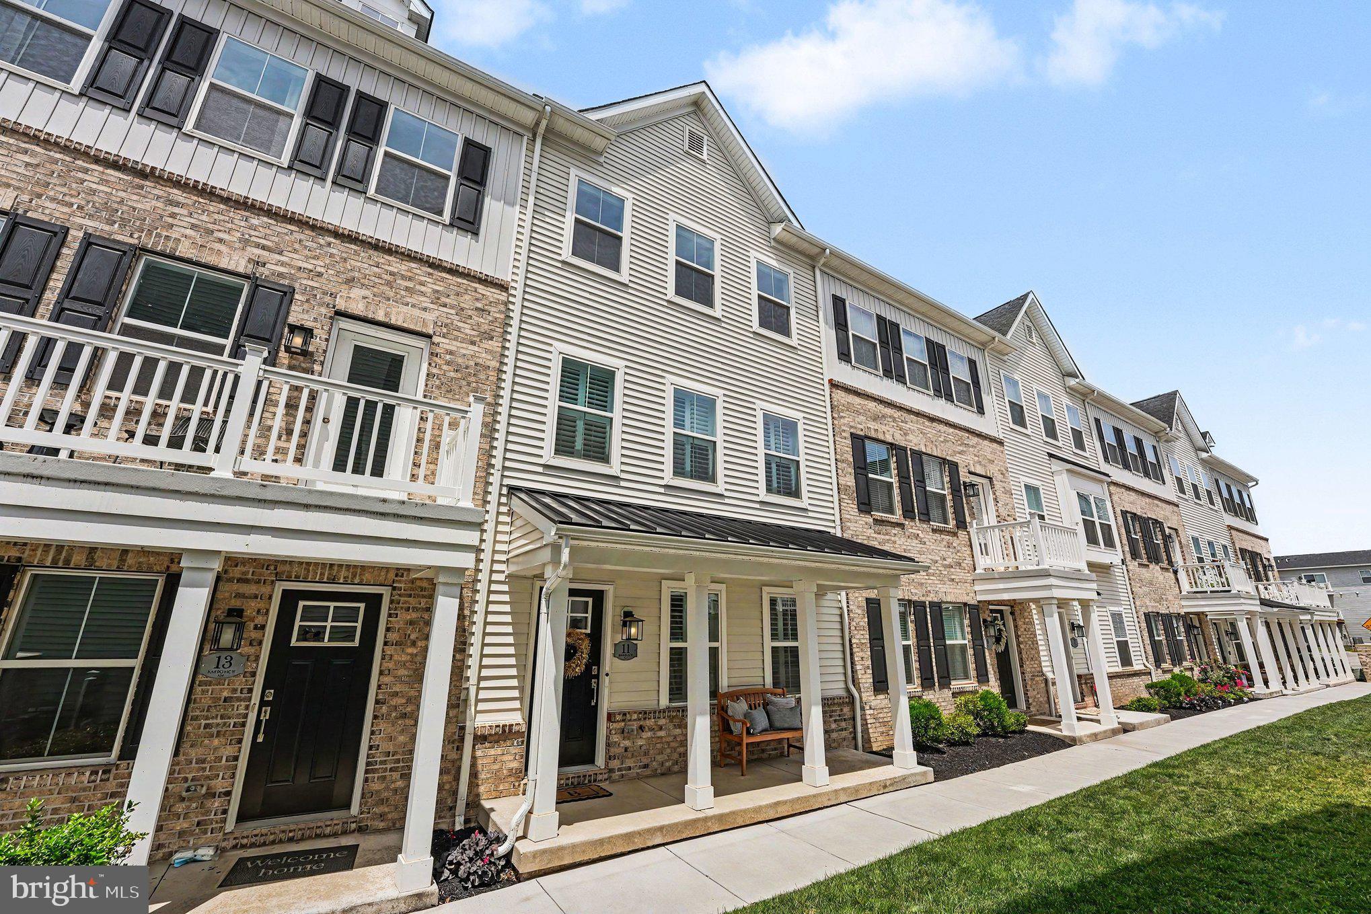
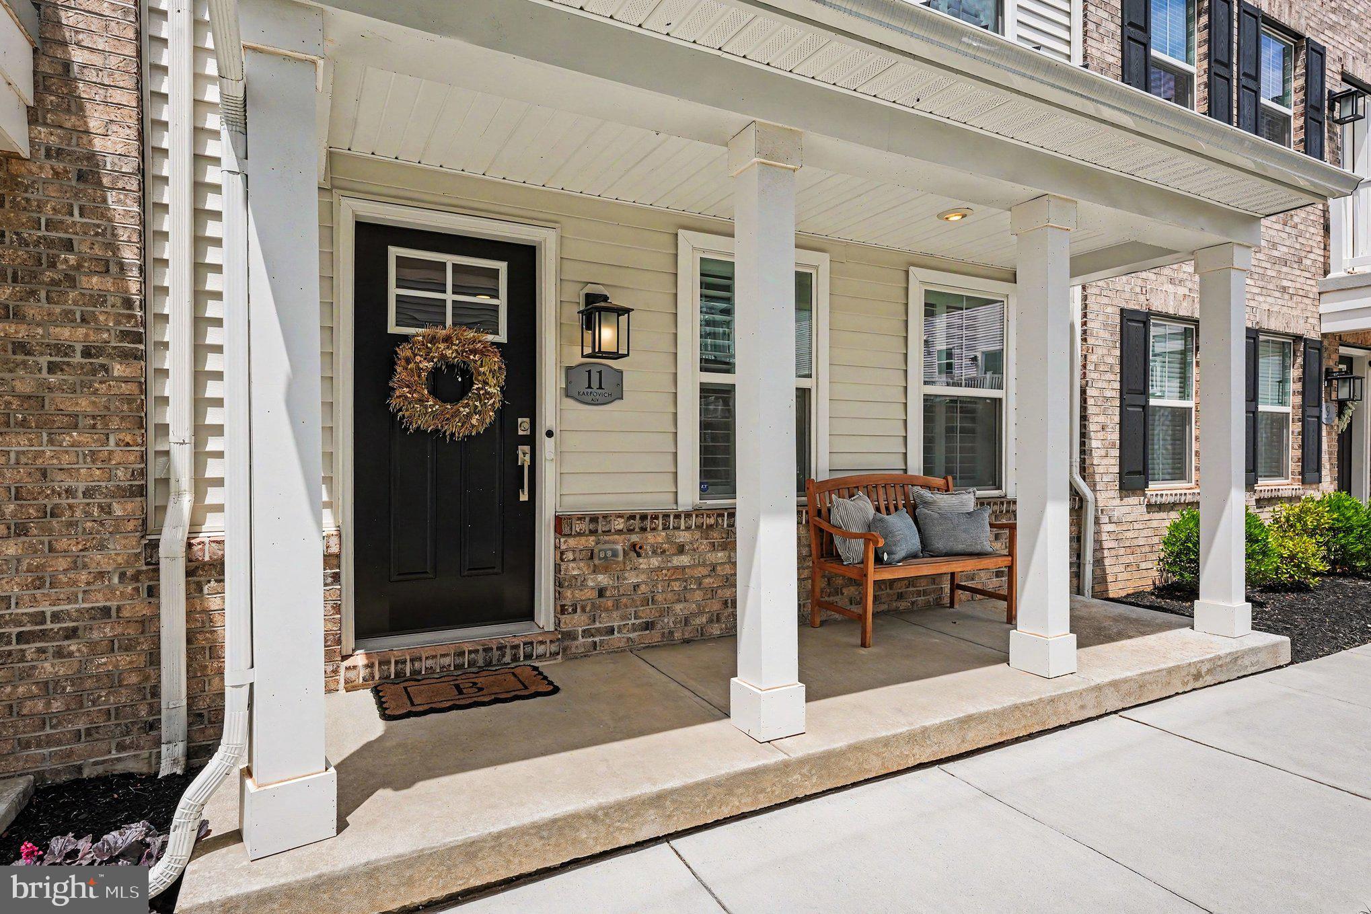
Welcome to 11 Karpovich Alley, a beautifully appointed four-level townhome in the desirable River Pointe community of Bridgeport. Built in 2023 and meticulously maintained, this residence offers the appeal of new construction without the wait, featuring timeless finishes, versatile living spaces, and a thoughtfully designed floor plan that adapts to today's lifestyle.
Thoughtfully updated with a collection of refined finishes and designer-inspired details, this home features plantation shutters, updated bathroom vanities and mirrors, upgraded ceiling fans, refreshed kitchen hardware, statement wallpaper in the main-level powder room, and freshly painted bathrooms throughout.
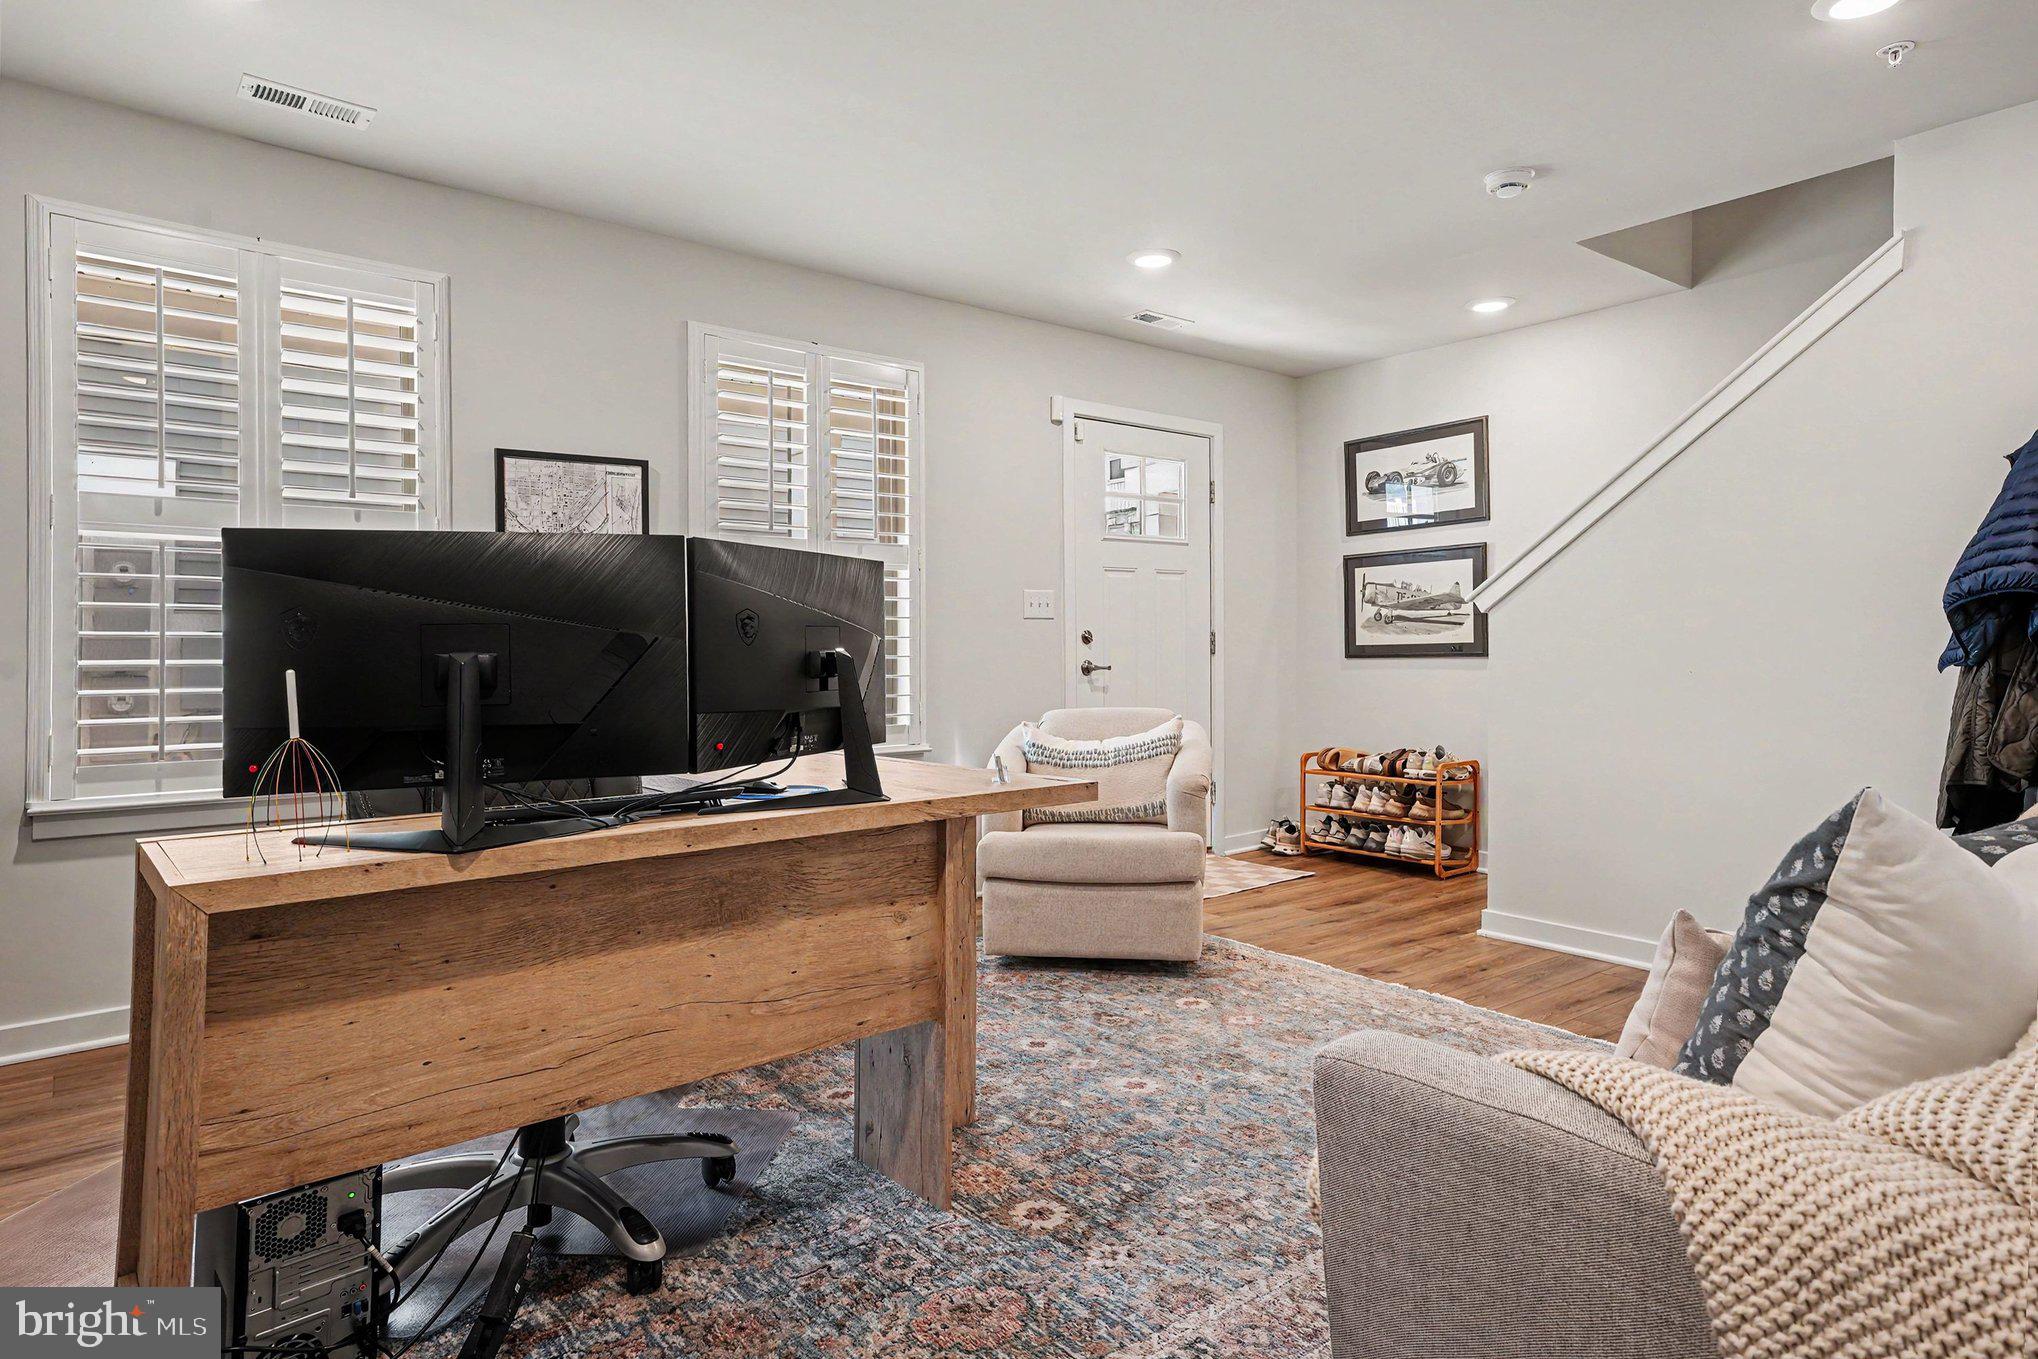
Upon entry, you'll find a flexible bonus room currently serving as a home office, easily suited for a media room, fitness studio, playroom, or additional living space. A powder room and direct access to the attached two-car garage provide everyday functionality.
The main level serves as the heart of the home, where an open-concept design seamlessly connects each living space. The beautifully appointed kitchen features quartz countertops, classic gray cabinetry, stainless steel appliances, recessed lighting, a spacious center island, and an oversized pantry. Just beyond, the dining area opens to a private deck, perfect for outdoor dining, grilling, or enjoying a quiet evening outdoors. The adjoining living room offers an inviting space to gather, entertain, or simply unwind, while a second powder room adds convenience for guests.
Upstairs, the spacious primary suite features a walk-in closet and a private bath with dual vanities and a glass-enclosed shower. Two additional bedrooms, a full hall bath, and a conveniently located laundry area complete this level.
The fourth floor provides exceptional flexibility, featuring an additional bedroom, full bath, and direct access to the rooftop deck. Whether utilized as a private guest suite, home office or recreation room, this level offers endless possibilities to fit your lifestyle.
Perfectly positioned within the Upper Merion Area School District, River Pointe offers a convenient lifestyle just minutes from King of Prussia, Conshohocken, major commuter routes, shopping, dining, parks, and the scenic Schuylkill River Trail. Showcasing a thoughtful floor plan, timeless finishes, and the move-in ready condition today's buyers desire, this residence offers the best of low-maintenance living in a highly convenient location. Don't miss the opportunity to make this exceptional home your own.
Save
Ask
Tour
Hide
Share
Listing Snapshot
Price
$574,999
Days On Site
80 Days
Bedrooms
4
Inside Area (SqFt)
2,360 sqft
Total Baths
5
Full Baths
3
Partial Baths
2
Lot Size
0.02 Acres
Year Built
2023
MLS® Number
PAMC2185488
Status
Active
Property Tax
$5,613
HOA/Condo/Coop Fees
$116 monthly
Sq Ft Source
Estimated
Friends & Family
React
Comment
Invite
No Comments Yet
Did you know? You can invite friends and family to your search. They can join your search, rate and discuss listings with you.
Recent Activity
4 days ago
Listing updated with changes from the MLS®
4 days ago
Price changed to $574,999
2 months ago
Status changed to Active
3 months ago
Listing first seen on site
General Features
Acres
0.02
Attached Garage
Yes
Cross Street
E Front Street
Foundation
Slab
Garage
Yes
Garage Spaces
2
Levels
Three Or More
Parking
Garage Door OpenerGarageInside EntranceAttached
Parking Spaces
2
Property Sub Type
Townhouse
Sewer
Public Sewer
Special Circumstances
Standard
SqFt Above
2360
SqFt Total
2360
Style
Traditional
Water Source
Public
Zoning
RES
Interior Features
Appliances
RangeElectric Water HeaterBuilt-In RangeDishwasherWasherDryerMicrowave



Did you know? You can invite friends and family to your search. They can join your search, rate and discuss listings with you.