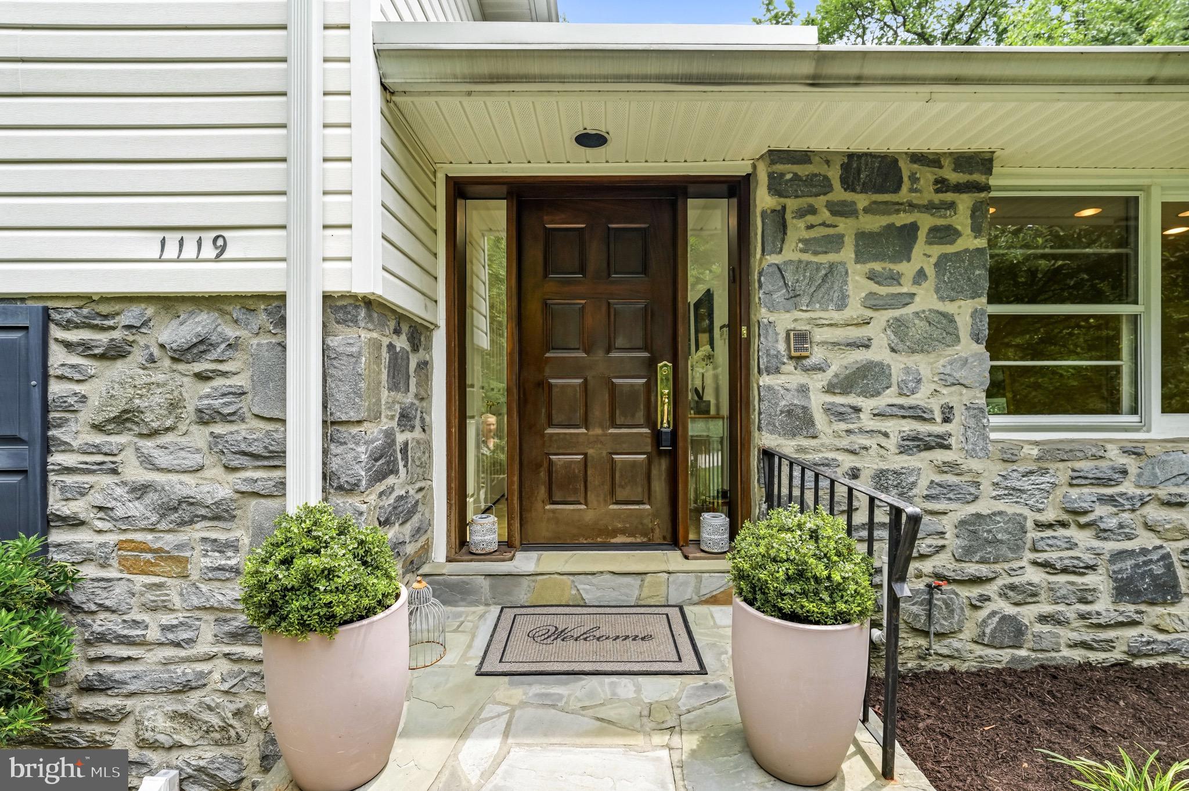
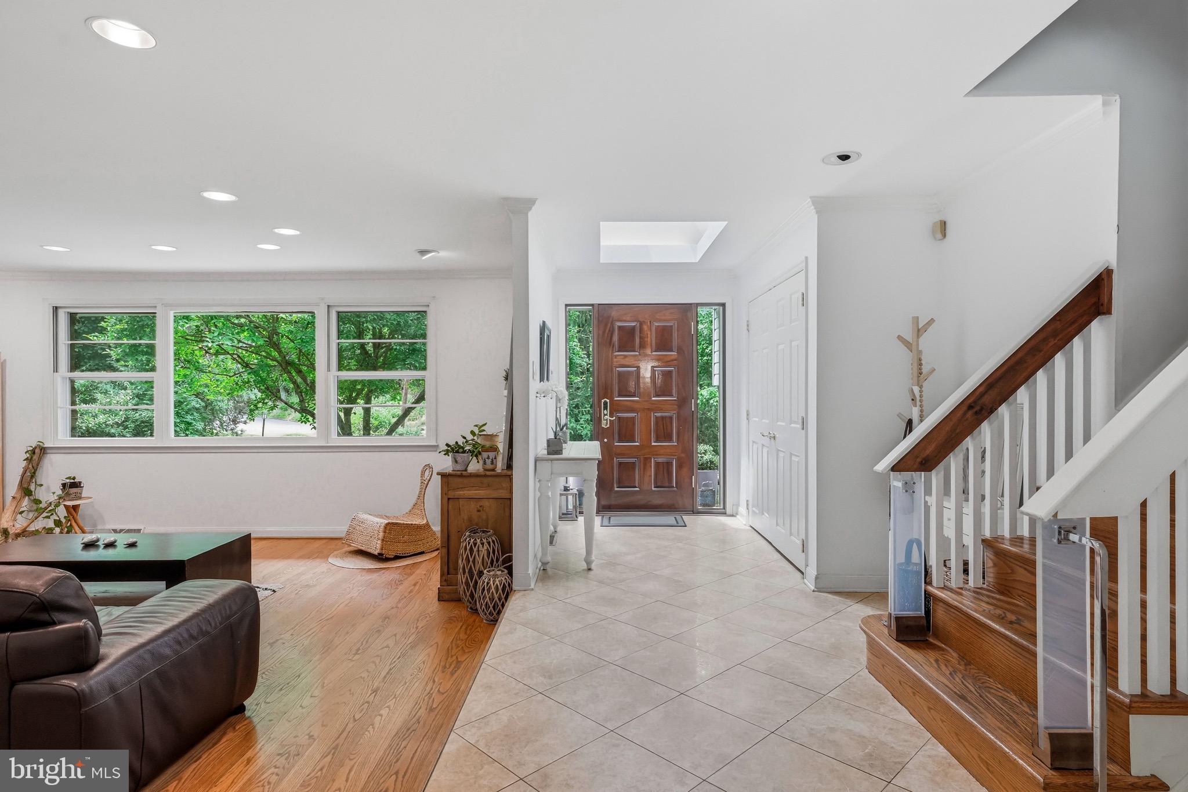
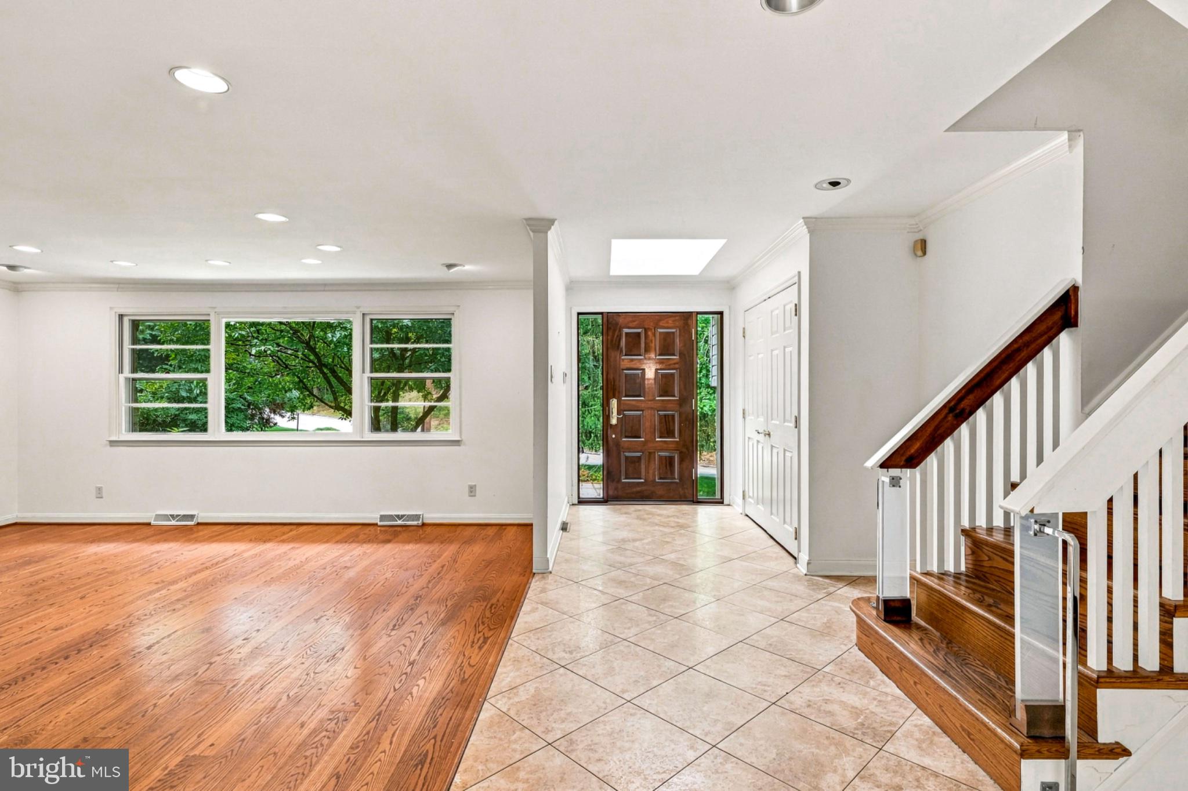
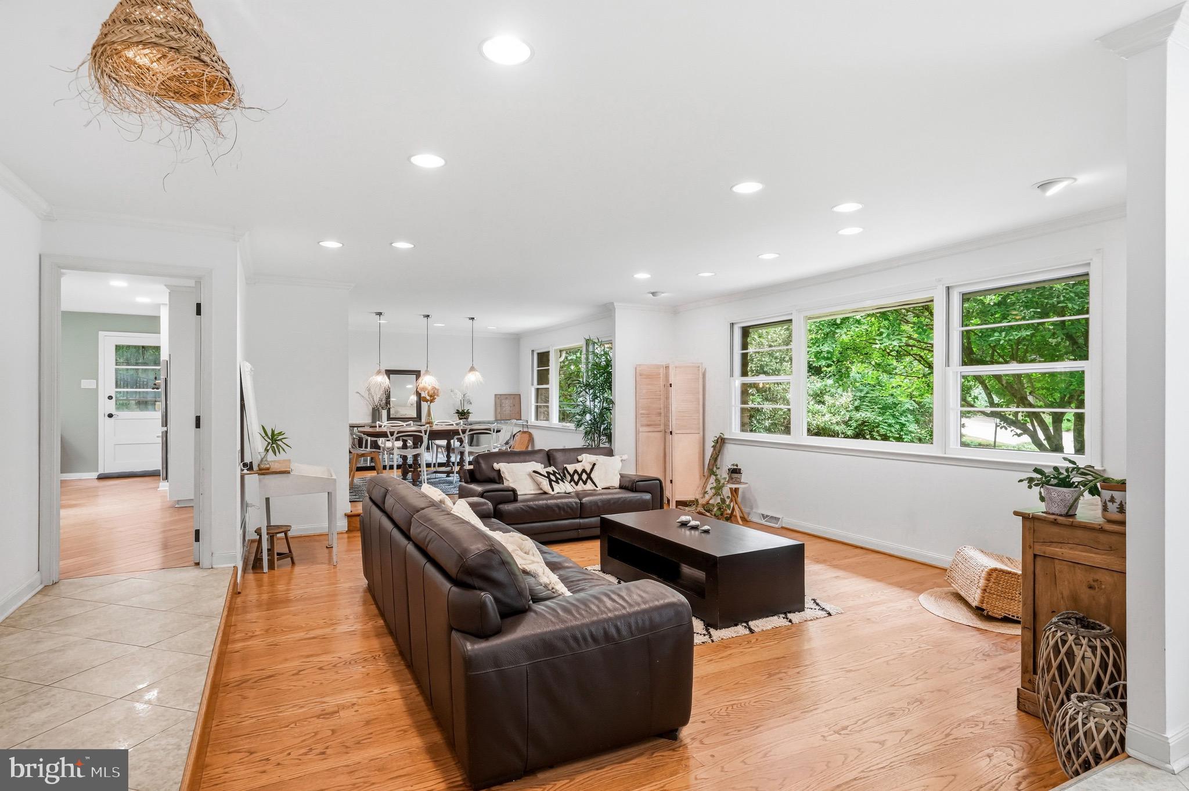
Exceptional Opportunity and Move In Ready! This home offers over 4,000 square feet of flexible living space on a beautifully landscaped .63-acre lot. With 5 bedrooms, 3 full baths, and 1 half bath, this home has a layout tuned to both everyday living and effortless entertaining. Designed to take advantage of natural light and garden views, the main living areas are filled with sunshine, with large windows and glass doors throughout that create a seamless connection to the outdoors. The airy living room flows easily to the dining room with its built-in buffet, while the main floor family room and lower level den with it’s gas fireplace and wall of windows offer additional spaces for entertaining, relaxing, or working from home. At the center of it all is a bright, well-equipped kitchen featuring a large island, stainless steel appliances, double wall ovens, abundant cabinetry, and easy access to both indoor and outdoor gathering spaces.
Upstairs, the spacious primary suite with its renovated bath and generous closet space is complemented by three additional bedrooms and a hall bath. Up another level, a separate two-bedroom wing with its own full bath offers exceptional flexibility for guests, extended family, home offices, or in-law suite. A new mini split in the 5th bedroom ensures comfort even in the farthest reaches of the home. A whole house generator ensures comfort even in the direst of weather.
Outside, mature trees and professional landscaping frame the home beautifully, while the fully fenced backyard provides a private setting for outdoor enjoyment. An expansive patio and attached gas grill extends the living space to outdoor dining possibilities. Finally, the finished lower level provides recreation space, workshop areas, and abundant storage. Recent improvements include a new HVAC system for one of the two heating zones, an upgraded electrical panel, replacement foyer skylight, professionally installed basement waterproofing and dehumidification system, a whole-house generator, two-zone heating and cooling, and an attached garage. Located in the award-winning Lower Merion School District, 1119 Centennial Road offers a rare combination of space, flexibility, and light-filled living in one of Penn Valley’s most desirable locations.
Save
Ask
Tour
Hide
Share
Listing Snapshot
Price
$995,000
Days On Site
120 Days
Bedrooms
5
Inside Area (SqFt)
4,011 sqft
Total Baths
4
Full Baths
3
Partial Baths
1
Lot Size
0.63 Acres
Year Built
1968
MLS Number
PAMC2185502
Status
Active Under Contract
Property Tax
$17,309
HOA/Condo/Coop Fees
N/A
Sq Ft Source
Assessor
Friends & Family
React
Invite
Recent Activity
3 weeks ago
Status changed to Active Under Contract
3 weeks ago
Listing updated with changes from the MLS
a month ago
Price changed to $995,000
4 months ago
Listing first seen on site
General Features
Acres
0.63
Attached Garage
Yes
Cross Street
Conshohocken
Garage
Yes
Garage Spaces
1
Levels
Three Or More
Parking
GarageInside EntranceAttached
Parking Spaces
1
Property Sub Type
Single Family Residence
Sewer
Public Sewer
Special Circumstances
Standard
SqFt Above
3535
SqFt Below
476
SqFt Total
4011
Style
Split Level
Water Source
Public
Zoning
R1
Interior Features
Appliances
Double OvenGas Water HeaterStainless Steel Appliance(s)