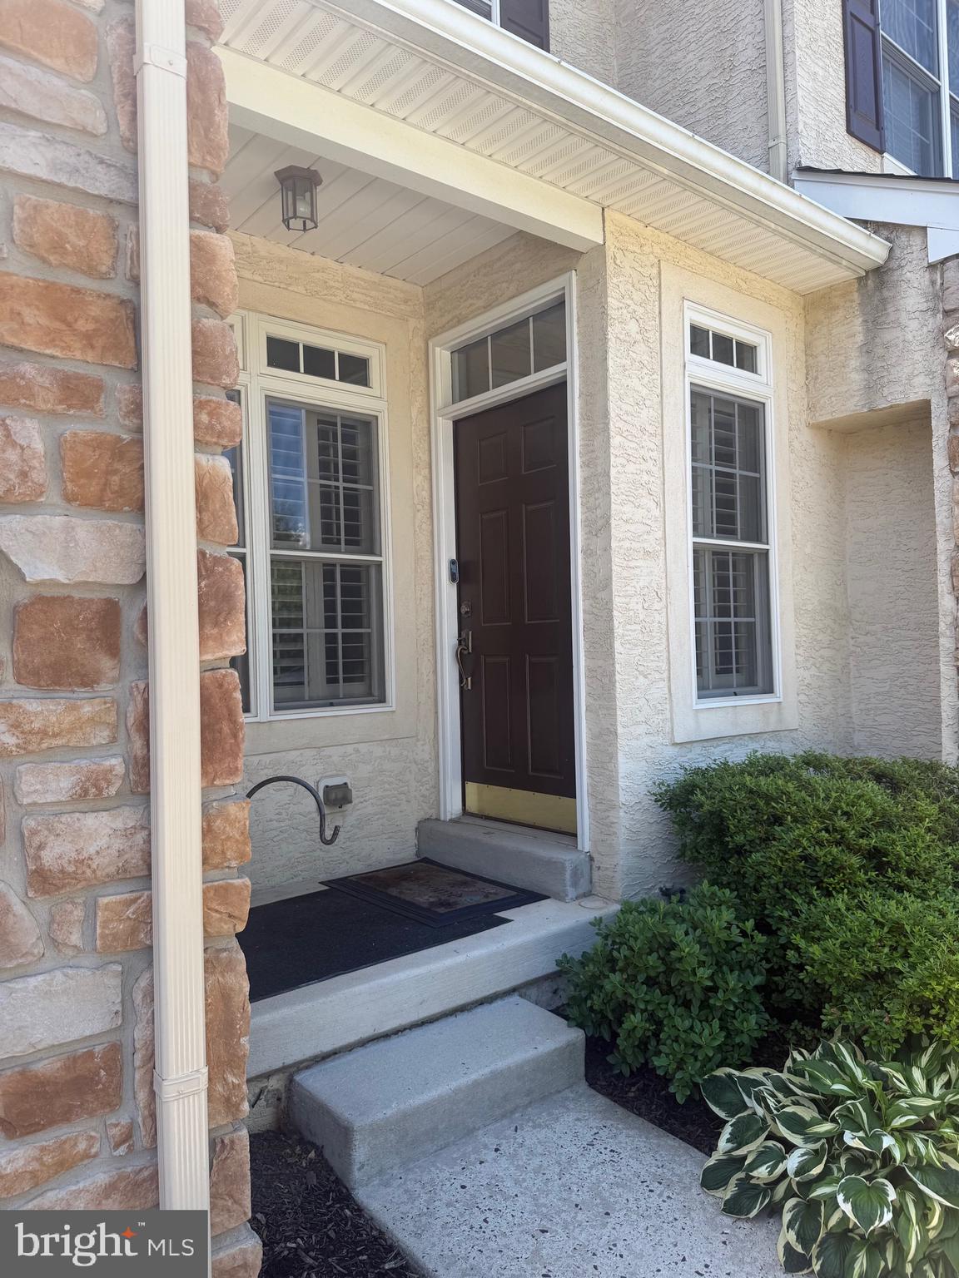
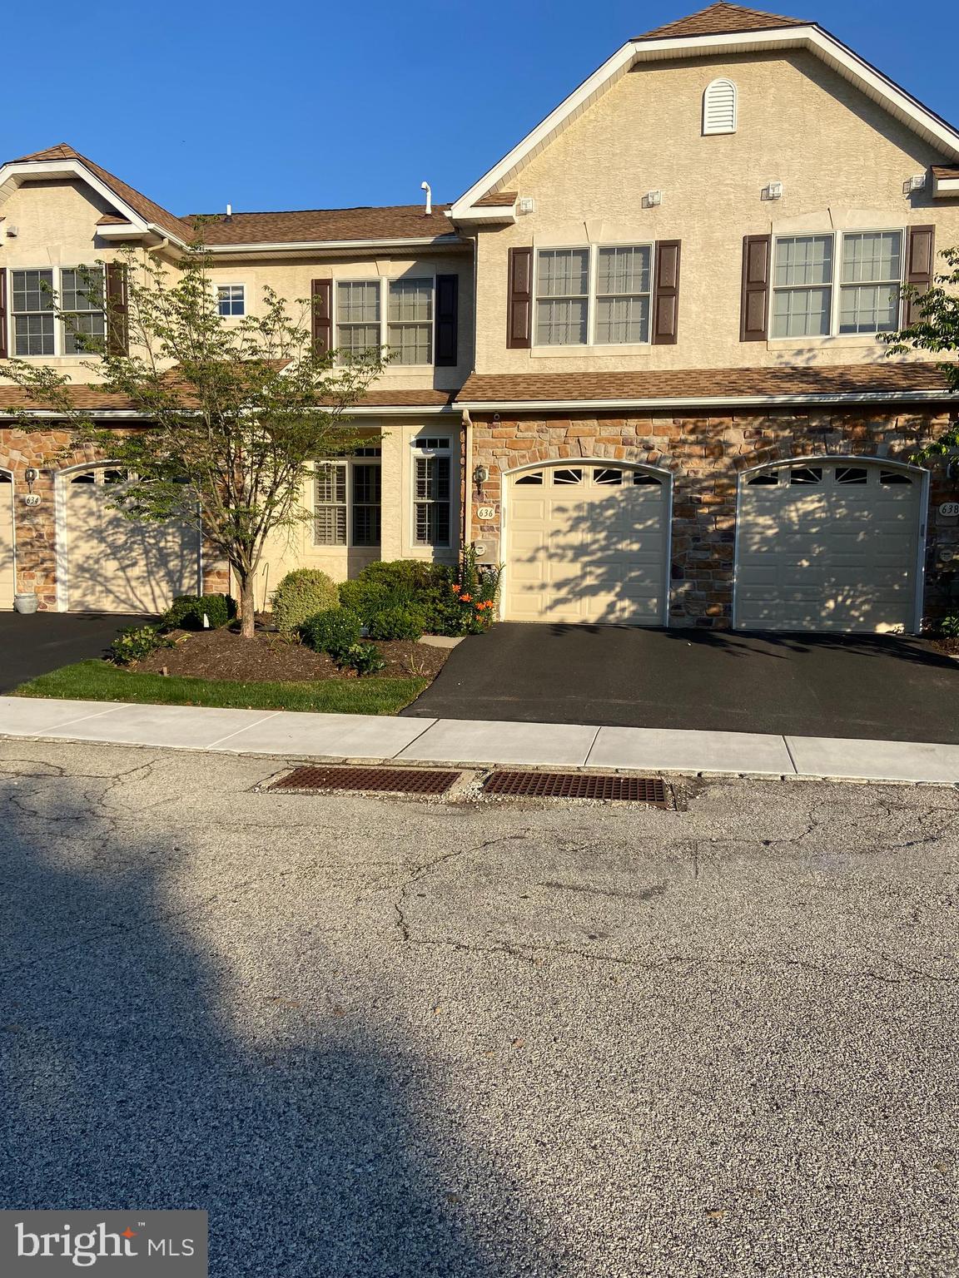
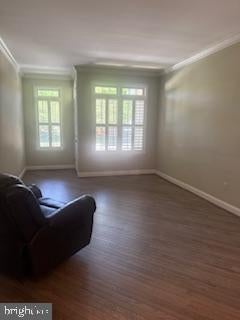
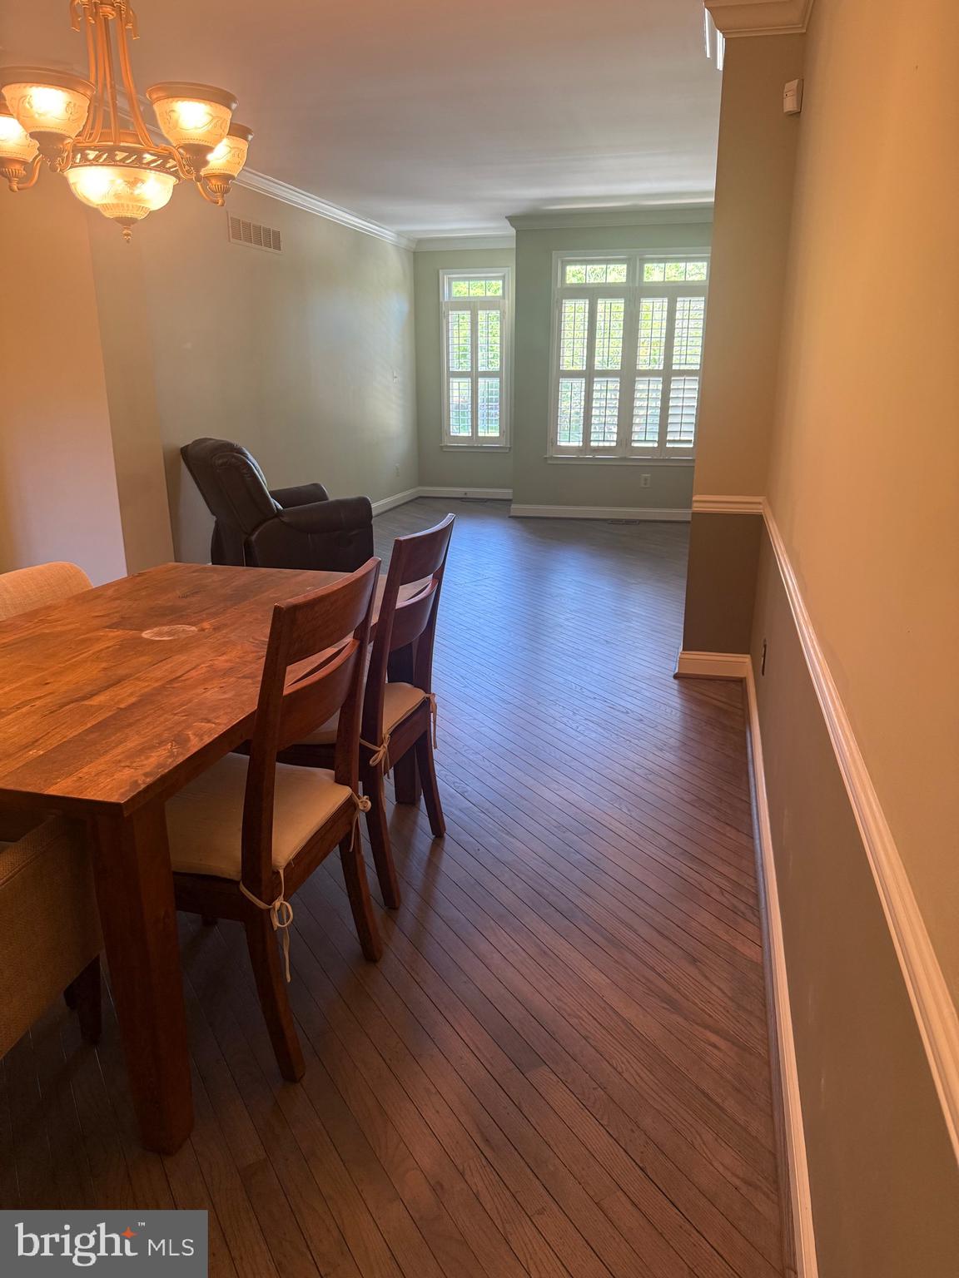
Welcome 636 Greycliffe Lane, a spacious townhome which features a one car garage, full finished basement and 3rd floor loft. Enter to a lovely Living Room with charming plantation shutters on the windows and hardwood floors that run throughout the first floor, There is a large formal Dining Room that leads to a 2 story family room with gas fireplace . The eat-in kitchen includes ample cabinetry, granite countertops, tile backsplash, stainless steel appliances, pantry and additional dining area. There is a sliding glass door leading to a deck with peaceful views of the woods. A powder room is also on the first floor Up the stairs to the second floor is a lovely primary bedroom suite with new carpeting, an updated tiled bath with large tiled shower and double sink, a sunny sitting area and several closets including a walk-in closet. The spacious second bedroom on the second floor also has new carpeting and there is a new hall bathroom with all the amenities you would want. The third floor is a loft with built-ins that can be used as a bedroom, den or office. The laundry room is also on the second floor and has a new washer and dryer. The lower level is fully finished and includes a full tiled bath. A sliding glass door leads to a patio and and grassy yard area. The lower level can be used as additional living space, gym, office or a 4th bedroom. Schedule your showing appointment today!
Save
Ask
Tour
Hide
Share
Listing Snapshot
Price
$3,600
Days On Site
121 Days
Bedrooms
3
Inside Area (SqFt)
3,260 sqft
Total Baths
4
Full Baths
3
Partial Baths
1
Lot Size
0.07 Acres
Year Built
2003
MLS Number
PAMC2185534
Status
Active
Property Tax
N/A
HOA/Condo/Coop Fees
N/A
Sq Ft Source
Assessor
Friends & Family
React
Invite
Recent Activity
a month ago
Price changed to $3,600
a month ago
Listing updated with changes from the MLS
4 months ago
Listing first seen on site
General Features
Acres
0.07
Attached Garage
Yes
Available on
2026-07-31
Cross Street
DeKalb Pike
Foundation
Concrete Perimeter
Garage
Yes
Garage Spaces
1
Levels
Three Or More
Parking
Garage Door OpenerGarageAttached
Parking Spaces
1
Pets
No
Property Sub Type
Townhouse
Sewer
Public Sewer
SqFt Above
2540
SqFt Below
720
SqFt Total
3380
Style
Traditional
Water Source
Public
Zoning
RESIDENTIAL
Interior Features
Appliances
CooktopGas Water HeaterDisposalDryerRefrigeratorWater HeaterWasherMicrowave