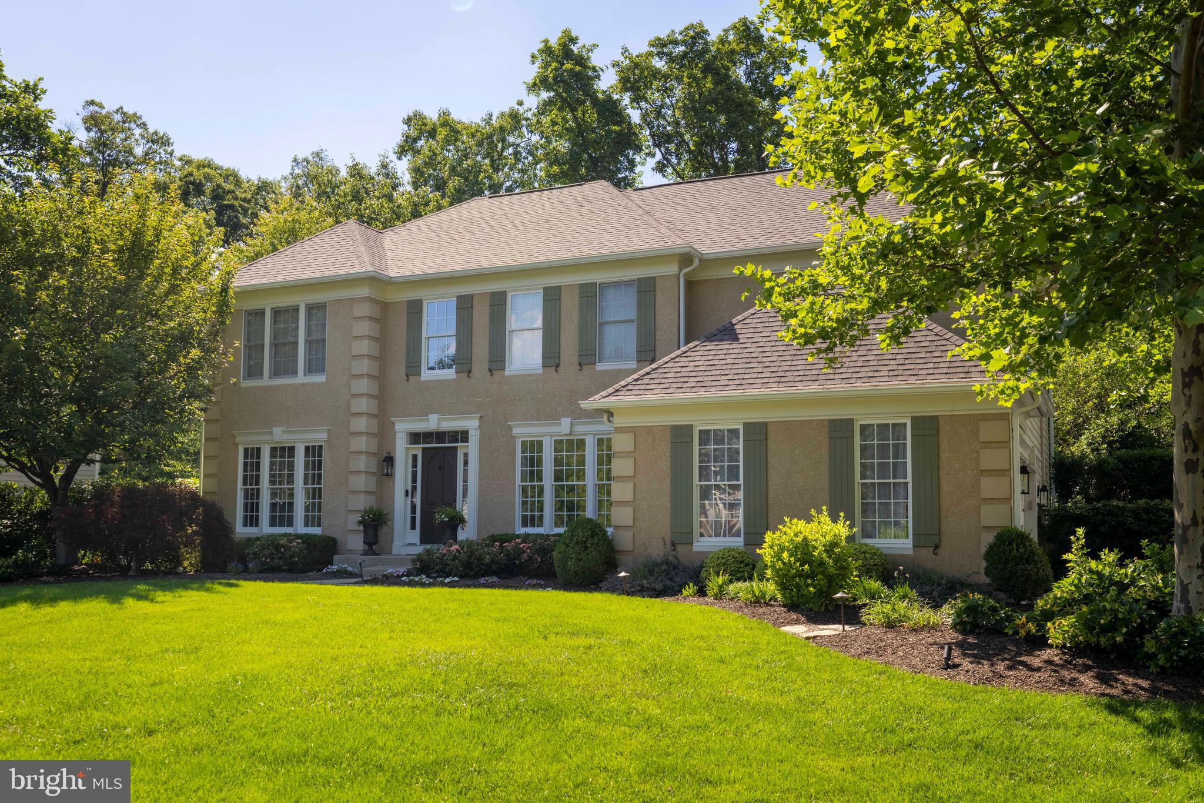
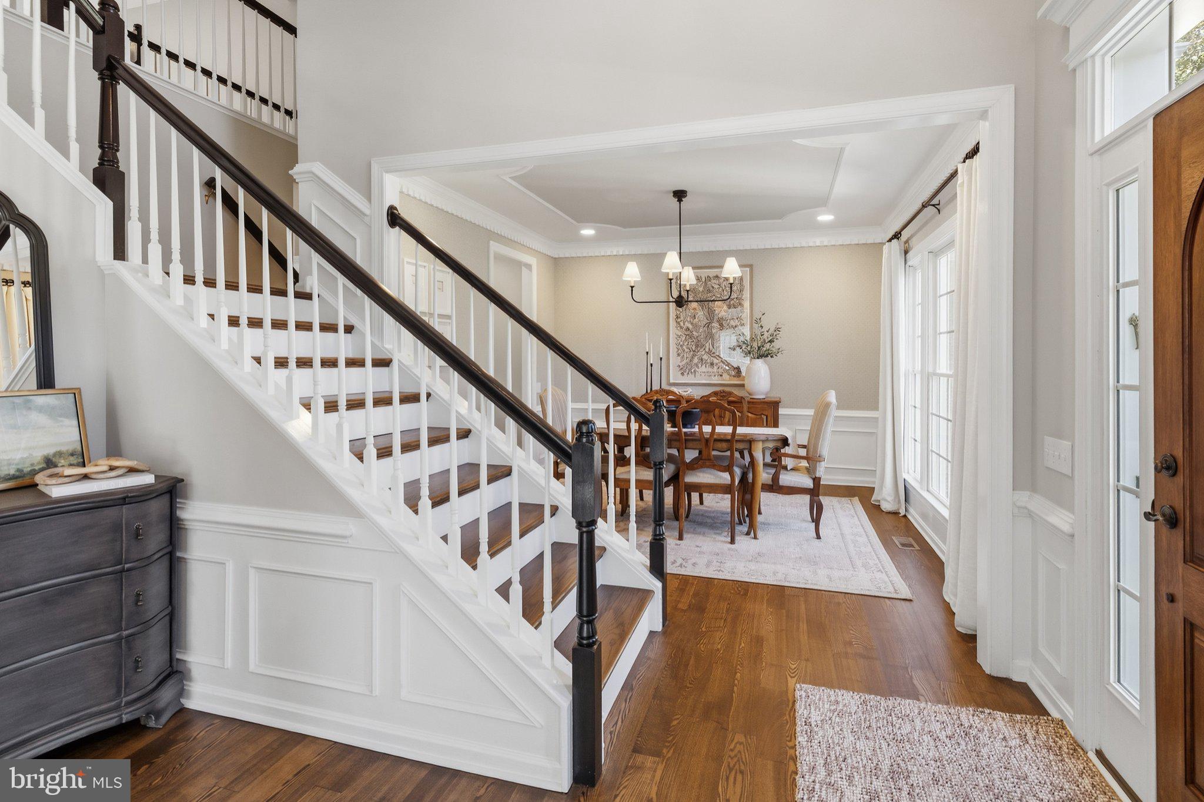
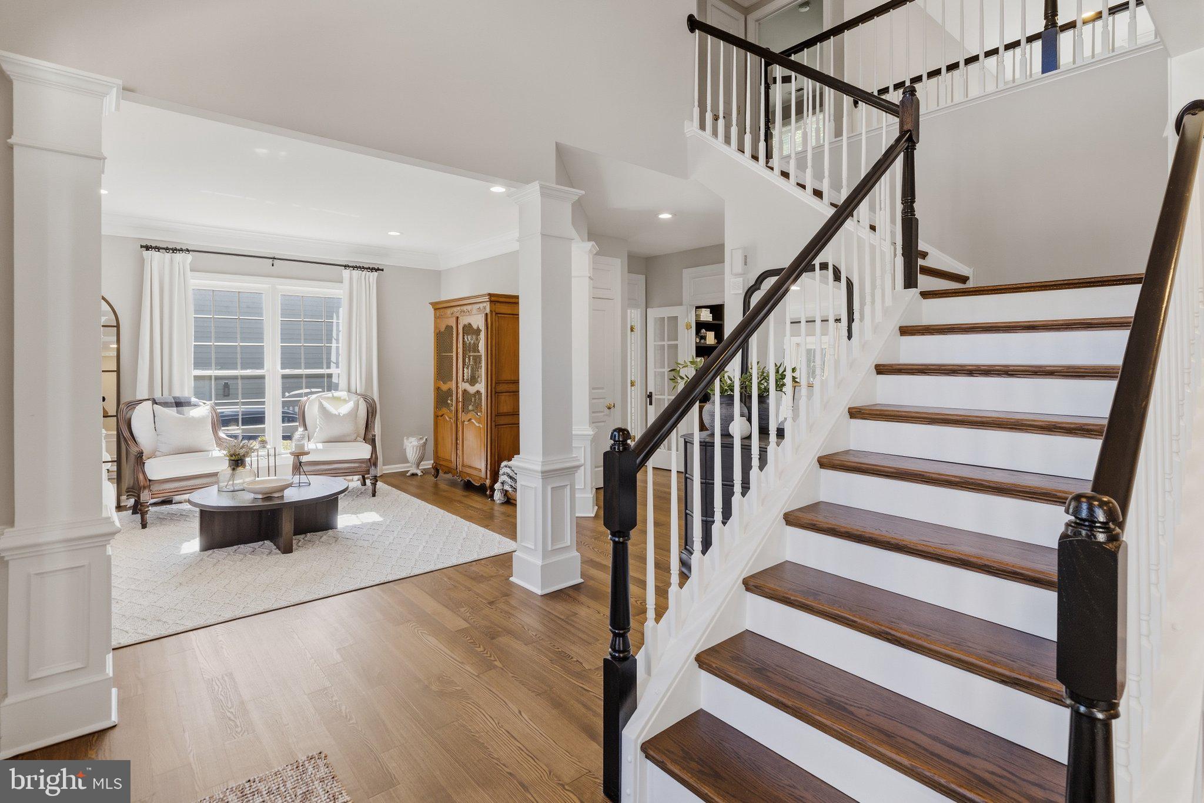
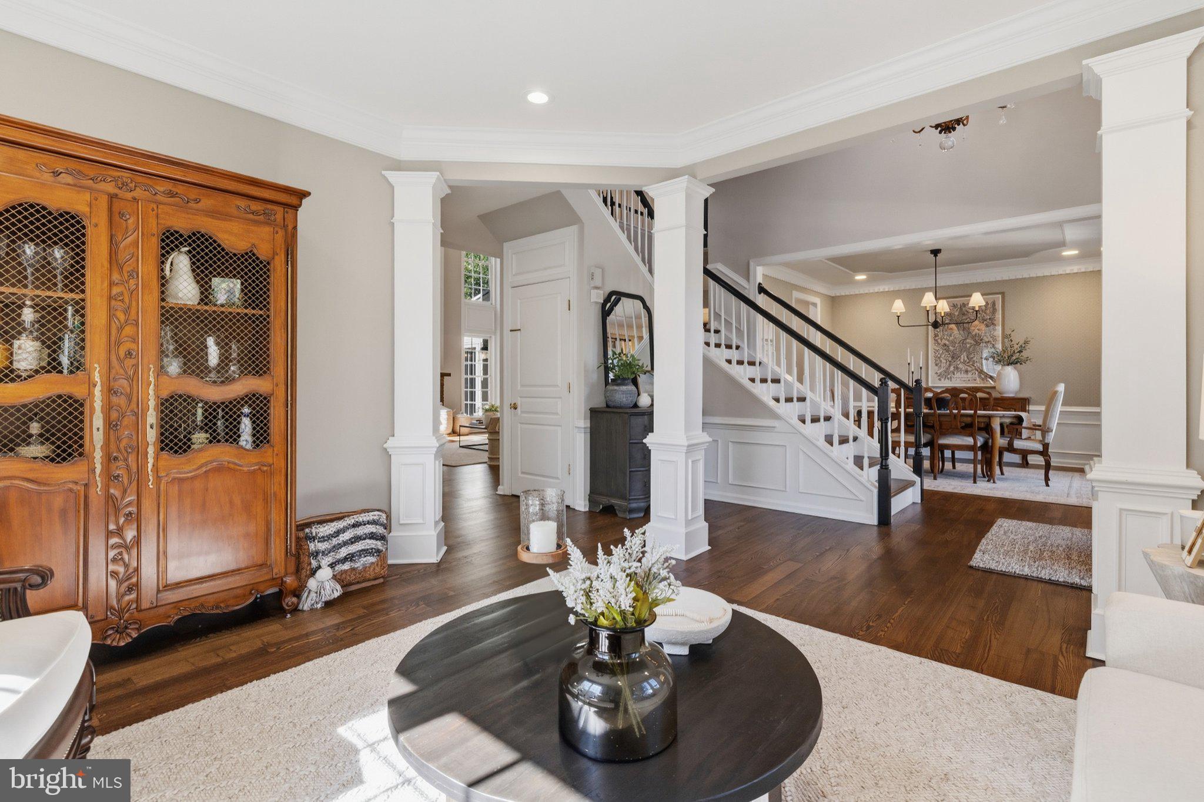
Perfectly positioned on one of the premier lots in the sought-after Chestnut Creek development, this stunning colonial offers a rare blend of timeless charm and modern comfort. Backing to serene woods and surrounded by lush, mature landscaping, this home promises privacy, peace, and picturesque views. From the moment you arrive, you are greeted by a beautiful walkway leading to a meticulously maintained facade with a new front door with side lights and transom window. Step inside to a sunlit, two-story foyer with gleaming hardwood floors that flow throughout the main level. The gracious staircase is flanked by two elegant spaces: a well-appointed living room with triple and double windows allowing abundant natural light, and a formal dining room adorned with exquisite dental crown molding and wainscoting, ideal for holidays and hosting. The spacious family room highlights gorgeous woodwork, a brick fireplace, soaring ceilings, and floor-to-ceiling windows that flood the space with natural light. This open-concept room flows seamlessly into the kitchen and morning room, creating an ideal layout for everyday living and effortless entertaining. The updated kitchen is a culinary masterpiece featuring custom cabinetry by esteemed Village Cabinetry, a honed quartz island, honed leathered granite countertops, a six-burner BlueStar range with griddle and double oven, custom wood range hood, pasta pot filler, warming drawer, brick backsplash, and large island with seating and pendant lantern lighting. The adjacent morning room, surrounded by windows on two sides, opens to an expansive patio, offering a wonderful spot to enjoy casual dining, morning coffee, or meals with nature as your backdrop. A well-appointed mud and laundry room features custom built-in cubbies with direct access to the attached two-car garage. An updated powder room with a Restoration Hardware sink completes the main level. A secondary staircase leads upstairs to four generously sized bedrooms, all equipped with ceiling fans and ample closet space. Continuous hardwood flooring extends through the hallway and into the primary bedroom suite. Two secondary bedrooms offer double closets, while a third features a walk-in closet with plumbing nearby, providing an excellent opportunity for a future en-suite bath. The hall bath was renovated in 2022 and has a double sink and beautiful glazed subway tile in the tub/shower and is a showstopper! The primary suite serves as a true sanctuary, featuring a tray ceiling, a wall of windows with gorgeous wooded views, and a luxurious bath complete with double vanities, an oversized stall shower with a bench seat, a dedicated makeup vanity, and stunning tile flooring. The lower level was redone in 2022 features a large recreation/family room, French doors to an exercise area, playroom or secondary office and storage/workshop space. The space has an outside exit allowing easy access to the patio area when entertaining . Step outside to two distinct patio areas, including an upper patio equipped with a gas line for grilling. The extensive upgrades throughout this home are truly remarkable. The first floor has upgraded hardwood floors that extend to the staircases, upper hallway, and primary bedroom. Recessed lighting has been added to every room on the main level and almost the entire second floor, new carpeting has been installed in two bedrooms and the basement stairs. A water-powered sump pump provides ultimate peace of mind, newer HVAC system 2019/2020, roof 2021, primary bath 2019, hall bath 2022, water heater replaced in 2022, and a whole house water filter and water softener 2024 are a real bonus. Situated just minutes from the Pennsylvania Turnpike, top-rated schools, township parks, shopping, dining, and the local library, this exceptional property unites luxury, location, and lifestyle in one remarkable offering. Schedule your visit today.
Save
Ask
Tour
Hide
Share
Listing Snapshot
Price
$1,150,000
Days On Site
17 Days
Bedrooms
4
Inside Area (SqFt)
3,674 sqft
Total Baths
3
Full Baths
2
Partial Baths
1
Lot Size
0.36 Acres
Year Built
1998
MLS Number
PAMC2185708
Status
Pending
Property Tax
$13,984
HOA/Condo/Coop Fees
N/A
Sq Ft Source
Assessor
Friends & Family
React
Comment
Invite
No Comments Yet
Did you know? You can invite friends and family to your search. They can join your search, rate and discuss listings with you.
Recent Activity
7 days ago
Status changed to Pending
7 days ago
Listing updated with changes from the MLS
2 weeks ago
Listing first seen on site
General Features
Acres
0.36
Attached Garage
Yes
Cross Street
Stoney River
Foundation
Concrete Perimeter
Garage
Yes
Garage Spaces
2
Levels
Two
Parking
Garage Door OpenerOn StreetGarageDrivewayInside EntranceAttached
Parking Spaces
6
Property Sub Type
Single Family Residence
Sewer
Public Sewer
Special Circumstances
Standard
SqFt Above
3124
SqFt Below
550
SqFt Total
3674
Style
Colonial
Water Source
Public
Zoning
.
Interior Features
Appliances
RangeGas RangeGas OvenCooktopGas Water HeaterBuilt-In RangeDishwasherDisposalInstant Hot WaterMicrowaveRange HoodStainless Steel Appliance(s)



Did you know? You can invite friends and family to your search. They can join your search, rate and discuss listings with you.