***Seller is offering a $15,000 closing cost credit!"
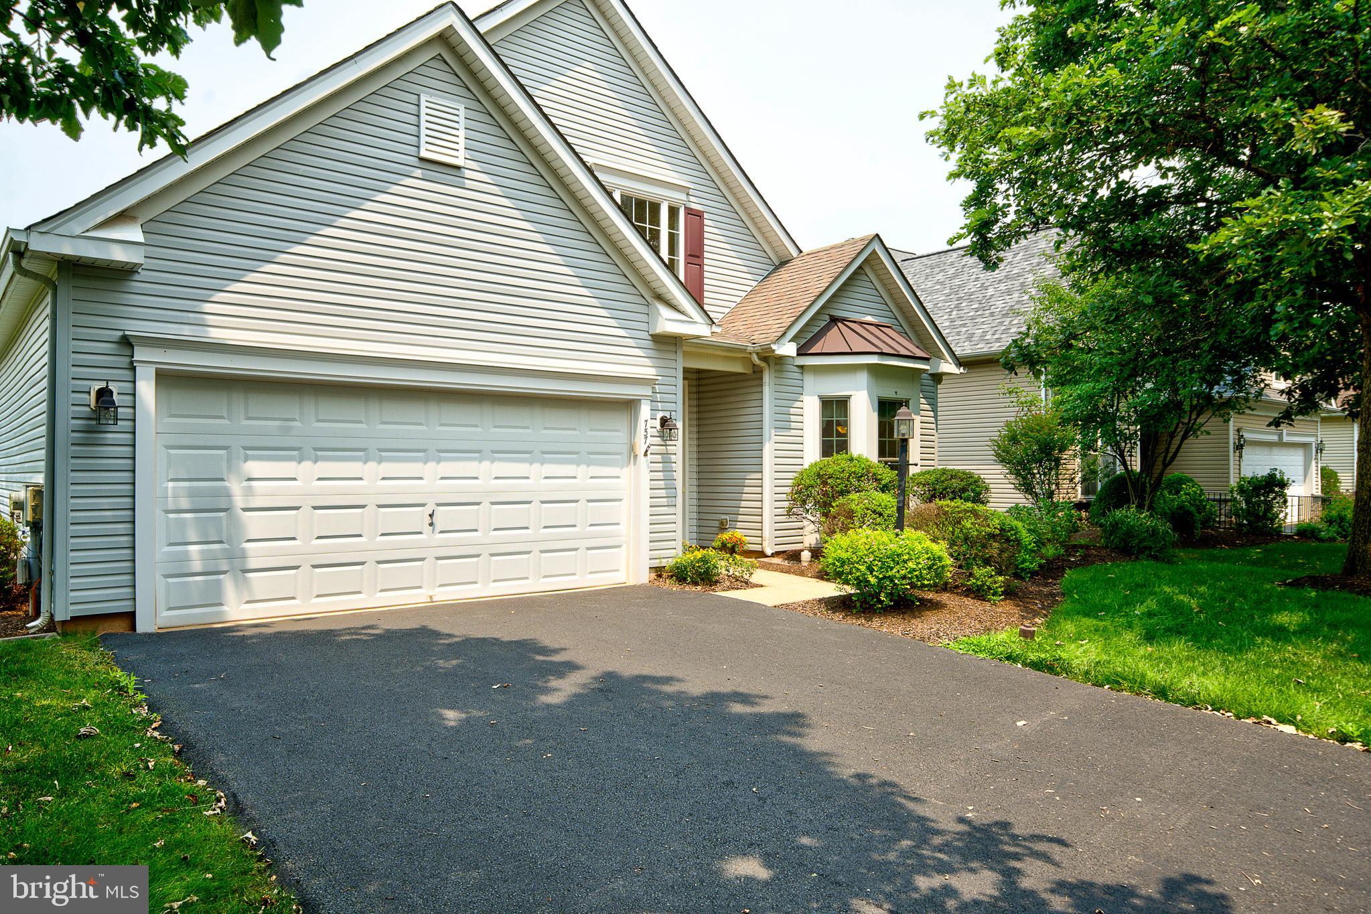
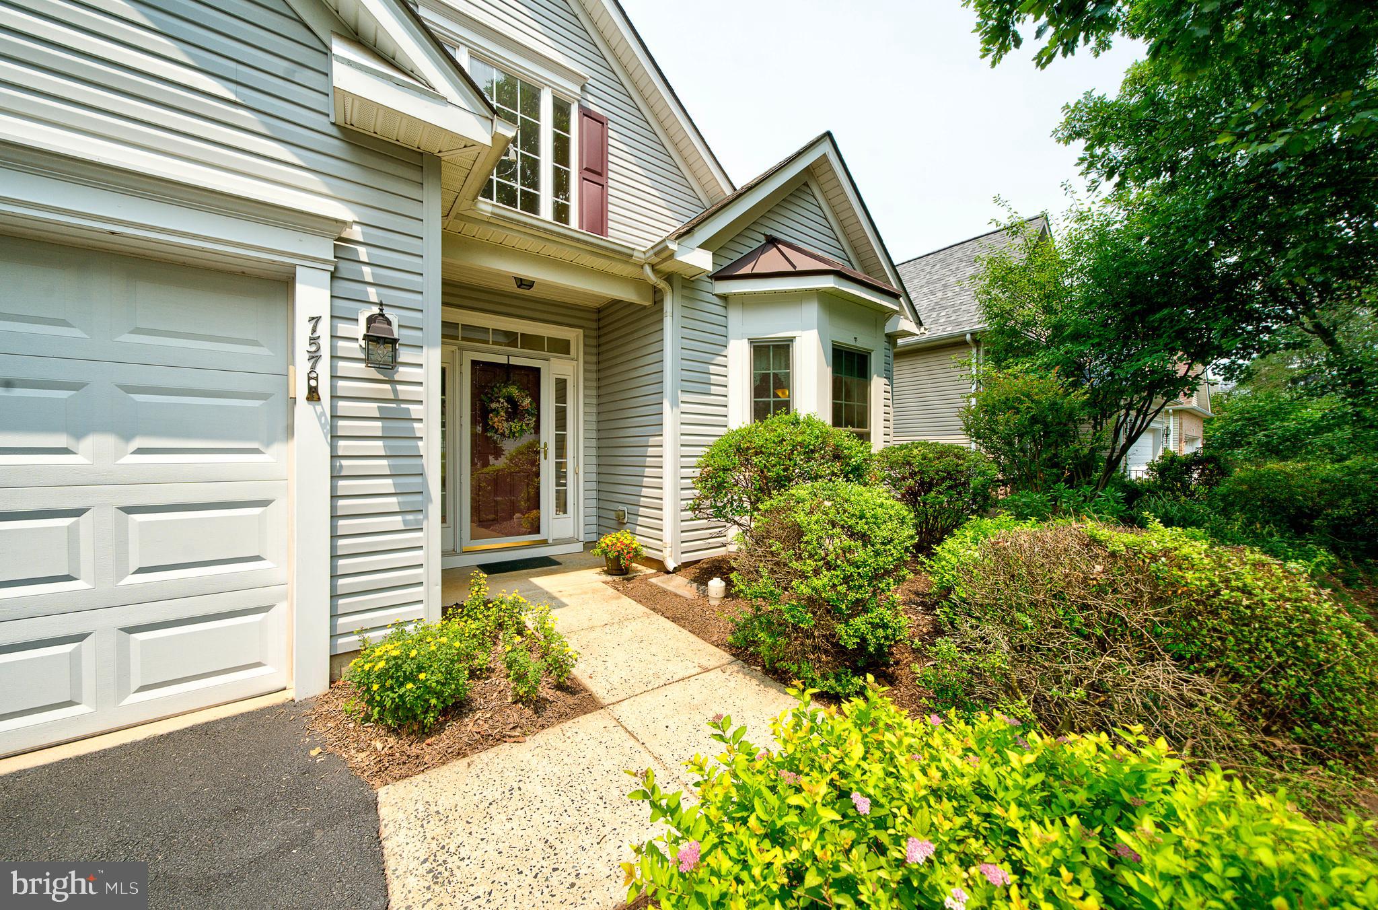
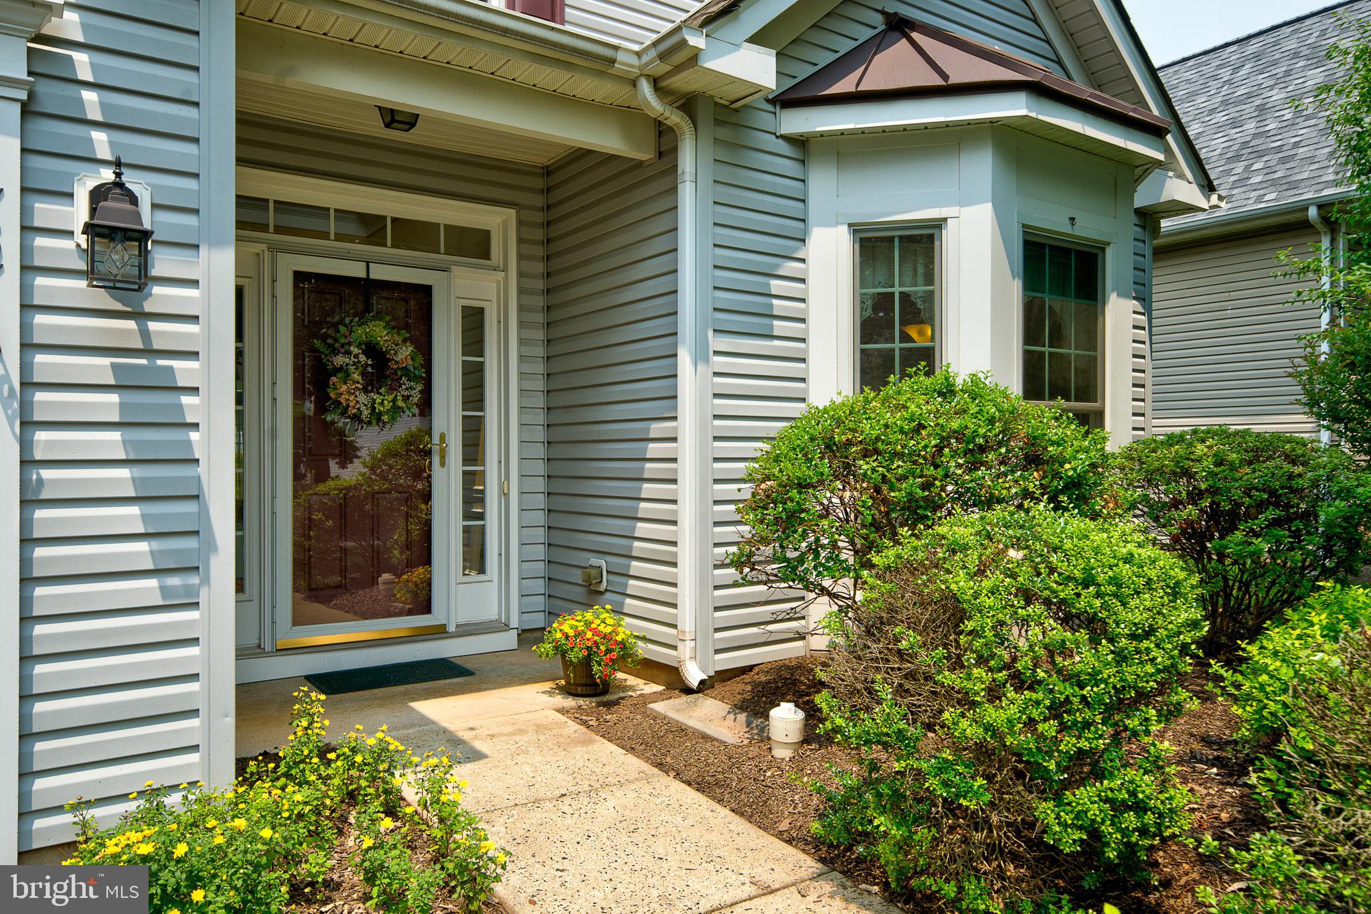
Welcome home to easy, one-level living in this desirable active adult community! This beautifully maintained two-bedroom, two-bathroom home offers the perfect blend of comfort, style, and convenience.
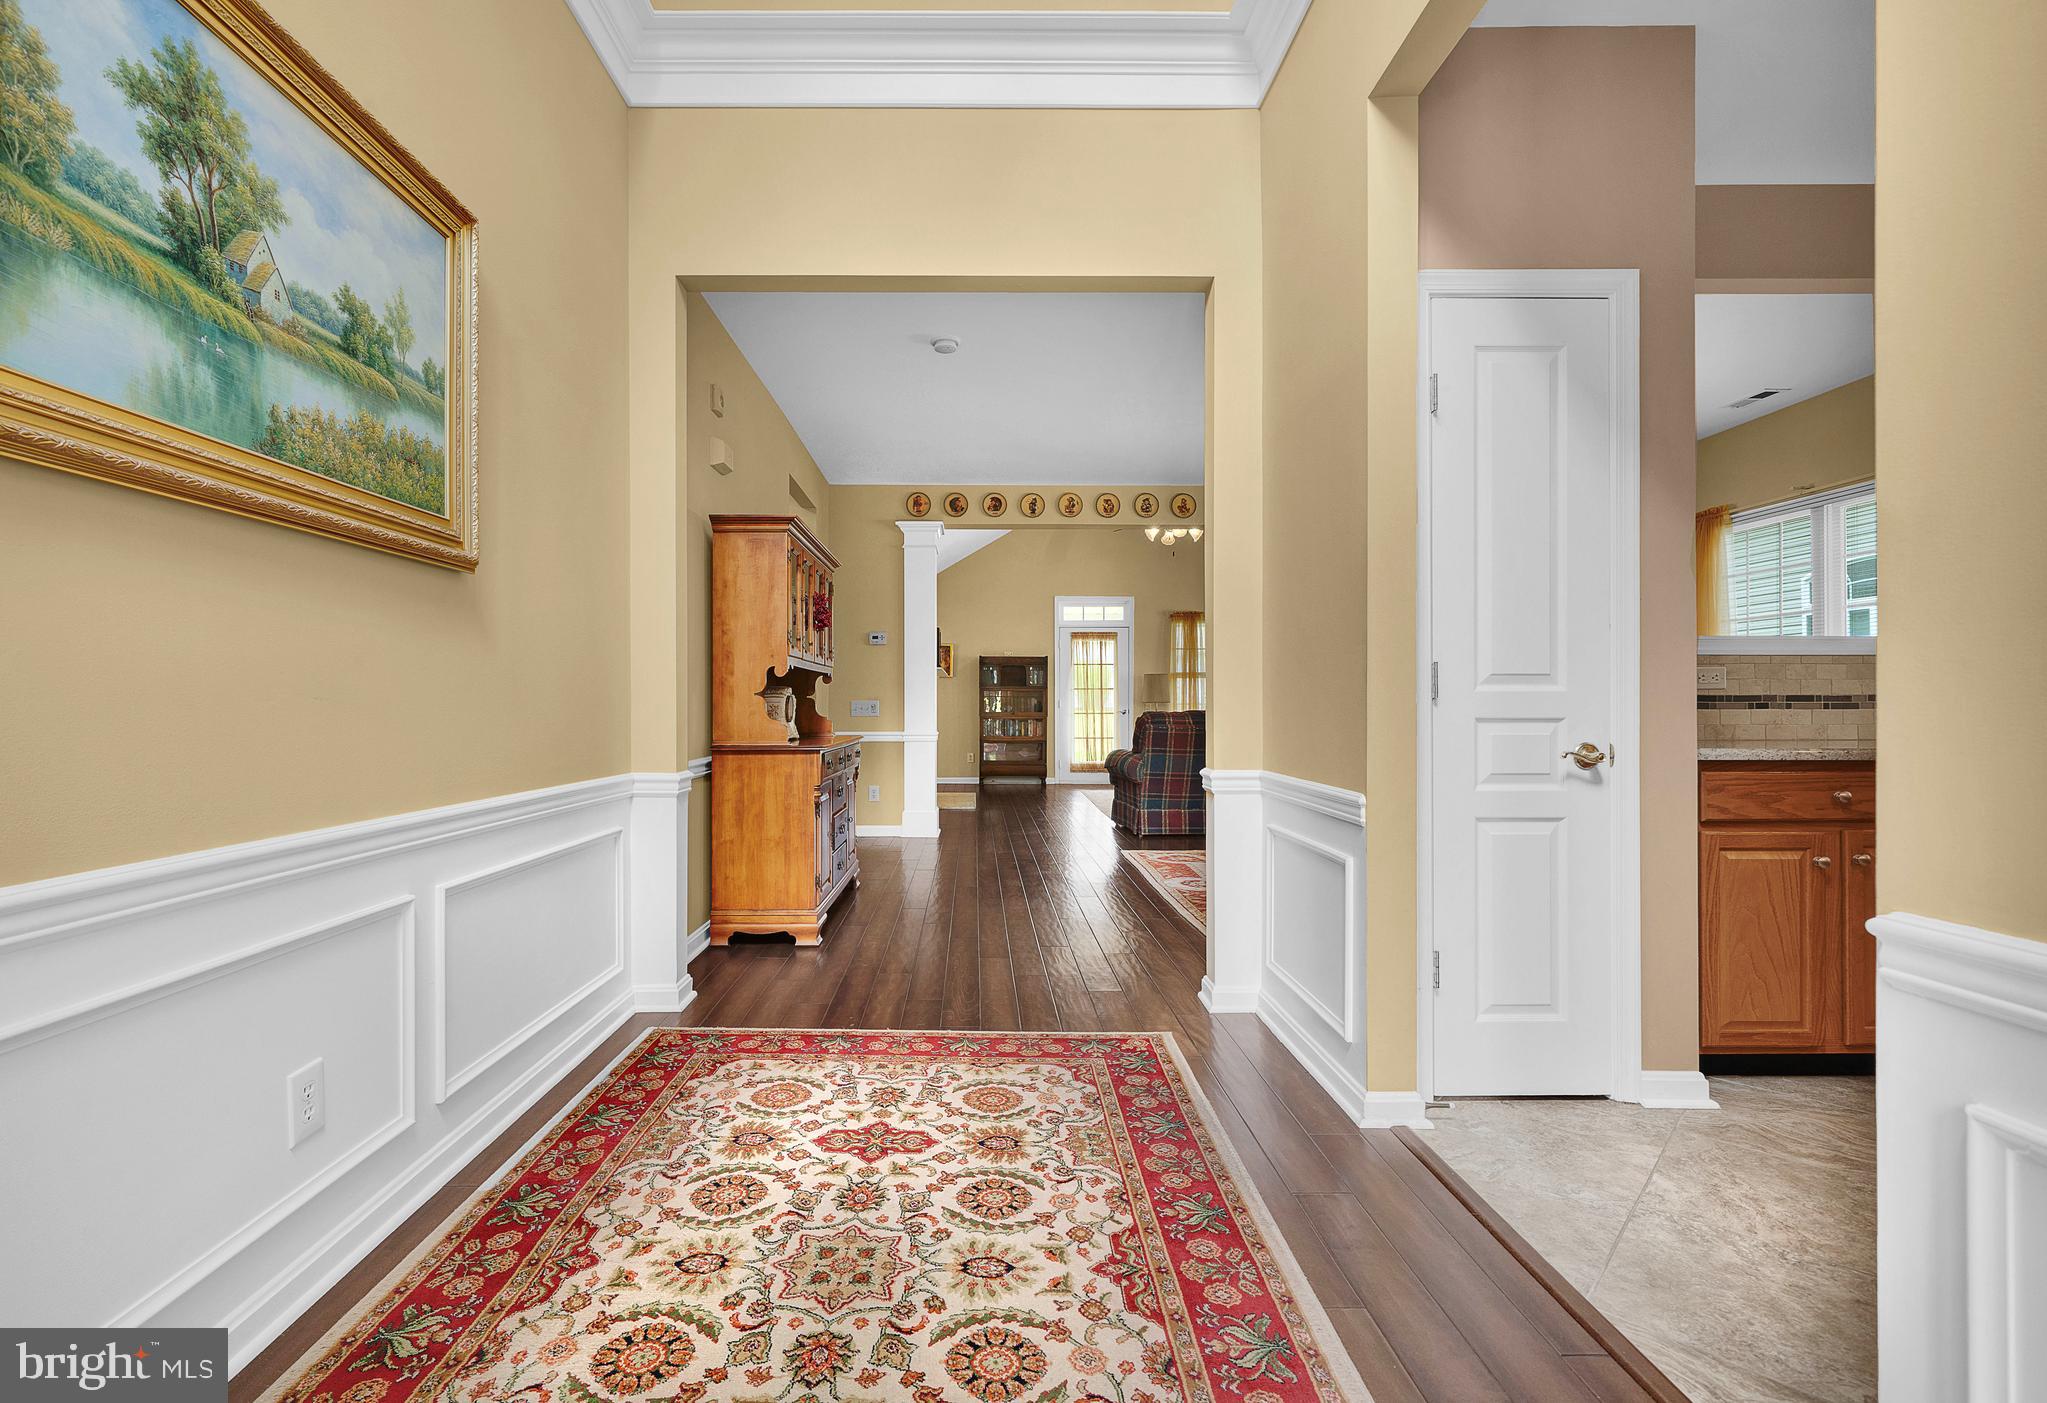
Step inside to an open and inviting floor plan featuring hardwood floors throughout the main living areas, elegant moldings and wainscoting, and a cozy gas fireplace that creates the perfect gathering space. The kitchen is equipped with granite countertops, stainless steel appliances, a new dishwasher, and ample cabinetry for everyday living and entertaining.
The spacious primary suite offers comfort and privacy, while the updated main bathroom showcases tasteful finishes and modern appeal with a step-in shower and a soaking tub. A second bedroom and full bath provide the ideal space for guests or a home office.
Outside, enjoy the convenience of a private driveway and an oversized two-car garage with plenty of room for storage, hobbies, or a workshop.
Amenities of this sought-after retirement community include a clubhouse, heated outdoor pool, walking path, fitness center, tennis and bocce courts and a library. This home is just minutes from shopping, dining, golf courses, healthcare, and major roadways. This move-in-ready home is waiting for you!
So, if you're ready, let's go home!
Save
Ask
Tour
Hide
Share
Listing Snapshot
Price
$614,900
Days On Site
82 Days
Bedrooms
2
Inside Area (SqFt)
1,962 sqft
Total Baths
2
Full Baths
2
Partial Baths
N/A
Lot Size
0.16 Acres
Year Built
2003
MLS® Number
PAMC2186090
Status
Active Under Contract
Property Tax
$8,278
HOA/Condo/Coop Fees
$230 monthly
Sq Ft Source
Assessor
Friends & Family
React
Comment
Invite
No Comments Yet
Did you know? You can invite friends and family to your search. They can join your search, rate and discuss listings with you.
Recent Activity
3 weeks ago
Status changed to Active Under Contract
3 weeks ago
Listing updated with changes from the MLS®
2 months ago
Price changed to $614,900
3 months ago
Listing first seen on site
General Features
Acres
0.16
Attached Garage
Yes
Foundation
Block
Garage
Yes
Garage Spaces
2
Levels
One
Parking
Off StreetGarageDrivewayOff SiteAttached
Parking Spaces
2
Property Sub Type
Single Family Residence
Sewer
Public Sewer
Special Circumstances
Standard
SqFt Above
1962
SqFt Total
1962
Style
Ranch/Rambler
Water Source
Public
Zoning
RES
Interior Features
Appliances
Gas Water HeaterDishwasherMicrowave
Cooling
Central AirElectric
Fireplace
Yes
Fireplaces
1
Flooring
Carpet
Heating
Natural GasCentral
Interior
Eat-in KitchenRecessed LightingWalk-In Closet(s)Crown MoldingSoaking Tub



Did you know? You can invite friends and family to your search. They can join your search, rate and discuss listings with you.