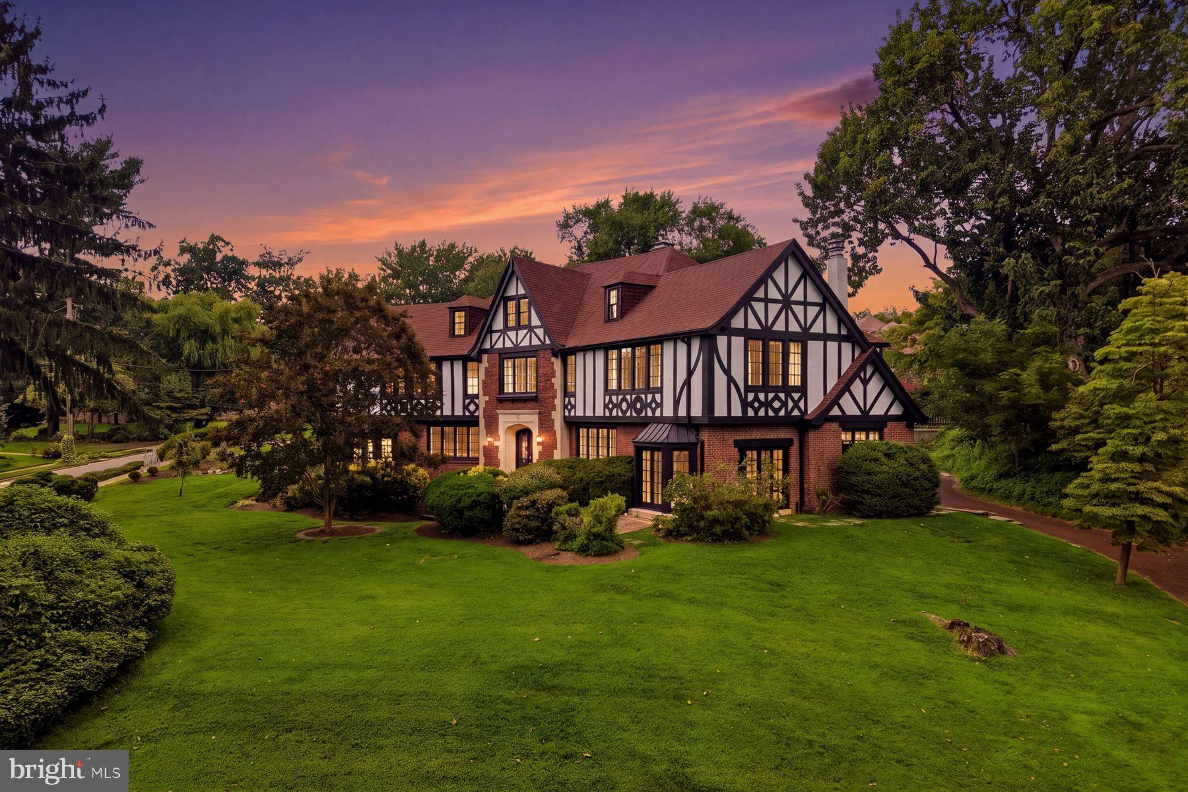
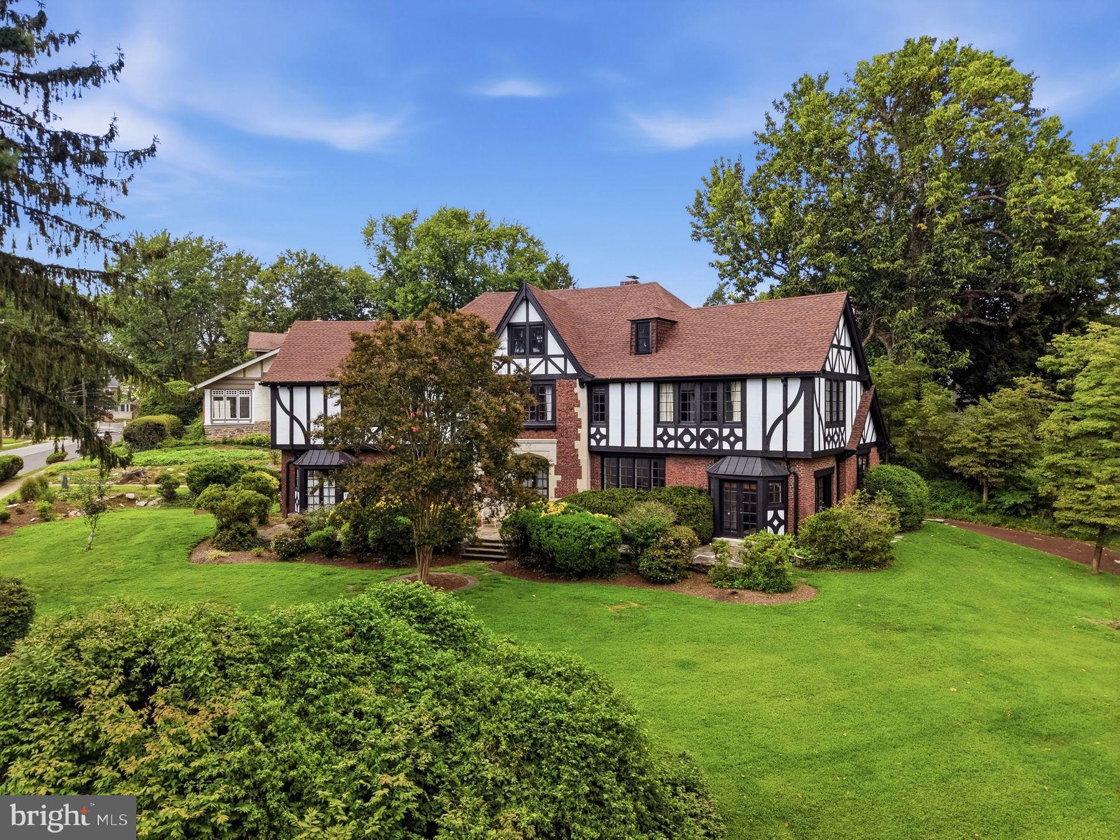
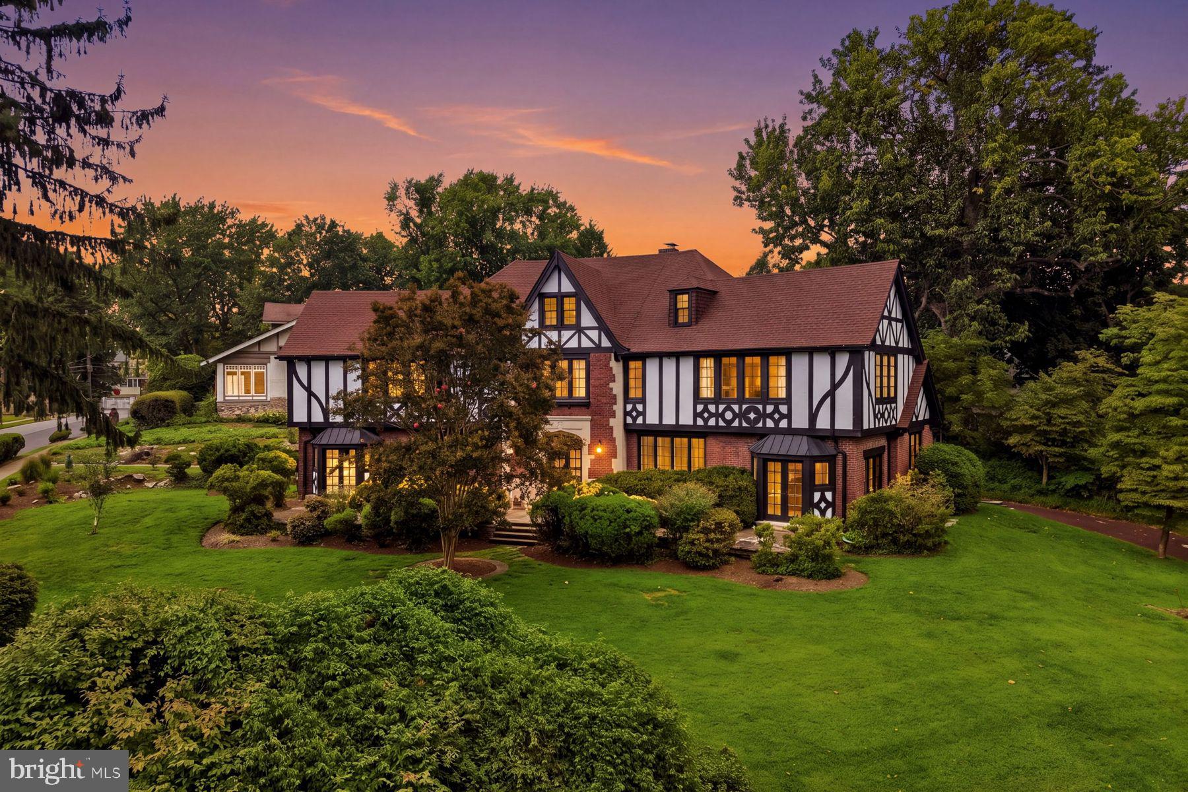
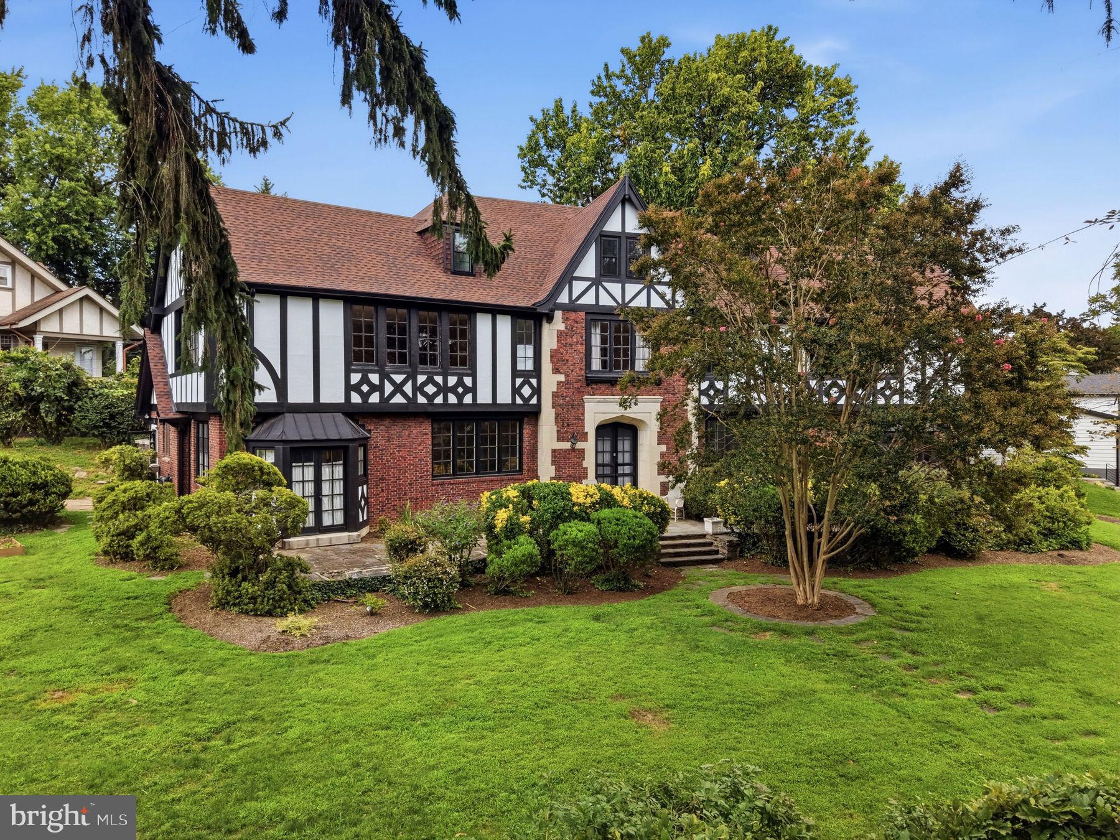
This distinguished English Tudor estate in Elkins Park seamlessly blends timeless architectural elegance with modern updates. Elkins Park is one of the Philadelphia region's most architecturally significant suburbs, located approximately 20 minutes from Center City Philadelphia. Set on more than half an acre, the home features a dramatic entrance with an impressive staircase, hand-carved moldings, arched doorways, French doors, exposed wood beams, oversized windows, and two fireplaces.
Designed for both everyday living and entertaining, the main level offers gracious formal living and dining rooms, a powder room, a spacious family room, a bright breakfast room, and an updated kitchen with abundant cabinetry, generous workspace, a walk-in pantry, and premium appliances.
The upper level provides a luxurious primary suite with a modern bathroom, a private sitting room, a beautiful fireplace, and dual walk-in closets. Three additional bathrooms and four bedrooms offer flexible space ideal for a home office, playroom, or guest accommodations. The third floor adds further living space with three bedrooms and one full bathroom.
The large walk-out basement provides an additional gathering space, while the expansive patio, courtyard , private yard, and driveway enhance the home's outdoor appeal. This exceptional home also offers an ideal setting for multi-generational living.
Conveniently located near major commuter routes, public transportation, shopping, and dining, and just minutes from Center City Philadelphia, with easy access to New York City and Washington, D.C. This exceptional residence offers a rare opportunity to own one of Elkins Park's classic homes.
Save
Ask
Tour
Hide
Share
Listing Snapshot
Price
$890,000
Days On Site
86 Days
Bedrooms
8
Inside Area (SqFt)
5,297 sqft
Total Baths
6
Full Baths
5
Partial Baths
1
Lot Size
0.52 Acres
Year Built
1925
MLS® Number
PAMC2186184
Status
Active
Property Tax
$21,007
HOA/Condo/Coop Fees
N/A
Sq Ft Source
Estimated
Friends & Family
React
Comment
Invite
No Comments Yet
Did you know? You can invite friends and family to your search. They can join your search, rate and discuss listings with you.
Recent Activity
2 weeks ago
Price changed to $890,000
2 weeks ago
Listing updated with changes from the MLS®
a month ago
Status changed to Active
3 months ago
Listing first seen on site
General Features
Acres
0.52
Cross Street
Lafayette
Foundation
Other
Levels
Three Or More
Number Of Stories
4
Parking
AsphaltDriveway
Property Sub Type
Single Family Residence
Sewer
Public Sewer
Special Circumstances
Standard
SqFt Above
5297
SqFt Total
5297
Style
Tudor
Water Source
Public
Zoning
RESIDENTIAL
Interior Features
Appliances
Double OvenOvenGas Water HeaterDishwasherRefrigeratorMicrowave
Basement
Cooling
Central AirElectric
Electric
100 Amp Service
Fireplace
Yes
Fireplace Features
GasWood Burning
Fireplaces
2
Flooring
Hardwood
Heating
Natural GasSteam
Interior
BarCedar Closet(s)
Additional Bedroom
Bathroom 2
Bathroom 3
Bedroom
Bedroom 2
Bedroom 3
Bedroom 4
Bedroom 5
Bonus Room
Breakfast Room
Level - Main
Dining Room
Level - Main
Exercise Room
Family Room
Level - Main
Foyer
Level - Main
Full Bath
Half Bath
Level - Main
Kitchen
Level - Main
Living Room
Level - Main
Mud Room
Level - Main
Primary Bathroom
Primary Bedroom
Storage Room
Save
Ask
Tour
Hide
Share
Exterior Features
Lot Features
Corner LotFront Yard
Patio And Porch
Patio
Pool Features
None
Roof
Shingle
Community Features
MLS Area
Cheltenham Twp (10631)
School District
CHELTENHAM
Schools
School District
CHELTENHAM
Elementary School
Unknown
Middle School
Unknown
High School
Unknown
Listing courtesy of Kurfiss Sotheby's International Realty



Did you know? You can invite friends and family to your search. They can join your search, rate and discuss listings with you.