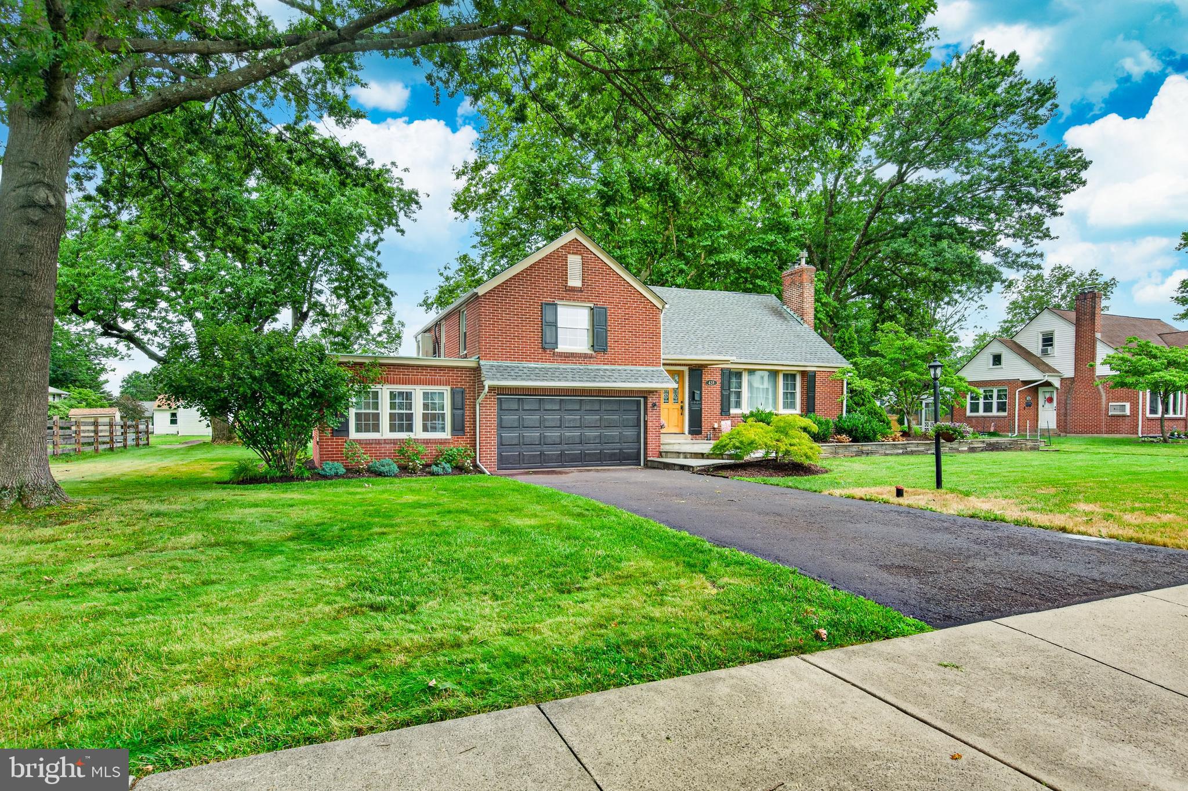
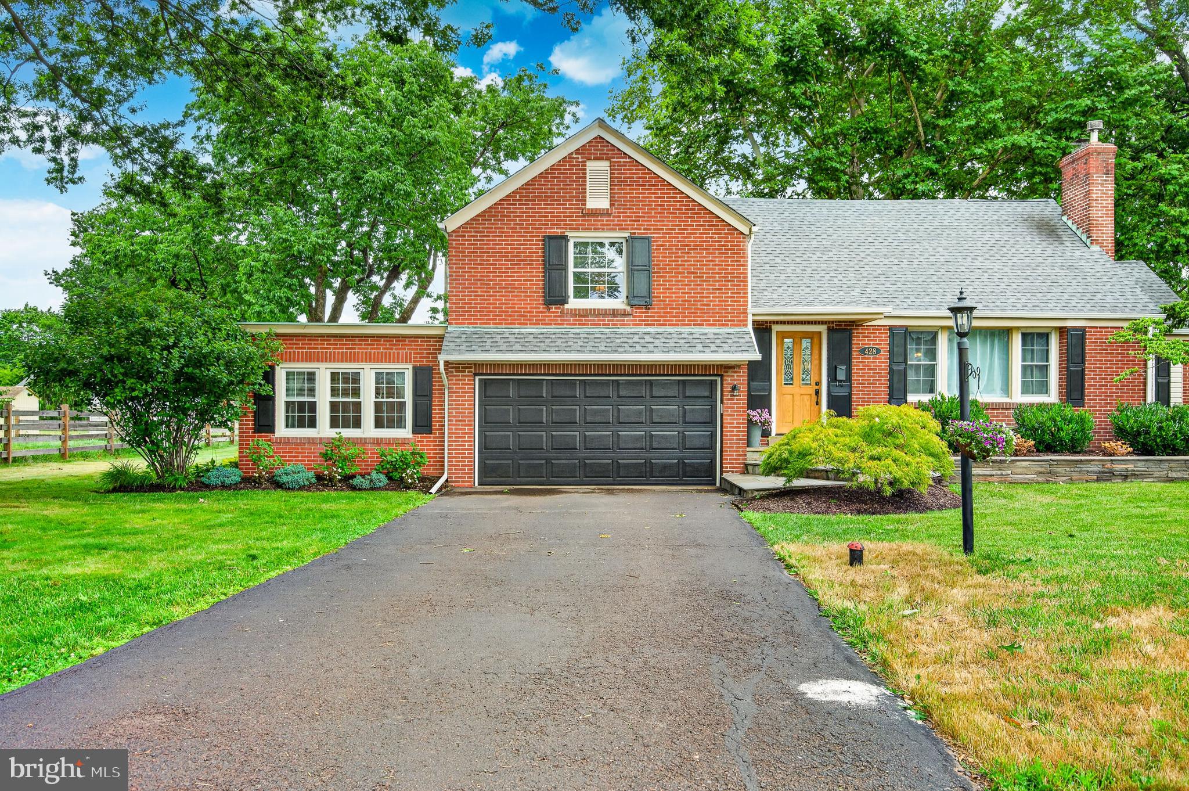
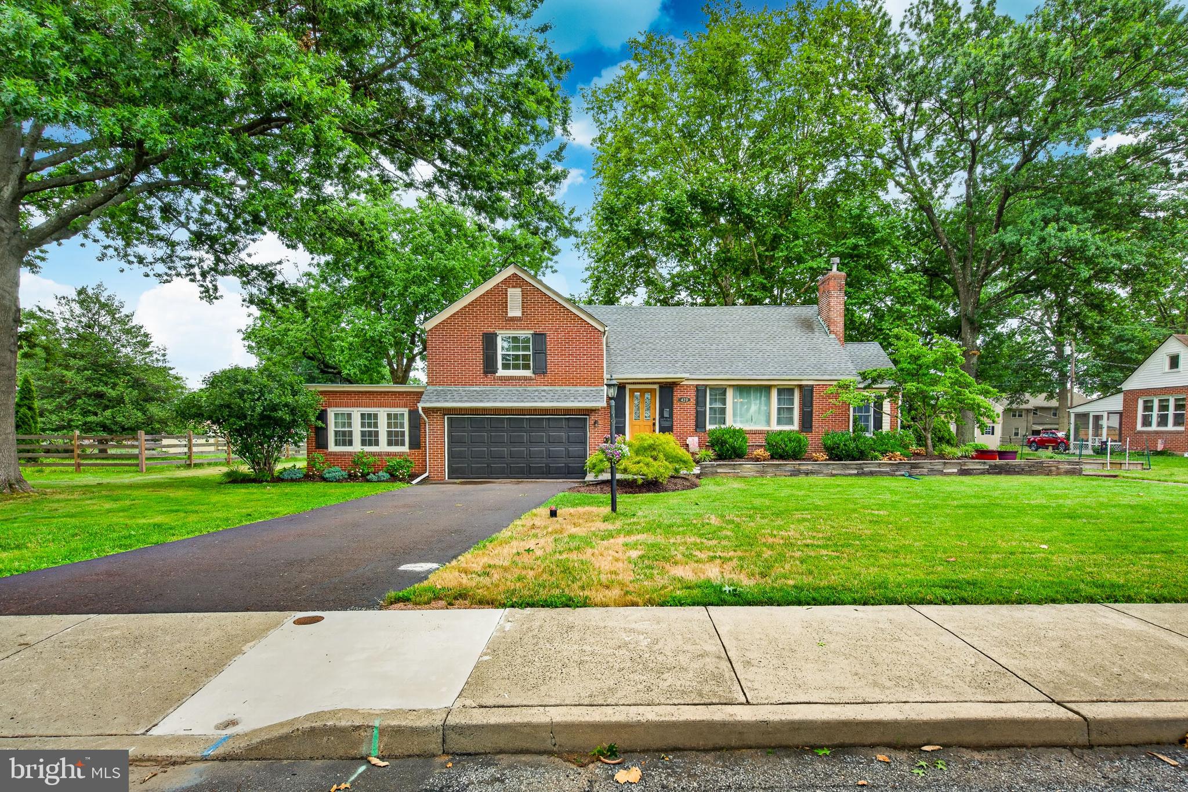
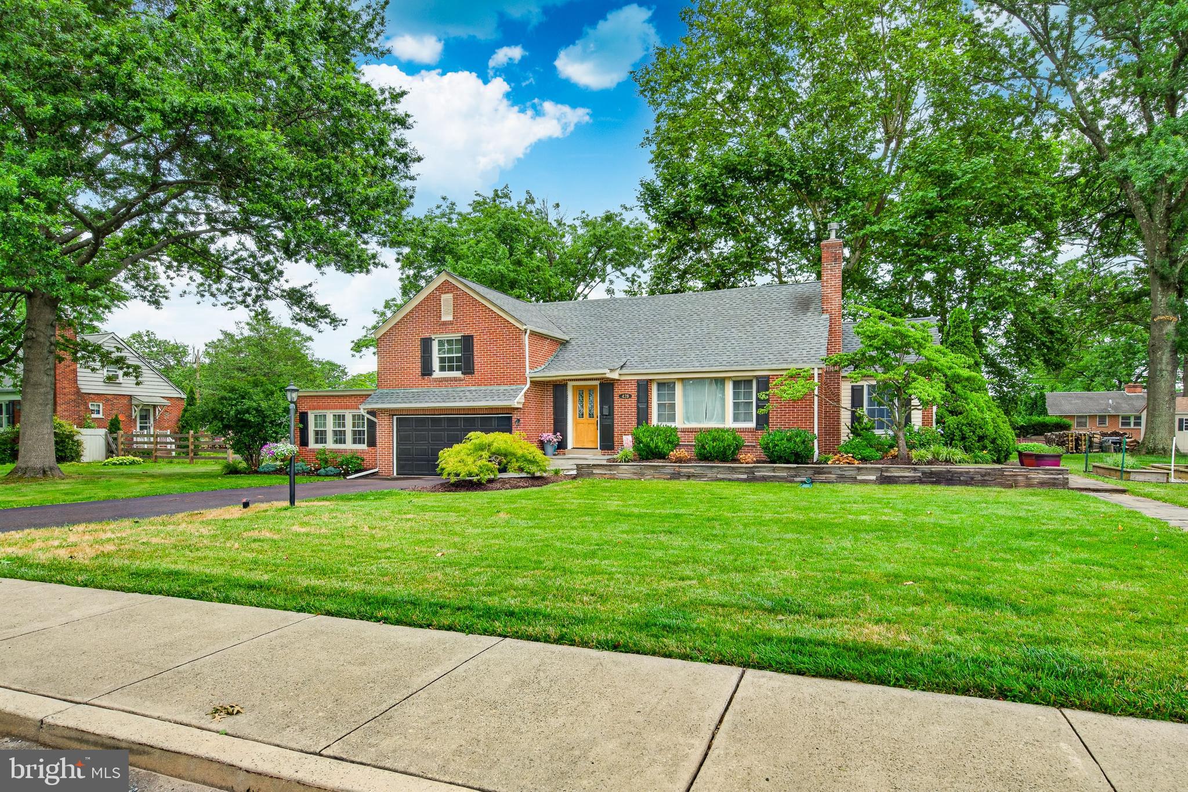
Welcome to this charming split-level home in the heart of Souderton Borough, where timeless 1940s craftsmanship meets thoughtful modern updates. Tucked away on a quiet, nostalgic street and situated on just over a quarter-acre lot, this inviting property offers the perfect place to call home. Step inside the welcoming foyer featuring luxury ProGen vinyl plank flooring, which leads into a comfortable living room filled with character. Large windows flood the space with natural light, while custom built-in cabinetry showcases the home's original charm. A fireplace with a wood stove insert adds warmth and ambiance, making it the perfect gathering spot on chilly winter evenings. The well-appointed kitchen is designed for both everyday living and entertaining, featuring a built-in double wall oven, cooktop and microwave along with a GE dishwasher, granite countertops, a large stainless-steel basin sink, ceramic tile backsplash and abundant cabinetry. The kitchen flows seamlessly into the dining room and an additional window-lined sitting room that overlooks the beautifully manicured backyard. The second floor offers two spacious bedrooms and an updated hall bathroom with double sinks. Occupying the entire third floor, the private primary bedroom provides a peaceful retreat complete with three large closets. The lower level offers exceptional versatility, including a laundry area with a private bathroom, a one-car garage currently utilized as an exercise room and an additional office or multi-purpose space. Additional garage space provides room for two small vehicles. There is also substantial unfinished space housing the utilities, along with a sump pump and French drain for added peace of mind. Comfort and efficiency are enhanced by multiple heating zones and three heating options, including an oil burner, electric heat pump in addition to the wood-burning fireplace. Filled with warmth and character, this Souderton home combines thoughtful updates with exceptional functionality in an inviting atmosphere you'll love coming home to.
Save
Ask
Tour
Hide
Share
Listing Snapshot
Price
$489,000
Days On Site
73 Days
Bedrooms
3
Inside Area (SqFt)
2,339 sqft
Total Baths
2
Full Baths
1
Partial Baths
1
Lot Size
0.38 Acres
Year Built
1948
MLS® Number
PAMC2186472
Status
Pending
Property Tax
$7,648
HOA/Condo/Coop Fees
N/A
Sq Ft Source
Estimated
Friends & Family
React
Comment
Invite
No Comments Yet
Did you know? You can invite friends and family to your search. They can join your search, rate and discuss listings with you.
Recent Activity
2 months ago
Status changed to Pending
2 months ago
Listing updated with changes from the MLS®
2 months ago
Listing first seen on site
General Features
Acres
0.38
Attached Garage
Yes
Foundation
Concrete Perimeter
Garage
Yes
Garage Spaces
2
Levels
Three Or More
Parking
GarageDrivewayOtherInside EntranceAttached
Parking Spaces
2
Property Sub Type
Single Family Residence
Sewer
Public Sewer
Special Circumstances
Standard
SqFt Above
1923
SqFt Below
416
SqFt Total
2511
Style
Split Level
Water Source
Public
Zoning
RESIDENTIAL
Interior Features
Appliances
RangeDouble OvenOvenElectric Water HeaterBuilt-In RangeCooktopDishwasherDisposalMicrowaveTankless Water Heater



Did you know? You can invite friends and family to your search. They can join your search, rate and discuss listings with you.